

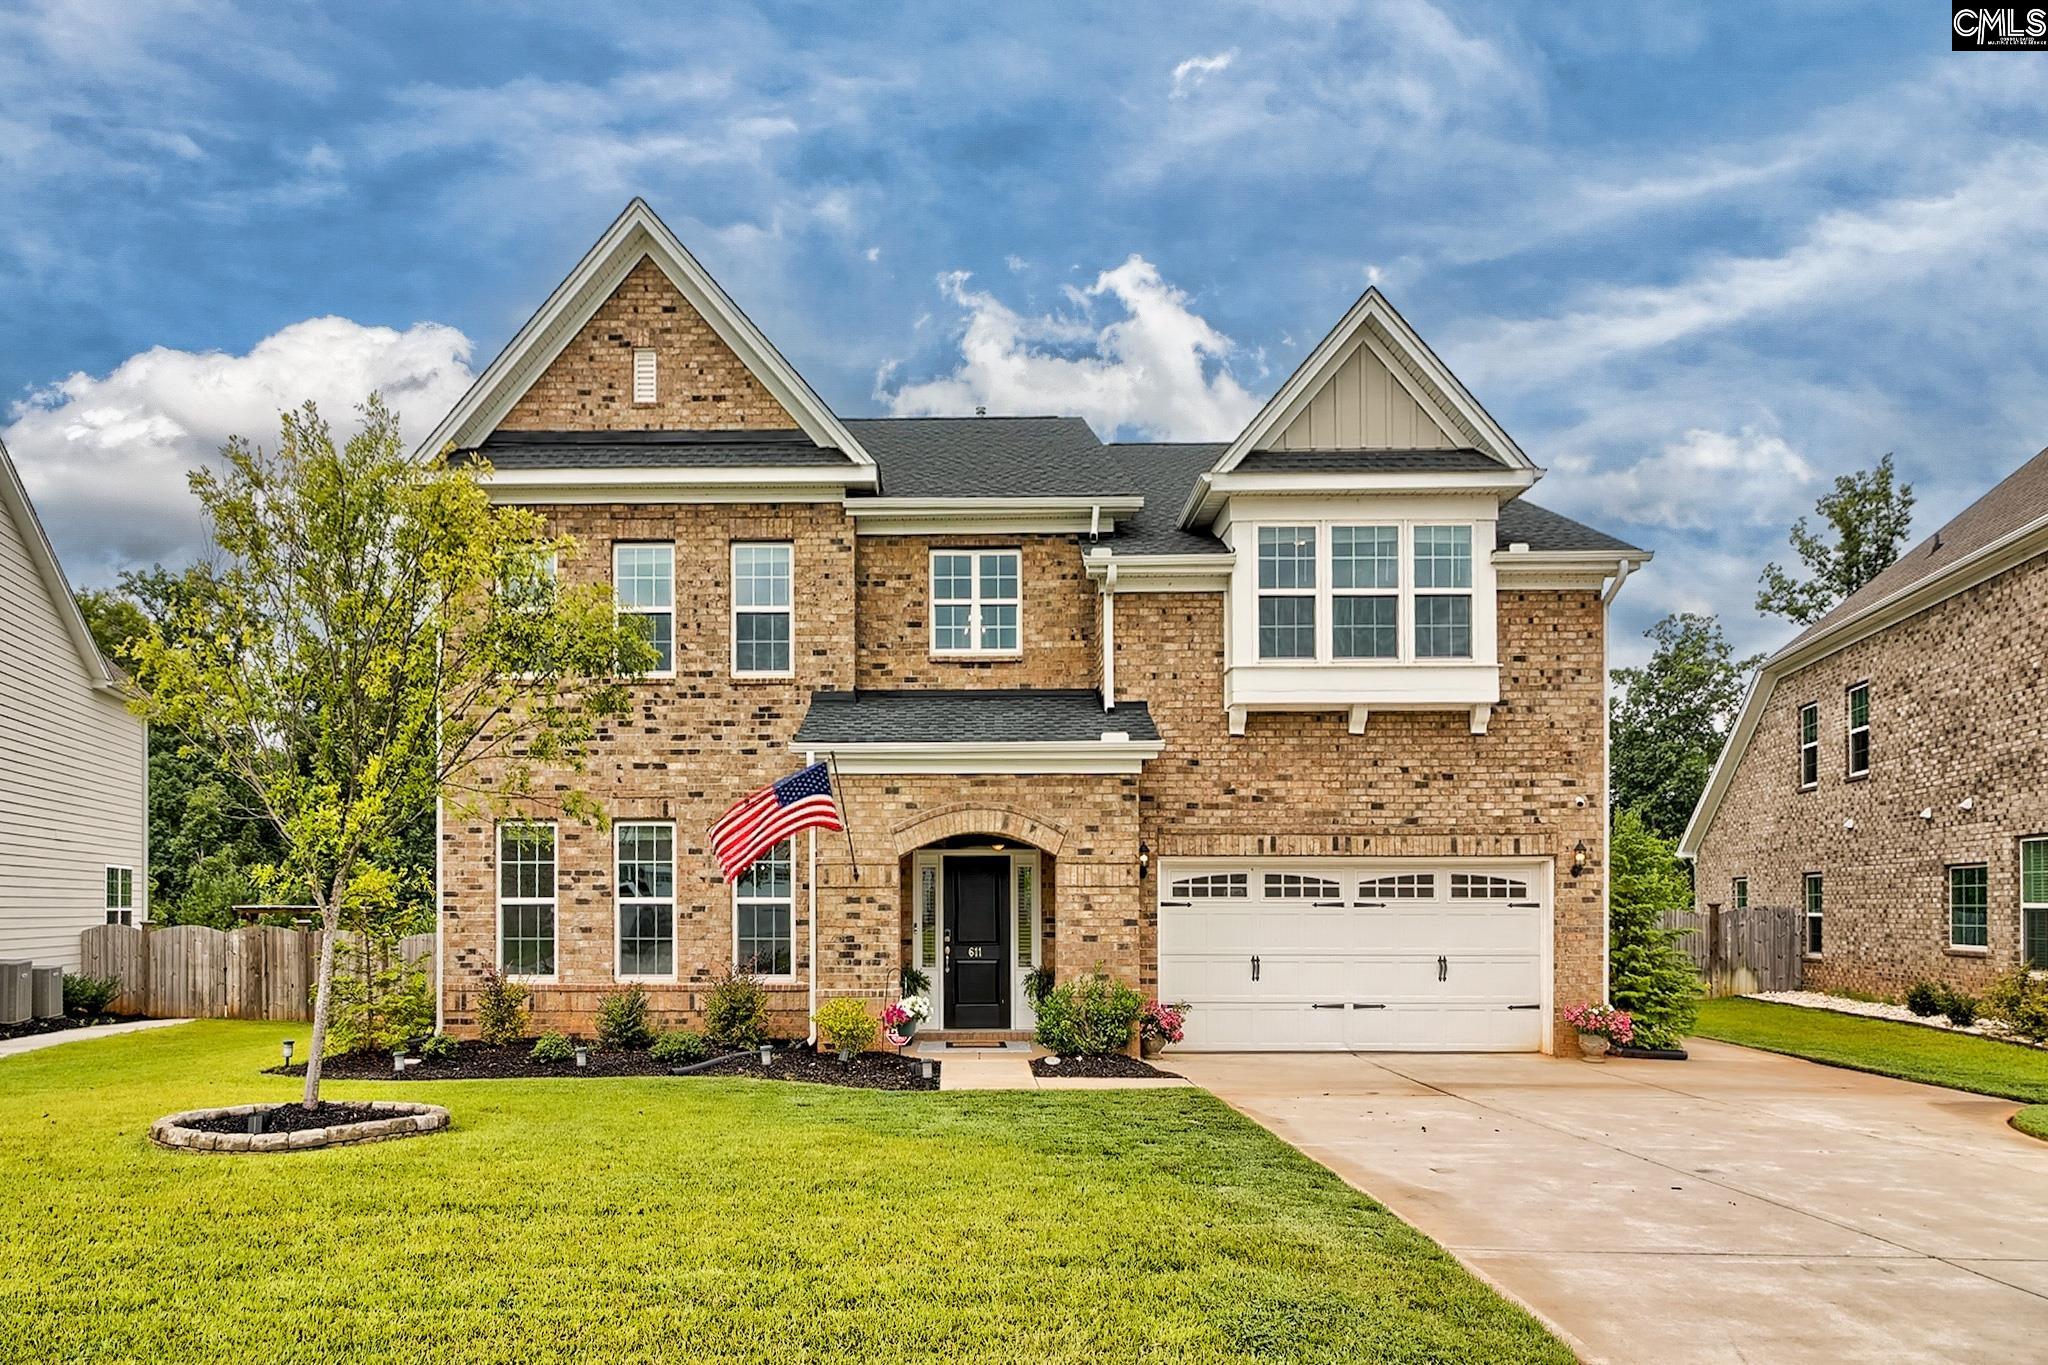
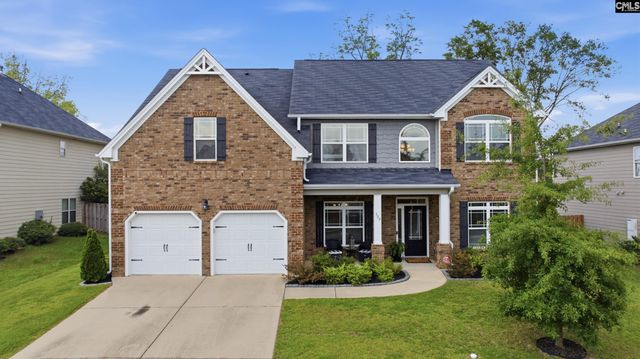
611 Sterling Brook Drive, Lexington, SC 29072
Sterling Bridge · Lexington County
Key Facts
Description
This Beautiful and spacious Duvall II plan offers five bedrooms and four full baths. A dramatic two-story foyer and elegant oak staircase create a stunning first impression. The formal living room flows seamlessly into the dining room with coffered ceilings. The gourmet kitchen features upgraded cabinetry, quartz countertops with a large island, and opens to a large family room with a gas fireplace and an adjacent sunroom. Ten-foot ceilings enhance the main level living spaces. A flexible office or guest bedroom is conveniently located near a full bath on the main floor. Upstairs, the owner's suite impresses with a generous sitting area with fireplace, an oversized walk-in closet, and a luxurious spa-style bath. Three additional bedrooms, a Jack-and-Jill bath, and a spacious flex room complete the second level. Enjoy a fenced backyard for your pets to keep them safe. Come tour this gorgeous home today! Open House this Sunday, July 19th from 2-4pm. Disclaimer: CMLS has not reviewed and, therefore, does not endorse vendors who may appear in listings.
Property Information
Property Type
Residential
Sub-Type
Single Family Residence
Style
Contemporary
Year Built
2022
Stories
2
Living Area
3,909 sq ft
Lot Size
0.26 acres
Garage Spaces
2
Parking Spaces
2
Days on Market
1
MLS® Listing#
638713
Property Features
Interior
Appliances
Cooling
Heating
Fireplace
Parking
Laundry
Patio
Fencing
Construction
Foundation
Security
Sewer
Water Source
Rooms
- Main
- Second
- Bedroom 1Second
- Bedroom 2Second
- Bedroom 3Second
- Bedroom 4Main
- Dining RoomMain
- LaundrySecond
- Master BedroomSecond
Schools
- Elementary:
- New Providence
- Middle:
- Beechwood Middle School
- High:
- Lexington
- District:
- Lexington One
Financial Details
HOA
$700 / Annually
Directions
Hwy 378 to Old Chapin Road follow across Old Cherokee Road and take Left into Sterling Bridge onto Sterling Brook Drive. Home will be .35 miles on the RIGHT.
Affordability Calculator
$122,980
Estimated monthly payment
$3,273/mo
Principal $491,920 · Est. interest $686,272 over 30 yrs
Neighborhood Market Statistics
How this home compares to active listings in Lexington, SC
- $358,610
- Median Listing Price
- 45
- Median Days on Market
- 2,260
- Median Sq Ft
- $160
- Median Price / Sq Ft
- 553
- Active Listings
- This home’s price is 71% above the area median.
- Its price per sq ft is 2% below the area median.
Market statistics compiled from active EXIT Realty® and MLS listings in Lexington, SC.
Location

Points of Interest in Lexington, SC
Showing the Lexington area map.
Nearby Schools
New Providence Elementary School
Elementary · 0.6 mi away
Kid City
Elementary · 0.7 mi away
New Providence Elementary School
Elementary · 0.7 mi away
Lake Murray Elementary School
Elementary · 2.3 mi away
Carolina Career School
Secondary · 2.7 mi away
Lexington School District One
Elementary · 2.8 mi away
Rosenwald Community Learning Center
School · 2.8 mi away
Lexington Intermediate School
School · 2.8 mi away
Children's Learning Place
School · 2.8 mi away
Lake Murray Montessori School
Elementary · 2.9 mi away
Midlands Home School Resource Center
School · 2.9 mi away
Lexington Head Start Center
School · 3.0 mi away
The College Center
Secondary School · 3.0 mi away
Lexington Middle School
School · 3.0 mi away
Lexington One Adult Education Center
School · 3.0 mi away
Midlands Primary Learning Center
Elementary · 3.1 mi away
Lexington Elementary School
Elementary · 3.1 mi away
Palmetto Collegiate Institute
Secondary · 3.1 mi away
Lexington Applied Technology Center
Secondary · 3.2 mi away
Lexington High School
Secondary · 3.4 mi away
Commute Calculator
Nearby Homes

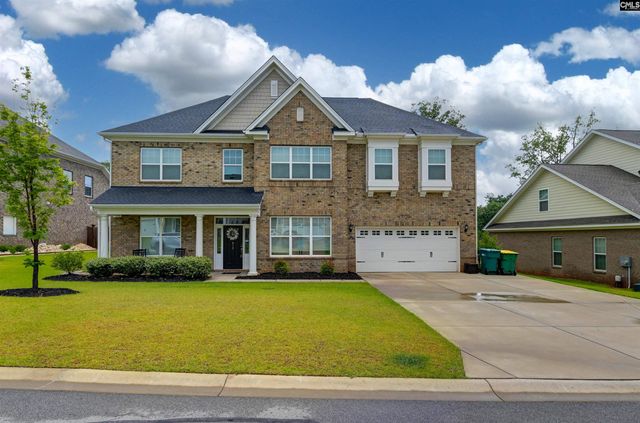



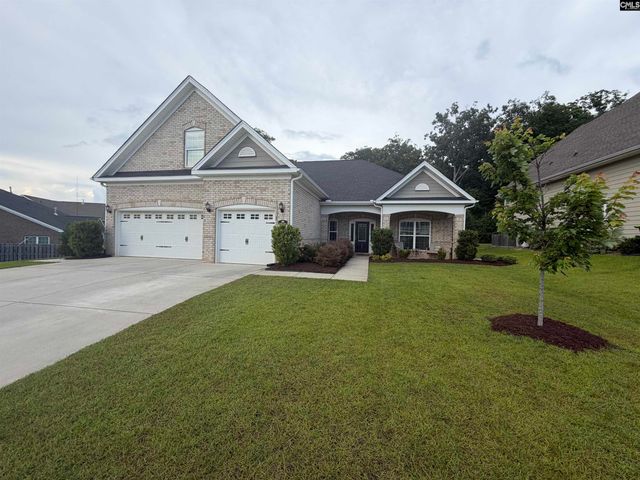
Similar Homes Nearby


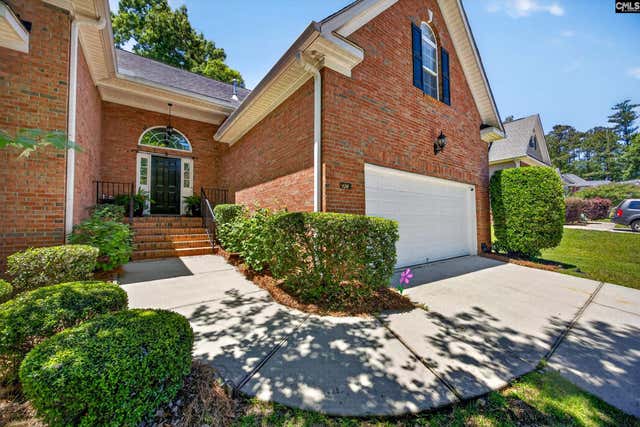


Similar Home Values
Comparable nearby listings and their asking prices.
| Address | Price | Beds | Baths | Sq Ft |
|---|---|---|---|---|
| 3405 Emanuel Church Road, Lexington, SC | $434,000 | 5 | 3 | 1,549 |
| 308 Haflinger Road, Lexington, SC | $439,000 | 4 | 3 | 2,700 |
| 136 Saxons Ferry Drive, Lexington, SC | $439,500 | 4 | 2 | 2,840 |
| 851 Rawl Road, Lexington, SC | $440,000 | 5 | 3 | 3,106 |
| 309 Grey Oaks Court, Lexington, SC | $440,000 | 5 | 4 | 3,166 |
| 370 Mont Haven Place, Lexington, SC | $442,365 | 5 | 3 | 2,956 |
Moving Cost Estimate
EXIT Agents in Lexington


Listing Courtesy: Coldwell Banker Realty - 8039575566