

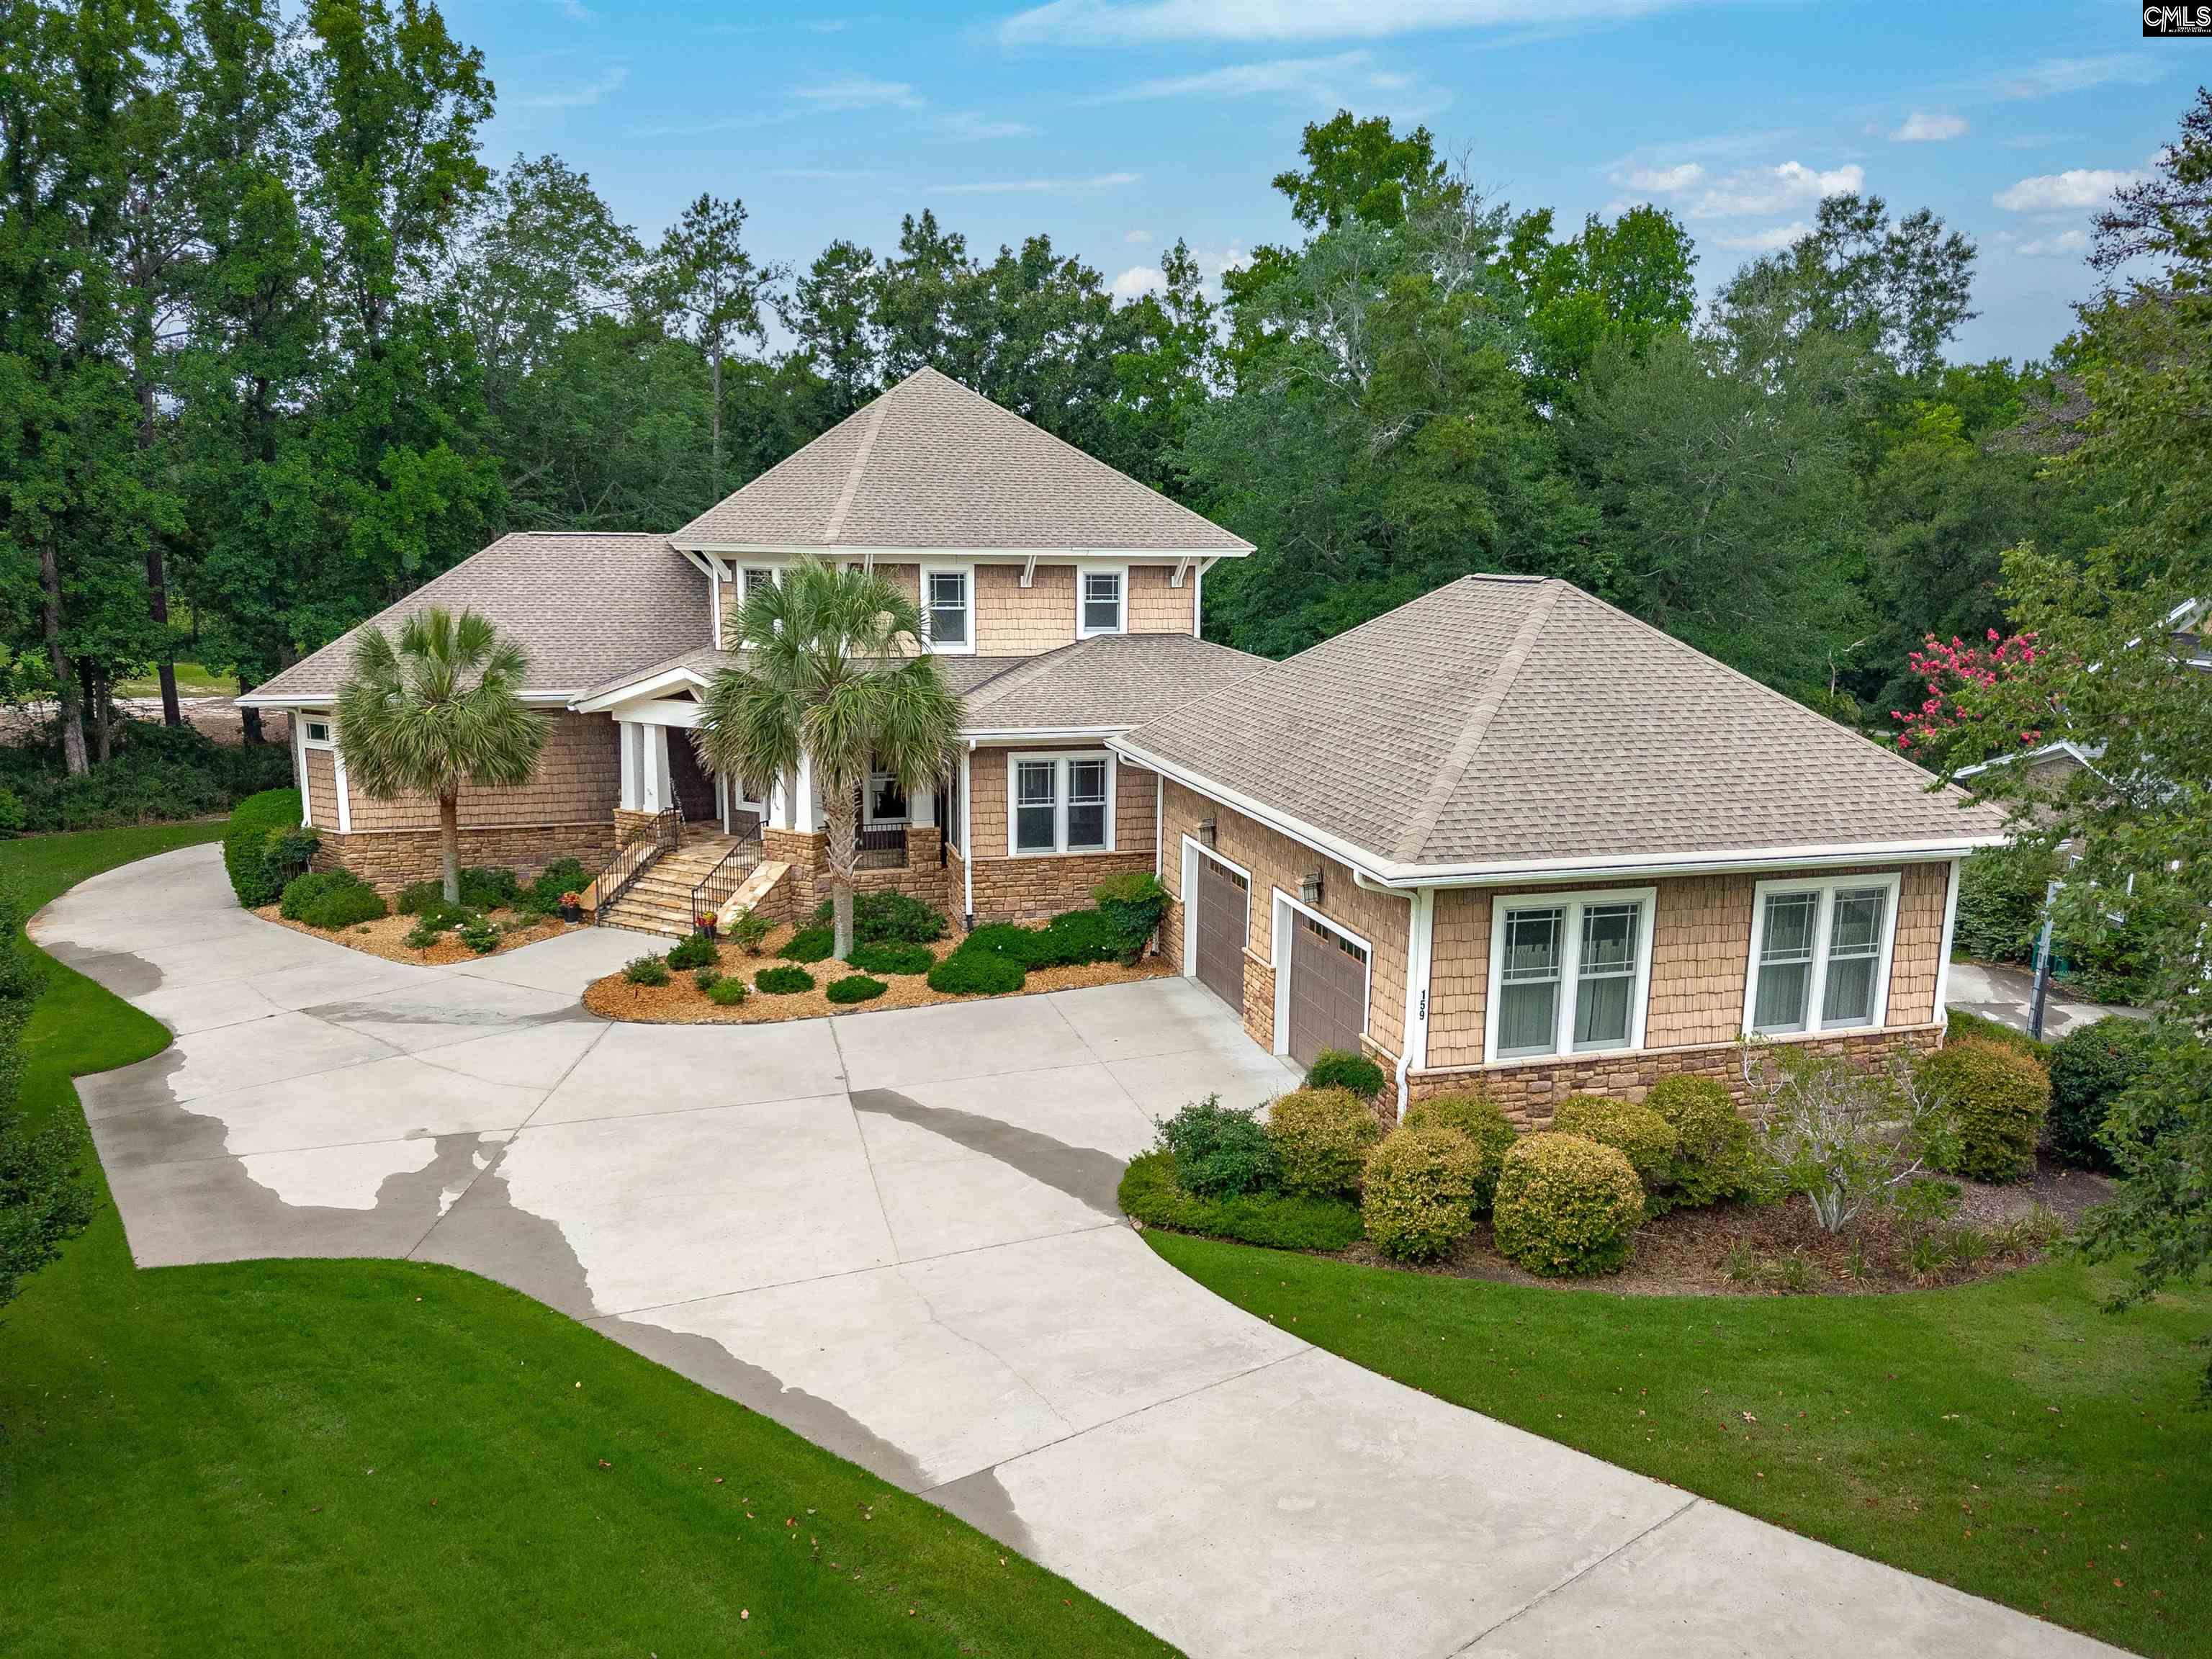
159 Greenside Drive, Lexington, SC 29072
GREENSIDE · Lexington County
Key Facts
Description
Perfectly positioned on one of the most desirable homesites near Lexington Country Club, this exceptional custom residence offers nearly 5,000 square feet of living space, breathtaking golf course views, and an expansive 3,000+ square foot heated and cooled walk-out basement, creating endless possibilities for recreation, entertaining, storage, or future expansion...an incredible opportunity for a home theater, game room, golf simulator, workshop, wine cellar, fitness center, or extensive storage.Overlooking both the 3rd and 6th fairways, the property combines the privacy of mature trees with picturesque golf course vistas, delivering a resort-style setting that is rarely available. Designed for both everyday living and large-scale entertaining, the home features 5 spacious bedrooms, 3 full baths, and 1 half bath with an open, flowing floor plan that seamlessly connects indoor and outdoor living spaces.At the heart of the home is a generously sized kitchen with abundant cabinetry, extensive workspace, and exceptional connection to the surrounding gathering areas. Walls of windows flood the home with natural light while showcasing tranquil views of the course and surrounding landscape.One of the home's most impressive features is the spectacular four-season sunroom, offering panoramic views of the fairways and serving as the perfect place to enjoy morning coffee, afternoon relaxation, or evening entertaining. The adjoining screened and covered outdoor living spaces further elevate the experience, allowing homeowners to enjoy the beauty of the golf course year-round.The spacious primary suite offers a private retreat, complemented by a large ensuite bath and generous closet space. Additional bedrooms provide flexibility for family, guests, home offices, fitness rooms, or hobby spaces. Disclaimer: CMLS has not reviewed and, therefore, does not endorse vendors who may appear in listings.
Property Information
Property Type
Residential
Sub-Type
Single Family Residence
Style
Craftsman
Year Built
2007
Stories
2
Living Area
4,972 sq ft
Lot Size
0.57 acres
Garage Spaces
4
Parking Spaces
7
MLS® Listing#
638773
Property Features
Heating
Fireplace
Parking
Laundry
Patio
Construction
Foundation
Sewer
Water Source
Rooms
- Main
- Main
- Bedroom 1Main
- Bedroom 2Second
- Bedroom 3Second
- Bedroom 4Second
- Dining RoomMain
- LaundryMain
- Master BedroomMain
Schools
- Elementary:
- Pleasant Hill
- Middle:
- Pleasant Hill
- High:
- Lexington
- District:
- Lexington One
Financial Details
HOA
$450 / Annually
Directions
From I-20, take exit 51 onto Longs Pond Rd towards Gilbert. In 1 mile, turn RIGHT onto Barr Rd. In 0.7 mile, turn LEFT onto Greenside Dr. In 0.3 mile home is on your LEFT.
Affordability Calculator
$195,800
Estimated monthly payment
$5,211/mo
Principal $783,200 · Est. interest $1,092,634 over 30 yrs
Neighborhood Market Statistics
How this home compares to active listings in Lexington, SC
- $358,232
- Median Listing Price
- 46
- Median Days on Market
- 2,264
- Median Sq Ft
- $159
- Median Price / Sq Ft
- 549
- Active Listings
- This home’s price is 173% above the area median.
- Its price per sq ft is 24% above the area median.
Market statistics compiled from active EXIT Realty® and MLS listings in Lexington, SC.
Location

Points of Interest in Lexington, SC
Showing the Lexington area map.
Nearby Schools
Pleasant Hill Elementary School
Elementary · 1.0 mi away
Pleasant Hill Middle School
Secondary · 1.0 mi away
Heritage Christian Academy
School · 1.2 mi away
Lexington Applied Technology Center
Secondary · 2.4 mi away
Midlands Home School Resource Center
School · 2.5 mi away
Lexington High School
Secondary · 2.5 mi away
Deerfield Elementary School
Elementary · 2.8 mi away
Lake Murray Elementary School
Elementary · 2.9 mi away
Lexington Head Start Center
School · 3.2 mi away
Midlands Montessori School
Elementary · 3.2 mi away
Lexington School District One
Elementary · 3.5 mi away
Rosenwald Community Learning Center
School · 3.5 mi away
Lexington Intermediate School
School · 3.5 mi away
Red Bank Elementary School
Elementary · 3.5 mi away
Midlands Primary Learning Center
Elementary · 3.6 mi away
Palmetto Collegiate Institute
Secondary · 3.7 mi away
Aspire Early Learning Academy
School · 3.7 mi away
Children's Learning Place
School · 3.8 mi away
Carolina Springs Middle School
Secondary · 3.9 mi away
Lexington Elementary School
Elementary · 4.2 mi away
Commute Calculator
Nearby Homes

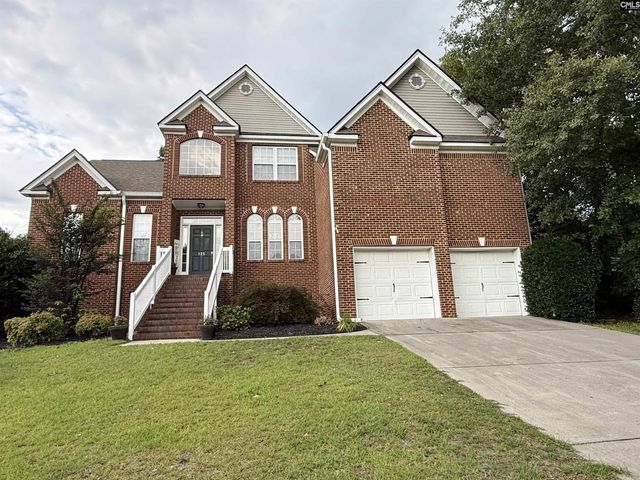
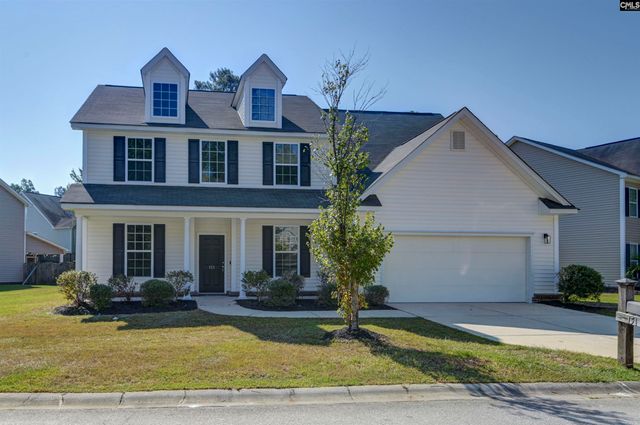
Similar Homes Nearby

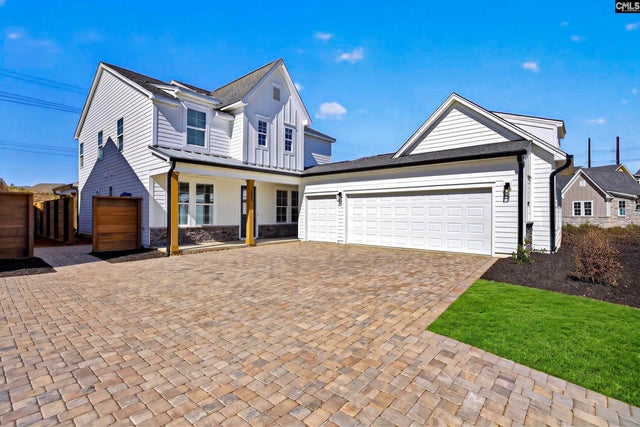
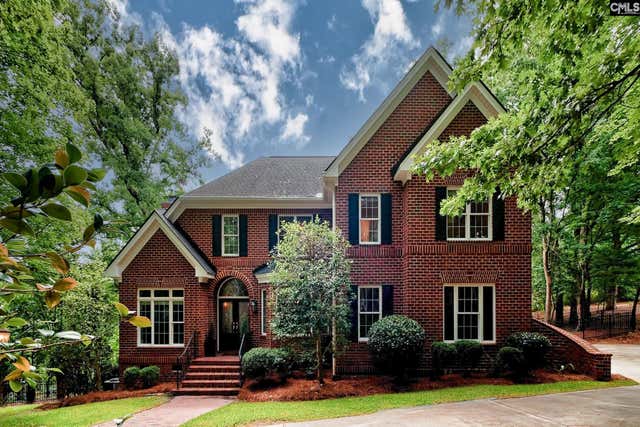


Similar Home Values
Comparable nearby listings and their asking prices.
| Address | Price | Beds | Baths | Sq Ft |
|---|---|---|---|---|
| 2358 High Bluff Loop, Lexington, SC | $686,500 | 4 | 5 | 2,498 |
| 2023 Shallow Bluff Court, Lexington, SC | $688,485 | 4 | 4 | 2,598 |
| 348 Daylily Drive, Lexington, SC | $689,900 | 4 | 5 | 3,059 |
| 200 Wild Azalea Court, Lexington, SC | $689,900 | 4 | 4 | 3,443 |
| 222 Otter Passage Road, Lexington, SC | $695,000 | 4 | 4 | 3,024 |
| 624 Tailwater Bend, Lexington, SC | $695,000 | 4 | 4 | 3,745 |
Moving Cost Estimate
EXIT Agents in Lexington


Listing Courtesy: Coldwell Banker Realty - 8039575566