

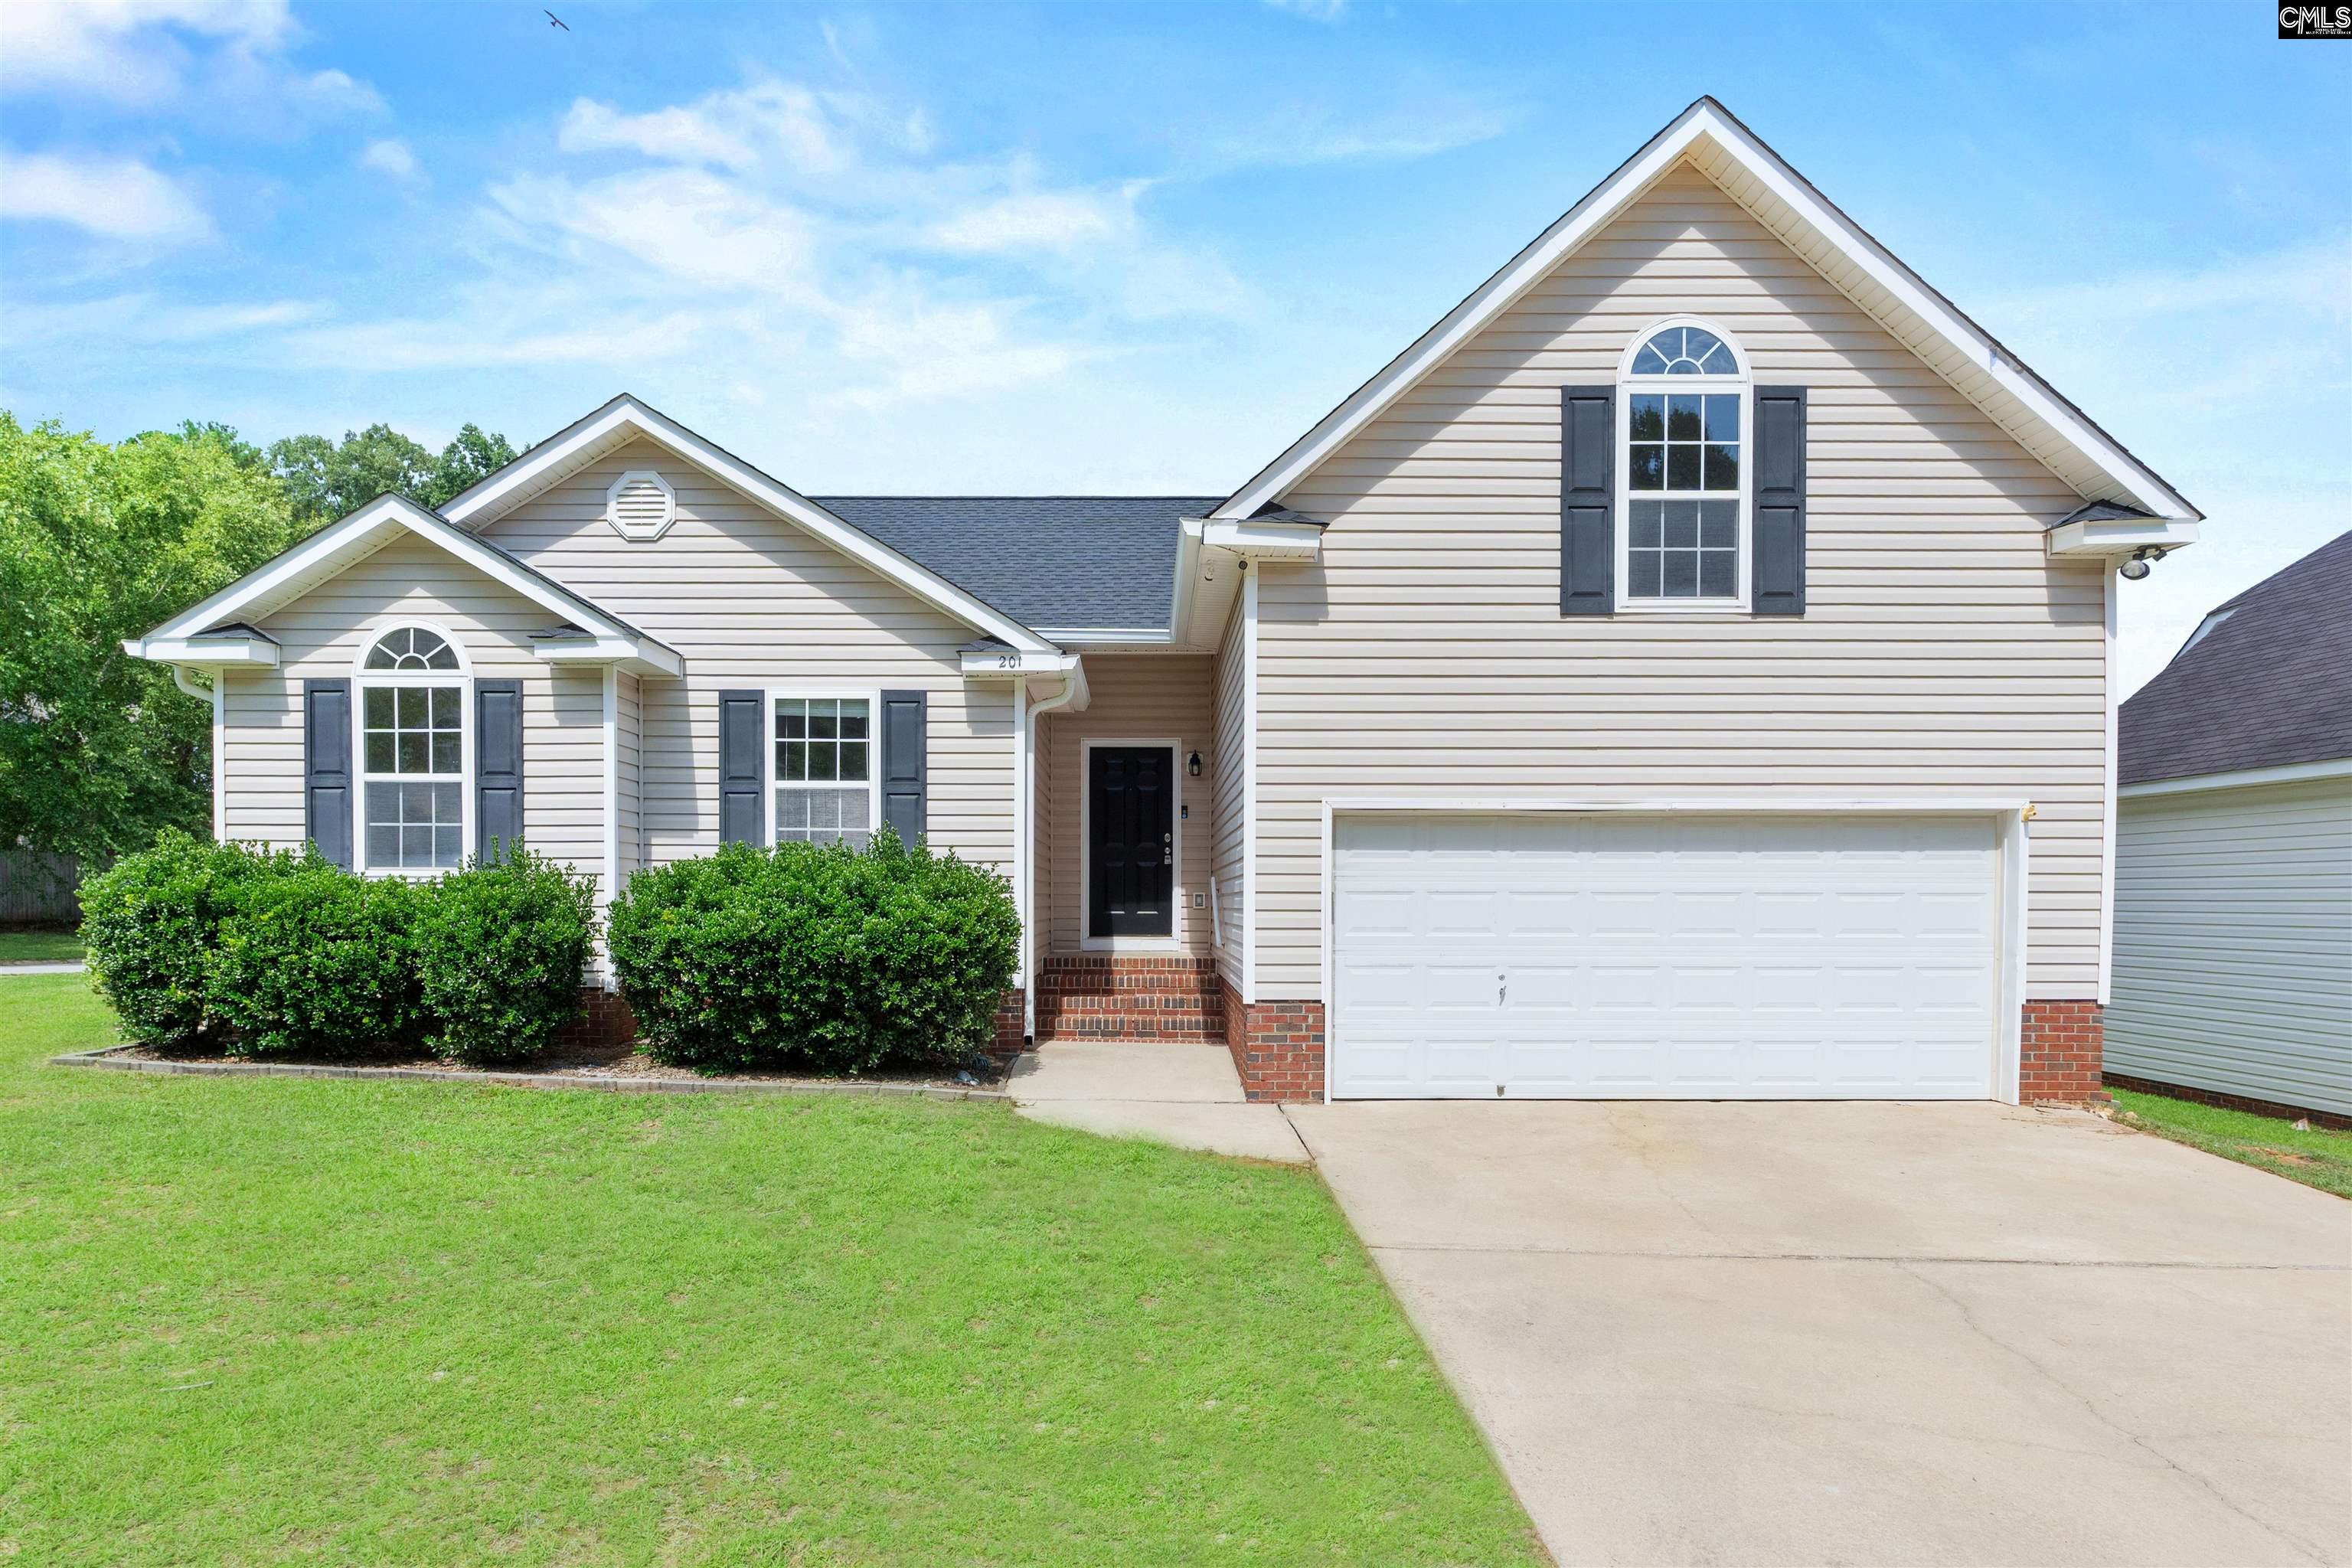
201 Kwanzan Drive, Lexington, SC 29072
CHERRY RIDGE · Lexington County
Key Facts
Description
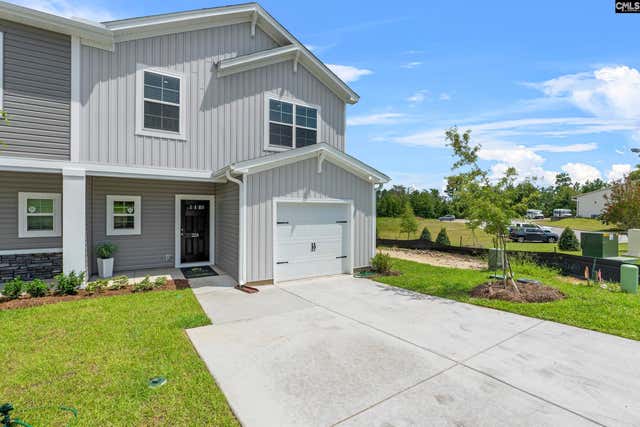
Welcome to 201 Kwanzan Drive in Cherry Ridge, a four-bedroom, three-bath home zoned for award-winning Lexington One schools, including River Bluff High School. With 1,765 square feet and a flexible layout, this home offers the kind of space that works for real life. Recently laid LVP flooring runs through the entire main level, giving the home a fresh feel and allowing for easy maintenance. The living room is anchored by a cozy fireplace and opens to the kitchen, where granite countertops, new appliances, and ample cabinet space make it as practical as it is inviting. The primary suite is on the main level, along with two additional bedrooms and a second full bath. Upstairs, the fourth bedroom with its own full bath is ideal for guests, a home office, or a playroom. Set on a corner lot, the home has extra curb appeal and a little more breathing room, while the backyard patio offers a great spot for outdoor meals. This location puts you close to shopping, dining, parks, and everyday conveniences in one of Lexington’s established neighborhoods. Disclaimer: CMLS has not reviewed and, therefore, does not endorse vendors who may appear in listings.
Property Information
Property Type
Residential
Sub-Type
Single Family Residence
Style
Traditional
Year Built
2003
Stories
1
Living Area
1,765 sq ft
Lot Size
0.17 acres
Garage Spaces
2
Days on Market
2
MLS® Listing#
638811
Property Features
Interior
Appliances
Cooling
Heating
Fireplace
Basement
Parking
Patio
Fencing
Lot Features
Construction
Security
Sewer
Water Source
Rooms
- Second
- Main
- Bedroom 1Main
- Bedroom 2Main
- Master BedroomMain
Schools
- Elementary:
- Meadow Glen
- Middle:
- Meadow Glen
- High:
- River Bluff
- District:
- Lexington One
Financial Details
HOA
$50 / Annually
Directions
Powell Road (just before Mineral Springs), follow to Cherry Ridge subdivision, L on Kwanzan Drive.
Affordability Calculator
$57,980
Estimated monthly payment
$1,543/mo
Principal $231,920 · Est. interest $323,549 over 30 yrs
Neighborhood Market Statistics
How this home compares to active listings in Lexington, SC
- $358,610
- Median Listing Price
- 45
- Median Days on Market
- 2,260
- Median Sq Ft
- $160
- Median Price / Sq Ft
- 553
- Active Listings
- This home’s price is 19% below the area median.
- Its price per sq ft is 2% above the area median.
Market statistics compiled from active EXIT Realty® and MLS listings in Lexington, SC.
Location

Points of Interest in Lexington, SC
Showing the Lexington area map.
Nearby Schools
Lexington Kiddie Kollege
School · 0.6 mi away
Lake Murray Montessori School
Elementary · 1.7 mi away
The College Center
Secondary School · 1.7 mi away
Lexington Middle School
School · 1.7 mi away
Lexington One Adult Education Center
School · 1.7 mi away
Midway Elementary School
Elementary · 1.7 mi away
Sunshine House
School · 1.7 mi away
Carolina Career School
Secondary · 1.8 mi away
Lexington Elementary School
Elementary · 1.9 mi away
Meadow Glen Elementary School
Elementary · 2.1 mi away
Aspire Early Learning Academy
School · 2.3 mi away
Children's Learning Place
School · 2.3 mi away
Meadow Glen Middle School
Secondary · 2.3 mi away
Palmetto Collegiate Institute
Secondary · 2.4 mi away
Midlands Primary Learning Center
Elementary · 2.5 mi away
Lexington School District One
Elementary · 2.7 mi away
Rosenwald Community Learning Center
School · 2.7 mi away
Lexington Intermediate School
School · 2.7 mi away
Oak Grove Patriots
Elementary · 2.7 mi away
Midlands Montessori School
Elementary · 2.8 mi away
Commute Calculator
Nearby Homes
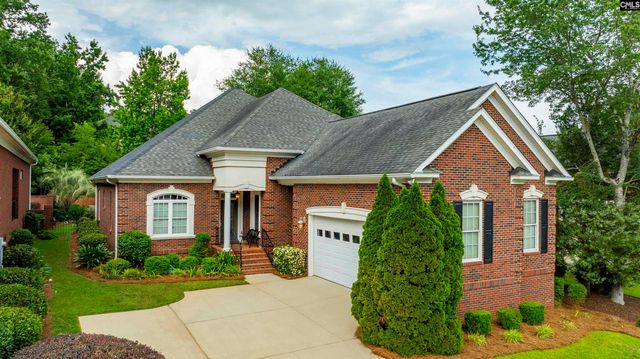
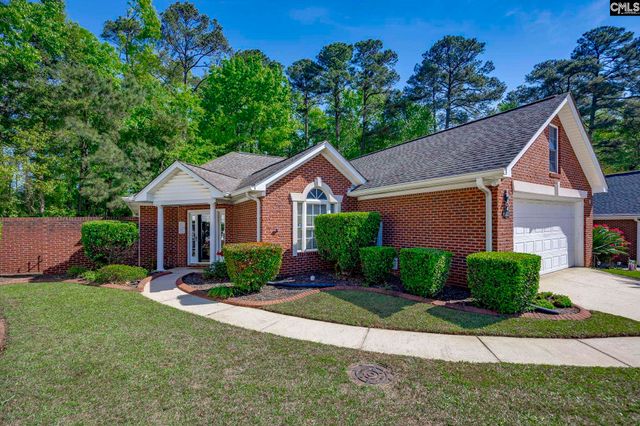
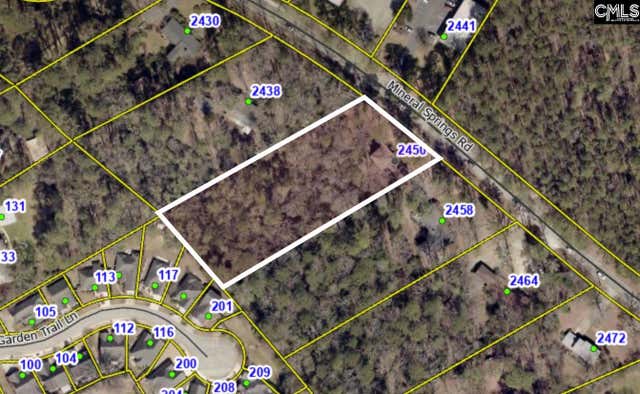
Similar Homes Nearby


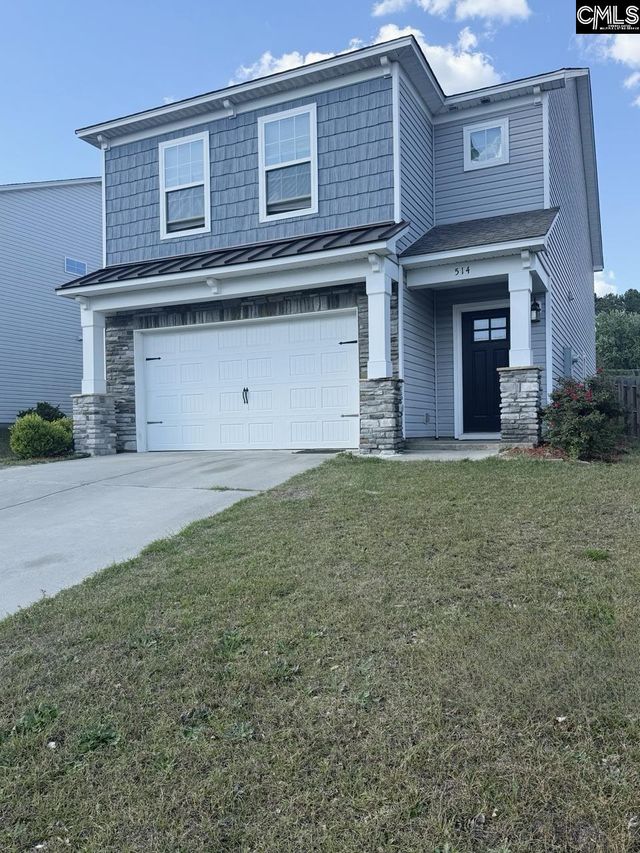

Similar Home Values
Comparable nearby listings and their asking prices.
| Address | Price | Beds | Baths | Sq Ft |
|---|---|---|---|---|
| 113 Tylers Trail, Lexington, SC | $210,000 | 3 | 2 | 1,050 |
| 175 Savannah Hills Drive, Lexington, SC | $210,000 | 4 | 3 | 1,720 |
| 344 Louisa Lane, Lexington, SC | $212,000 | 3 | 2 | 1,200 |
| 514 Walking Lane, Lexington, SC | $215,000 | 3 | 3 | 1,861 |
| 307 South Lake Court 37B, Lexington, SC | $218,890 | 3 | 3 | 1,720 |
| 176 Mariscat Place, Lexington, SC | $219,000 | 3 | 2 | 1,080 |
Moving Cost Estimate
EXIT Agents in Lexington


Listing Courtesy: RE/MAX At The Lake - 8039322800