

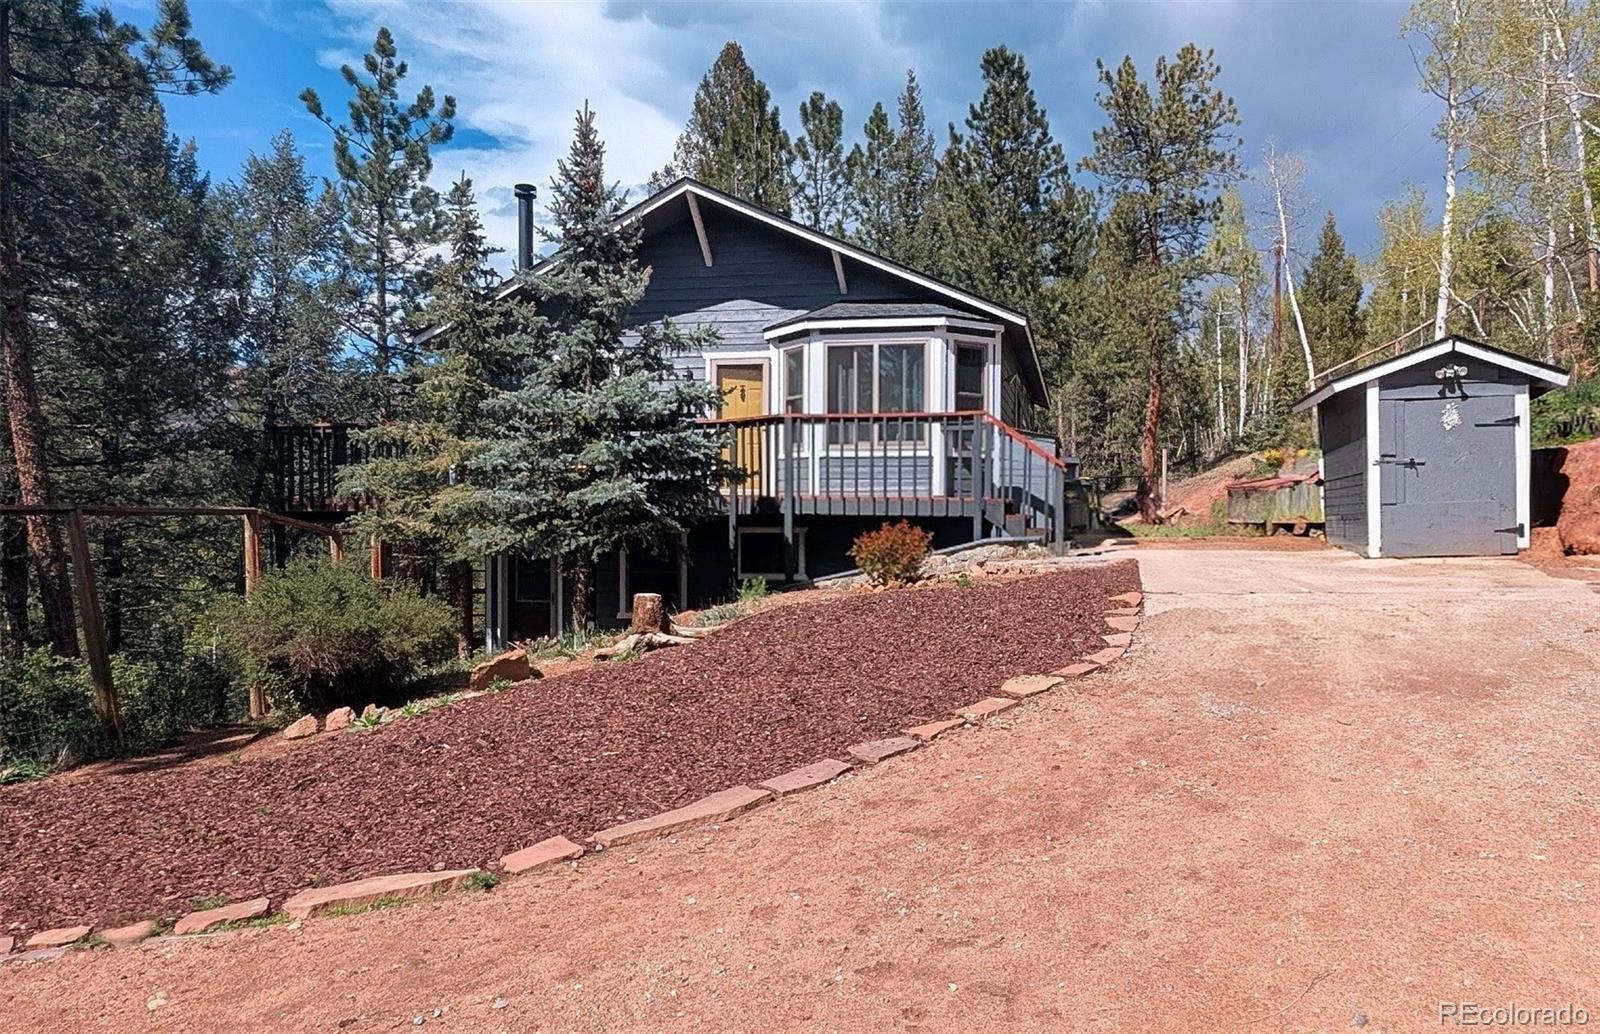
33769 Myrna Court, Pine, CO 80470
Mountain View Lakes · Jefferson County
Key Facts
Description
Backing to 3,980 protected acres of Staunton State Park, this 1.83-acre property is four combined lots with sweeping Staunton views. No future development behind you. No surprises. Just the foothills, doing what they do. For anyone making their first foothills move, this is the kind of home that takes the learning curve off the table. The kitchen was fully renovated in 2023 — new granite counters, open shelves, appliances. Andersen windows the year before. The deck — the one you'll live on April through October — was structurally rebuilt in 2021. New roof. New water heater. New well pump. New Septic tank. Fresh interior paint inside, and all new exterior paint, even the deck has been stained! The systems that usually surprise new mountain homeowners? Already handled. What's left is the part you came for. Three community ponds for fishing in summer and ice skating in winter. Trails, streams, and horseback riding right out the back door. Five minutes to Elk Creek Elementary. Easy access to Highway 285 — Denver is a comfortable commute when you need it, and far enough away when you don't. Hardwood floors throughout. Two large storage sheds. Plenty of room and all the peace you desire. This isn't the home you'll spend your first years in the mountains fixing — it's the one where you finally start living the way you came up here to live.
Property Information
Property Type
Residential
Sub-Type
Single Family Residence
Structure Type
House
Year Built
1992
Living Area
1,950 sq ft
Lot Size
1.83 acres
Parking Spaces
8
Ownership
Individual
Zoning
MR-2
Days on Market
75
MLS® Listing#
6410517
Property Features
Interior
Exterior
Appliances
Cooling
Heating
Flooring
Fireplace
Basement
Parking
Laundry
Patio
Fencing
Lot Features
Construction
Foundation
Roof
Windows
Utilities
Sewer
Water Source
Rooms
- Main
- Basement
- BedroomMain
- BedroomBasement
- BedroomMain
- Bonus RoomBasement
- Dining RoomMain
- Family RoomBasement
- KitchenMain
- LaundryBasement
- Living RoomMain
Schools
- Elementary:
- Elk Creek
- Middle:
- West Jefferson
- High:
- Conifer
Financial Details
HOA
$20 / Annually
Mountain Acres Inc
Annual Taxes
$2,589
Tax year 2024
Parcel Number
045558
Directions
HIGHWAY 285 SOUTH, RIGHT ON PARKER ROAD, STAY ON PARKER ROAD FOR 1 MILE THEN TURN RIGHT ON MYRNA COURT. PROPERTY IS SECOND DRIVEWAY ON THE LEFT.
Affordability Calculator
$132,300
Estimated monthly payment
$3,521/mo
Principal $529,200 · Est. interest $738,281 over 30 yrs
Neighborhood Market Statistics
How this home compares to active listings in Pine, CO
- $785,714
- Median Listing Price
- 67
- Median Days on Market
- 2,225
- Median Sq Ft
- $359
- Median Price / Sq Ft
- 100
- Active Listings
- This home’s price is 16% below the area median.
- Its price per sq ft is 6% below the area median.
Market statistics compiled from active EXIT Realty® and MLS listings in Pine, CO.
Location

Points of Interest in Pine, CO
Showing the Pine area map.
Nearby Schools
Elk Creek Elementary School
Elementary · 1.2 mi away
Conifer High School
Secondary · 5.0 mi away
Deer Creek Elementary School
Elementary · 5.1 mi away
Creative Minds Early Learning Ctr
School · 5.3 mi away
West Jefferson Elementary School
Elementary · 5.8 mi away
West Jefferson Middle School
Elementary · 6.1 mi away
Montessori School of Evergreen
Secondary · 8.2 mi away
Jeffco Public Schools West Transportation
School · 8.2 mi away
Marshdale Elementary School
Elementary · 8.4 mi away
Evergreen Academy
School · 8.4 mi away
Platte Canyon High School
Secondary · 9.0 mi away
Platte Canyon School District 1
School · 9.0 mi away
Fitzsimmons Middle School
Secondary · 9.1 mi away
Wilmot Elementary School
Elementary · 9.7 mi away
Evergreen High School
Secondary · 9.8 mi away
Episcopal Day School-Evergreen
School · 11.1 mi away
Montessori School of Evergreen
Elementary · 11.3 mi away
Parmalee Elementary School
Elementary · 12.2 mi away
Bradford K-8 School
Elementary · 13.3 mi away
Evergreen Middle School
Secondary · 13.3 mi away
Commute Calculator
Nearby Homes



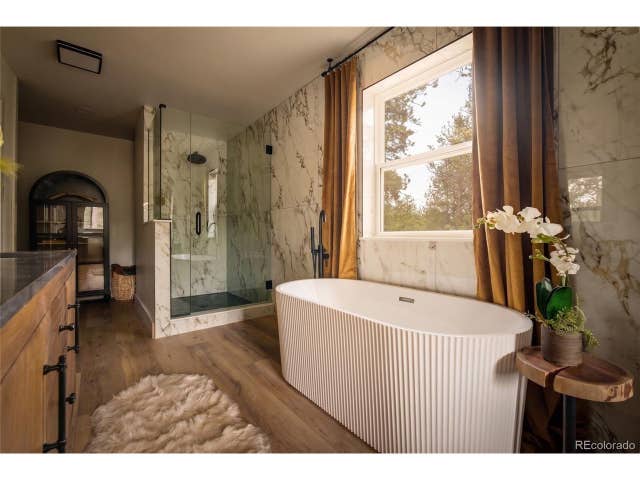
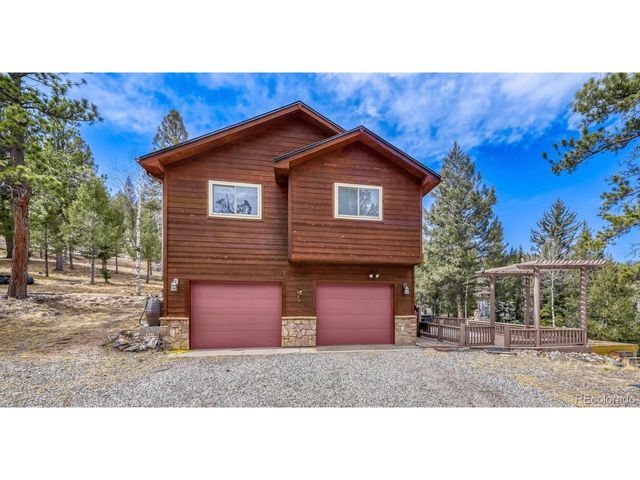

Similar Homes Nearby
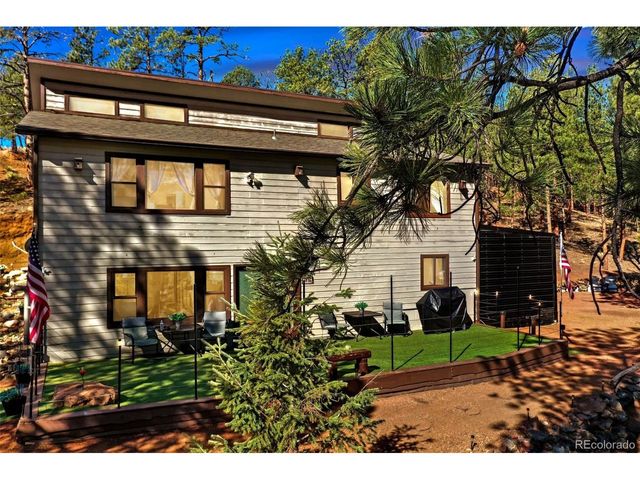

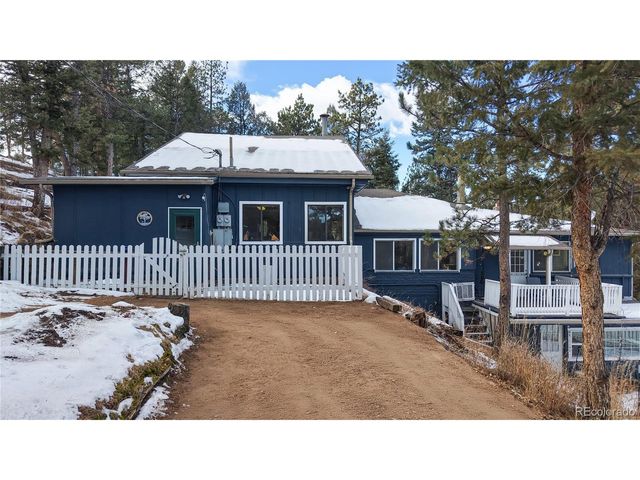
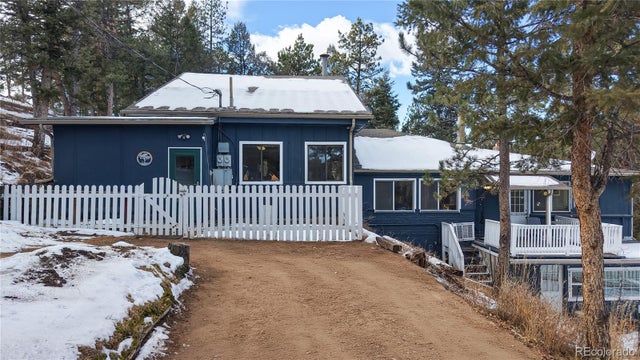

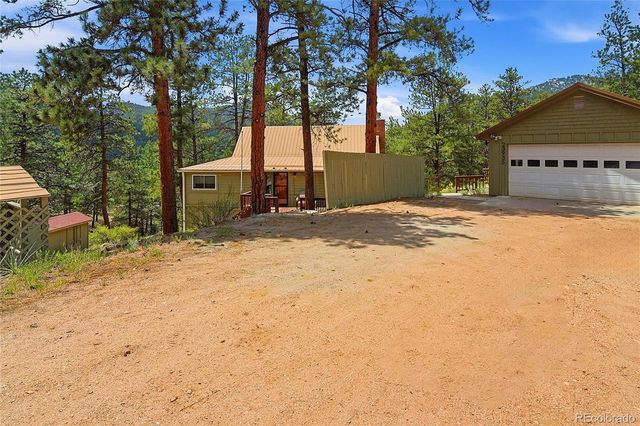
Similar Home Values
Comparable nearby listings and their asking prices.
| Address | Price | Beds | Baths | Sq Ft |
|---|---|---|---|---|
| 16536 Ouray Rd W, Pine, CO | $525,000 | 4 | 2 | 2,034 |
| 16536 Ouray Road W, Pine, CO | $525,000 | 4 | 2 | 2,034 |
| 33988 Jenifer Rd, Pine, CO | $540,000 | 5 | 3 | 3,376 |
| 33988 Jenifer Road, Pine, CO | $540,000 | 5 | 3 | 3,376 |
| 23935 Hilltop Rd, Pine, CO | $630,000 | 2 | 2 | 2,057 |
| 23935 Hilltop Road, Pine, CO | $630,000 | 2 | 2 | 2,057 |
Moving Cost Estimate
EXIT Agents in Pine


Listing Courtesy: Real Broker, LLC DBA Real - Jess@thecoloradoconnection.com
This publication is designed to provide information with regard to the subject matter covered. It is displayed with the understanding that the publisher and authors are not engaged in rendering real estate, legal, accounting, tax, or other professional services and that the publisher and authors are not offering such advice in this publication. If real estate, legal, or other expert assistance is required, the services of a competent, professional person should be sought. The information contained in this publication is subject to change without notice. METROLIST, INC., DBA RECOLORADO MAKES NO WARRANTY OF ANY KIND WITH REGARD TO THIS MATERIAL, INCLUDING, BUT NOT LIMITED TO, THE IMPLIED WARRANTIES OF MERCHANTABILITY AND FITNESS FOR A PARTICULAR PURPOSE. METROLIST, INC., DBA RECOLORADO SHALL NOT BE LIABLE FOR ERRORS CONTAINED HEREIN OR FOR ANY DAMAGES IN CONNECTION WITH THE FURNISHING, PERFORMANCE, OR USE OF THIS MATERIAL.
PUBLISHER'S NOTICE: All real estate advertised herein is subject to the Federal Fair Housing Act and the Colorado Fair Housing Act, which Acts make it illegal to make or publish any advertisement that indicates any preference, limitation, or discrimination based on race, color, religion, sex, handicap, familial status, or national origin.
METROLIST, INC., DBA RECOLORADO will not knowingly accept any advertising for real estate that is in violation of the law. All persons are hereby informed that all dwellings advertised are available on an equal opportunity basis.
Licensed in the state of Colorado
Data Terms of Use
The information contained in this publication is subject to change without notice. METROLIST, INC. MAKES NO WARRANTY OF ANY KIND WITH REGARD TO THIS MATERIAL, INCLUDING, BUT NOT LIMITED TO, THE IMPLIED WARRANTIES OF MERCHANTABILITY AND FITNESS FOR A PARTICULAR PURPOSE. METROLIST, INC. SHALL NOT BE LIABLE FOR ERRORS CONTAINED HEREIN OR FOR ANY DAMAGES IN CONNECTION WITH THE FURNISHING, PERFORMANCE, OR USE OF THIS MATERIAL.
 PUBLISHER'S NOTICE: All real estate advertised herein is subject to the Federal Fair Housing Act and the Colorado Fair Housing Act, which Acts make it illegal to make or publish any advertisement that indicates any preference, limitation, or discrimination based on race, color, religion, sex, handicap, familial status, or national origin.
METROLIST, INC. will not knowingly accept any advertising for real estate that is in violation of the law. All persons are hereby informed that all dwellings advertised are available on an equal opportunity basis.
©2017 METROLIST, INC. All Rights Reserved 7100 E. Belleview Ave. #110 Greenwood Village, CO 80111 USA
ALL RIGHTS RESERVED WORLDWIDE. No part of this publication may be reproduced, adapted, translated, stored in a retrieval system or transmitted in any form or by any means, electronic, mechanical, photocopying, recording, or otherwise, without the prior written permission of the publisher. The information contained herein including but not limited to all text, photographs, digital images, virtual tours, may be seeded and monitored for protection and tracking.