

360 Nueces ST 1306, Austin, TX 78701
Residential Condo Amd 360 · Travis County
Key Facts
Description
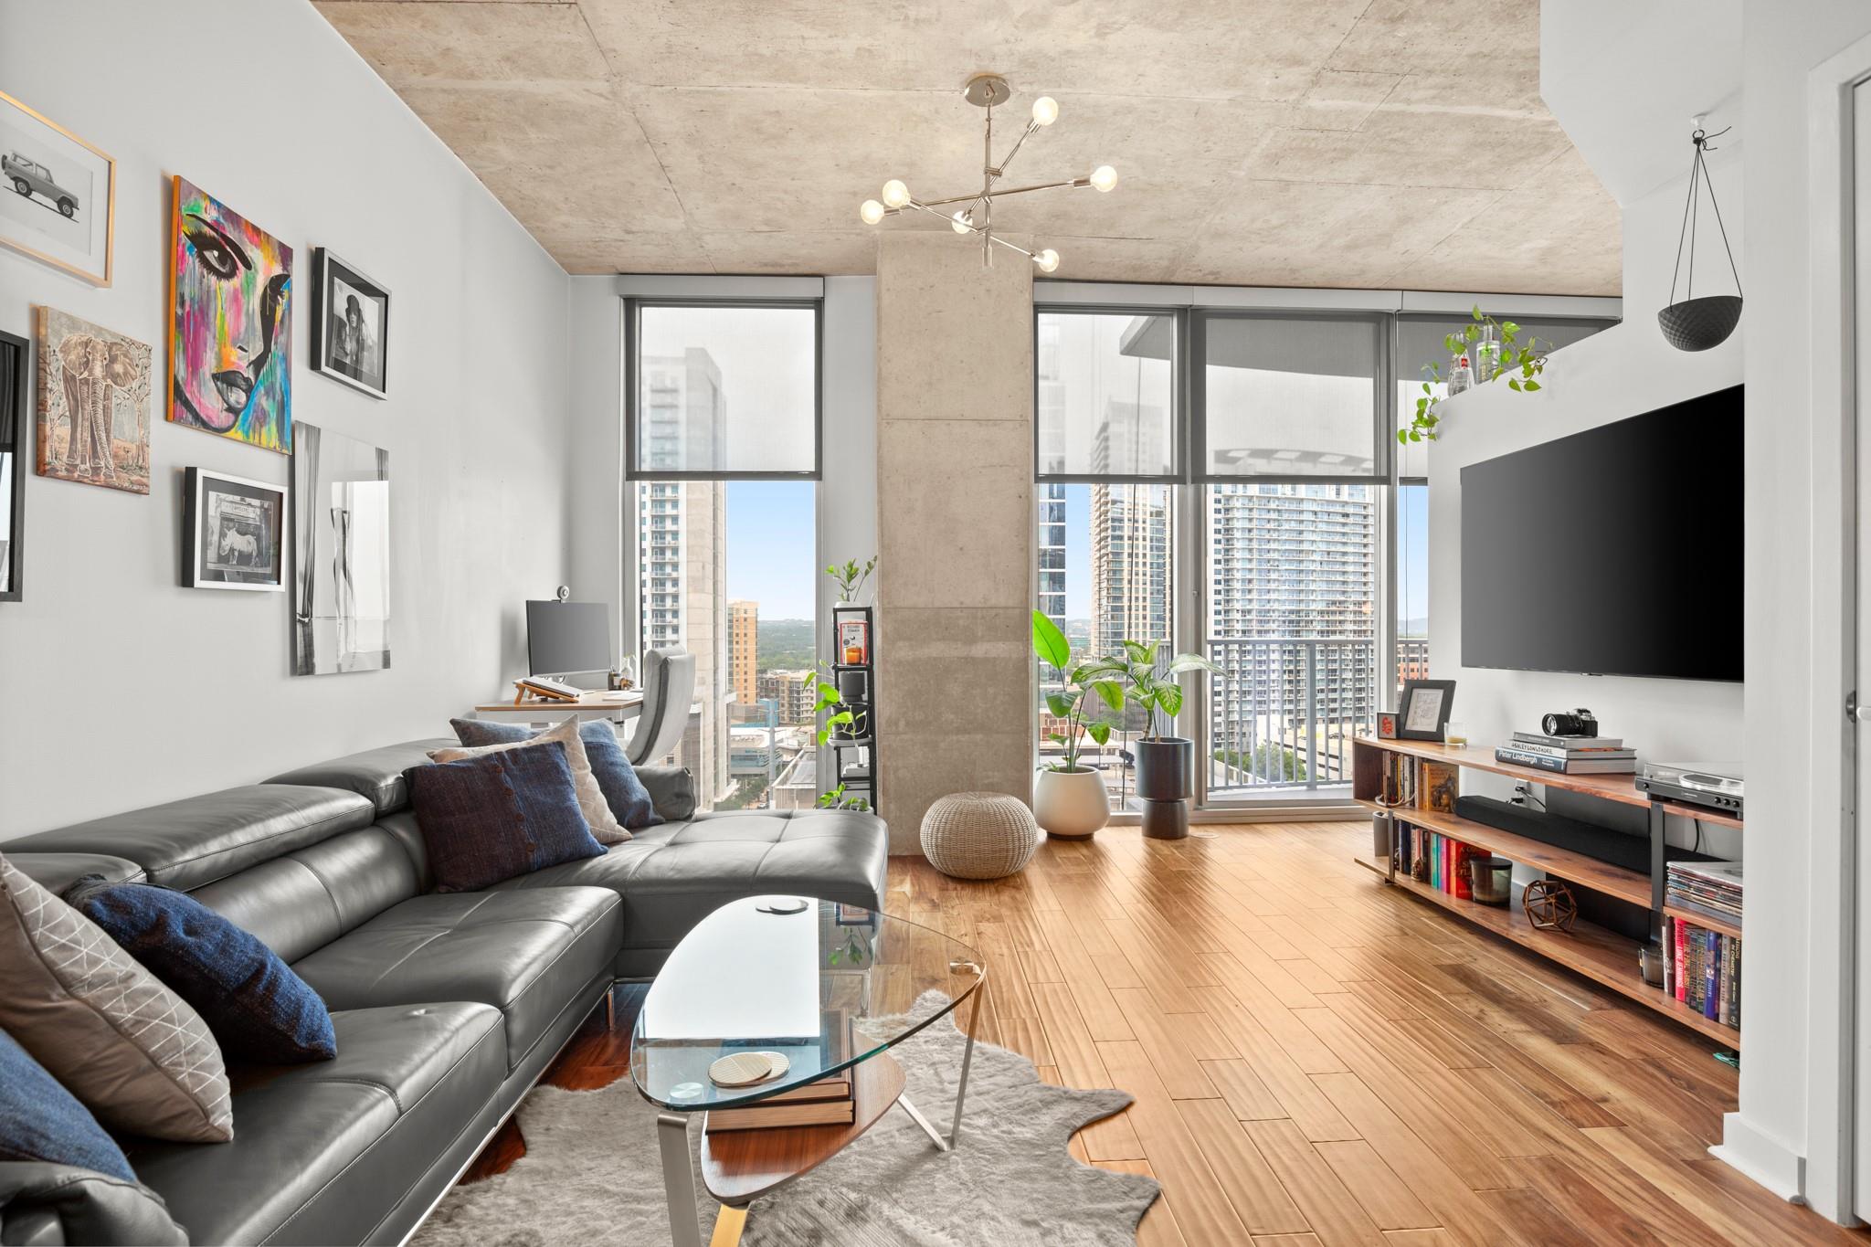
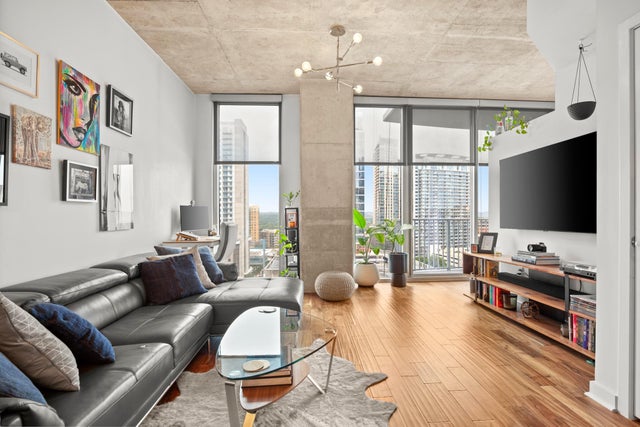
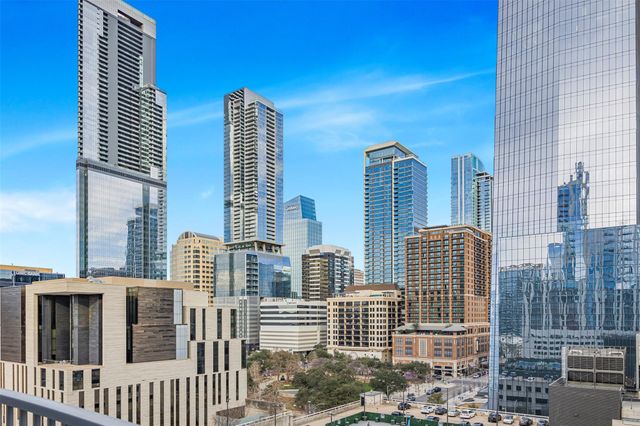
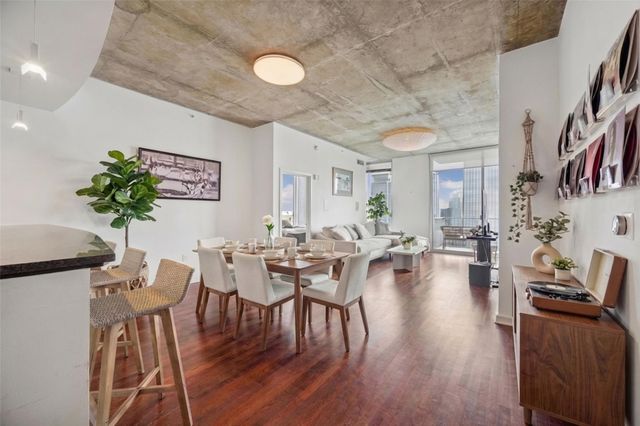
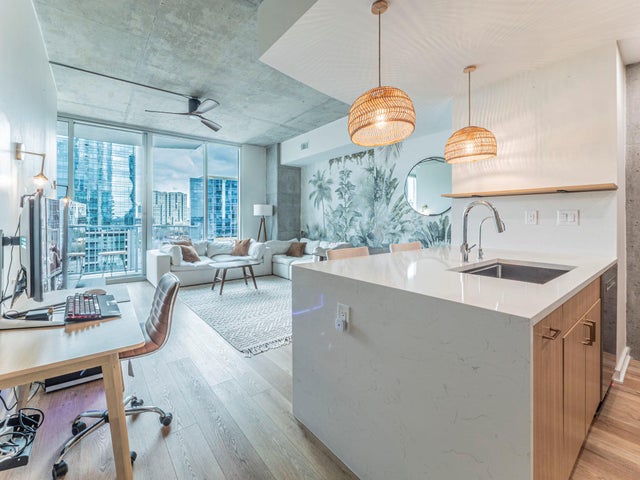
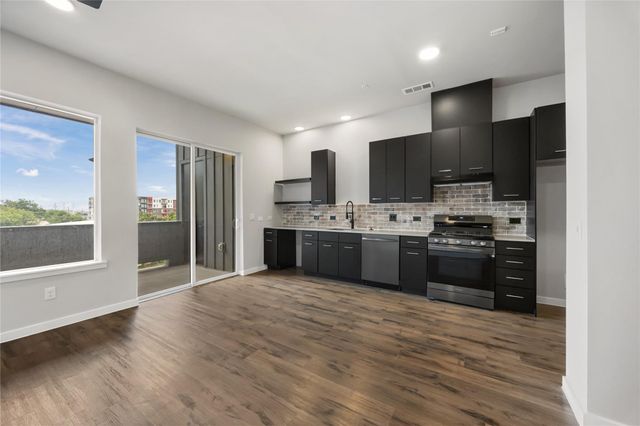
Located on the 13th floor of the iconic 360 Condos, Unit 1306 offers 753 square feet of thoughtfully designed living space in the heart of Downtown Austin. This west-facing 1 bedroom, 1 bathroom condo features floor-to-ceiling windows with stunning sunset and skyline views, wood flooring throughout the main living areas, and an open-concept layout ideal for everyday living or a lock-and-leave lifestyle. The kitchen includes granite countertops, stainless steel appliances, ample cabinetry, and a breakfast bar overlooking the living area. Step onto the private balcony to enjoy panoramic downtown views and natural light throughout the day. A stackable washer and dryer and one reserved garage parking space convey with the sale. Residents of 360 enjoy resort-style amenities including a heated pool, fitness center, dog park, outdoor grilling areas, owners lounge, media room, 24-hour concierge, and secure access. Just moments from Lady Bird Lake, Trader Joe’s, Whole Foods, Seaholm District dining, coffee shops, nightlife, and Austin’s hike and bike trail, this condo offers an unbeatable downtown lifestyle.
Property Information
Property Type
Residential
Sub-Type
Condominium
Style
Tower (14+ Stories) / Elevator
Year Built
2008
Living Area
753 sq ft
Lot Size
0.00 acres
Garage Spaces
1
Parking Spaces
1
Ownership
Common
MLS® Listing#
6432060
Property Features
Interior
Exterior
Appliances
Cooling
Heating
Flooring
Fireplace
Pool
Parking
Laundry
Patio
Fencing
Construction
Foundation
Roof
Windows
Security
Other Structures
Community
Utilities
Sewer
Water Source
Rooms
- Main
- Main
- KitchenMain
Schools
- Elementary:
- Mathews
- Middle:
- O Henry
- High:
- Austin
Financial Details
HOA
$725 / Monthly
360 Condos
Annual Taxes
$10,242
Tax year 2025
Assessed Value
$470,835
Parcel Number
01070025790000
Directions
GPS
Affordability Calculator
$60,000
Estimated monthly payment
$1,597/mo
Principal $240,000 · Est. interest $334,821 over 30 yrs
Neighborhood Market Statistics
How this home compares to active listings in Austin, TX
- $550,448
- Median Listing Price
- 76
- Median Days on Market
- 1,775
- Median Sq Ft
- $324
- Median Price / Sq Ft
- 5,333
- Active Listings
Market statistics compiled from active EXIT Realty® and MLS listings in Austin, TX.
Location

Points of Interest in Austin, TX
Showing the Austin area map.
Nearby Schools
Headwaters School
Secondary · 0.3 mi away
Texas Charter School Associates
School · 0.3 mi away
Alpha High School
Secondary · 0.3 mi away
Austin Independent School District
School · 0.5 mi away
American Youthworks Charter School
School · 0.5 mi away
Pease Elementary
Elementary · 0.5 mi away
Hello World
School · 0.5 mi away
Huntington-Surrey School
School · 0.6 mi away
St David's Episcopal Day School
School · 0.6 mi away
Mi Casita Montessori
Elementary · 0.7 mi away
Austin Junior Forum
Elementary · 0.8 mi away
Elementary School
Elementary · 0.8 mi away
Texas Bar College
School · 0.8 mi away
St Martin's Lutheran School
School · 0.8 mi away
Cuauhtli Academy
School · 0.9 mi away
TSD Middle School
School · 0.9 mi away
Statewide Outreach Center at Texas School for the Deaf
School · 0.9 mi away
Mathews Elementary Pta
Elementary · 1.0 mi away
Legal Digest
School · 1.1 mi away
St. Austin Catholic School
Elementary · 1.1 mi away
Commute Calculator
Nearby Homes


Similar Homes Nearby


Similar Home Values
Comparable nearby listings and their asking prices.
| Address | Price | Beds | Baths | Sq Ft |
|---|---|---|---|---|
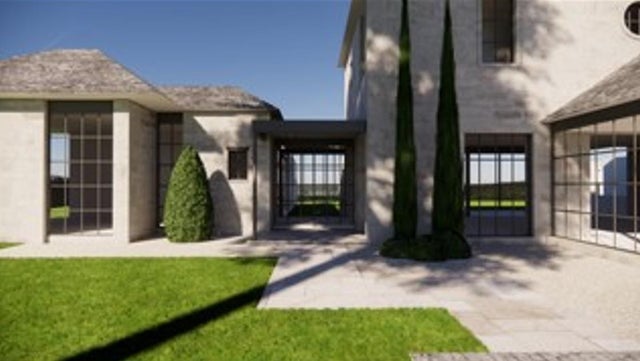
| 11805 Lake Stone DR, Austin, TX | Price on request | 4 | 3 | 2,471 |
| 6401 Madrone Tree LN, Austin, TX | Price on request | 5 | 7 | 5,748 |
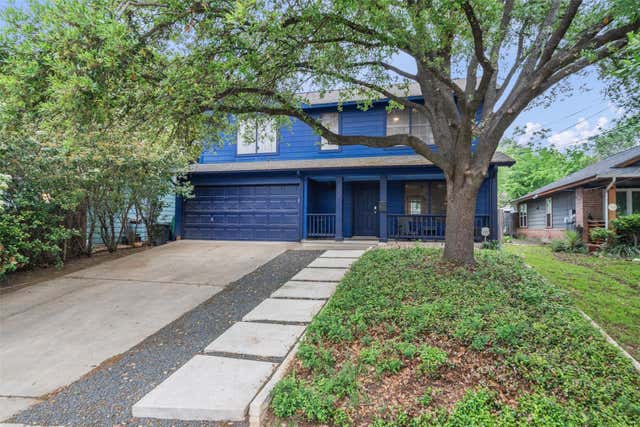
| 1006 Olive ST, Austin, TX | Price on request | 3 | 3 | 1,338 |
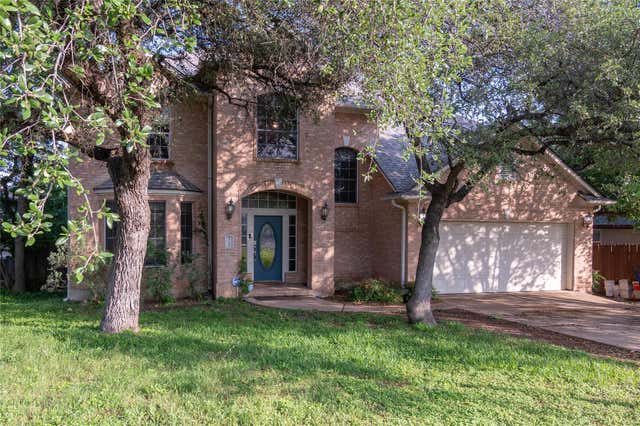
| 5709 Tahoma PL, Austin, TX | Price on request | 4 | 3 | 2,866 |
| 1135 Barton Hills DR 355, Austin, TX | Price on request | 1 | 2 | 809 |
| 4510 Terry O LN unit 327, Austin, TX | Price on request | 1 | 1 | 652 |
Moving Cost Estimate
EXIT Agents in Austin


Listing Courtesy: Compass RE Texas, LLC - (818) 324-5438
Last Updated: 2026-05-12