

1905 Wheaton TRL, Cedar Park, TX 78613
Preserve At Gann Ranch · Williamson County
Key Facts
Description
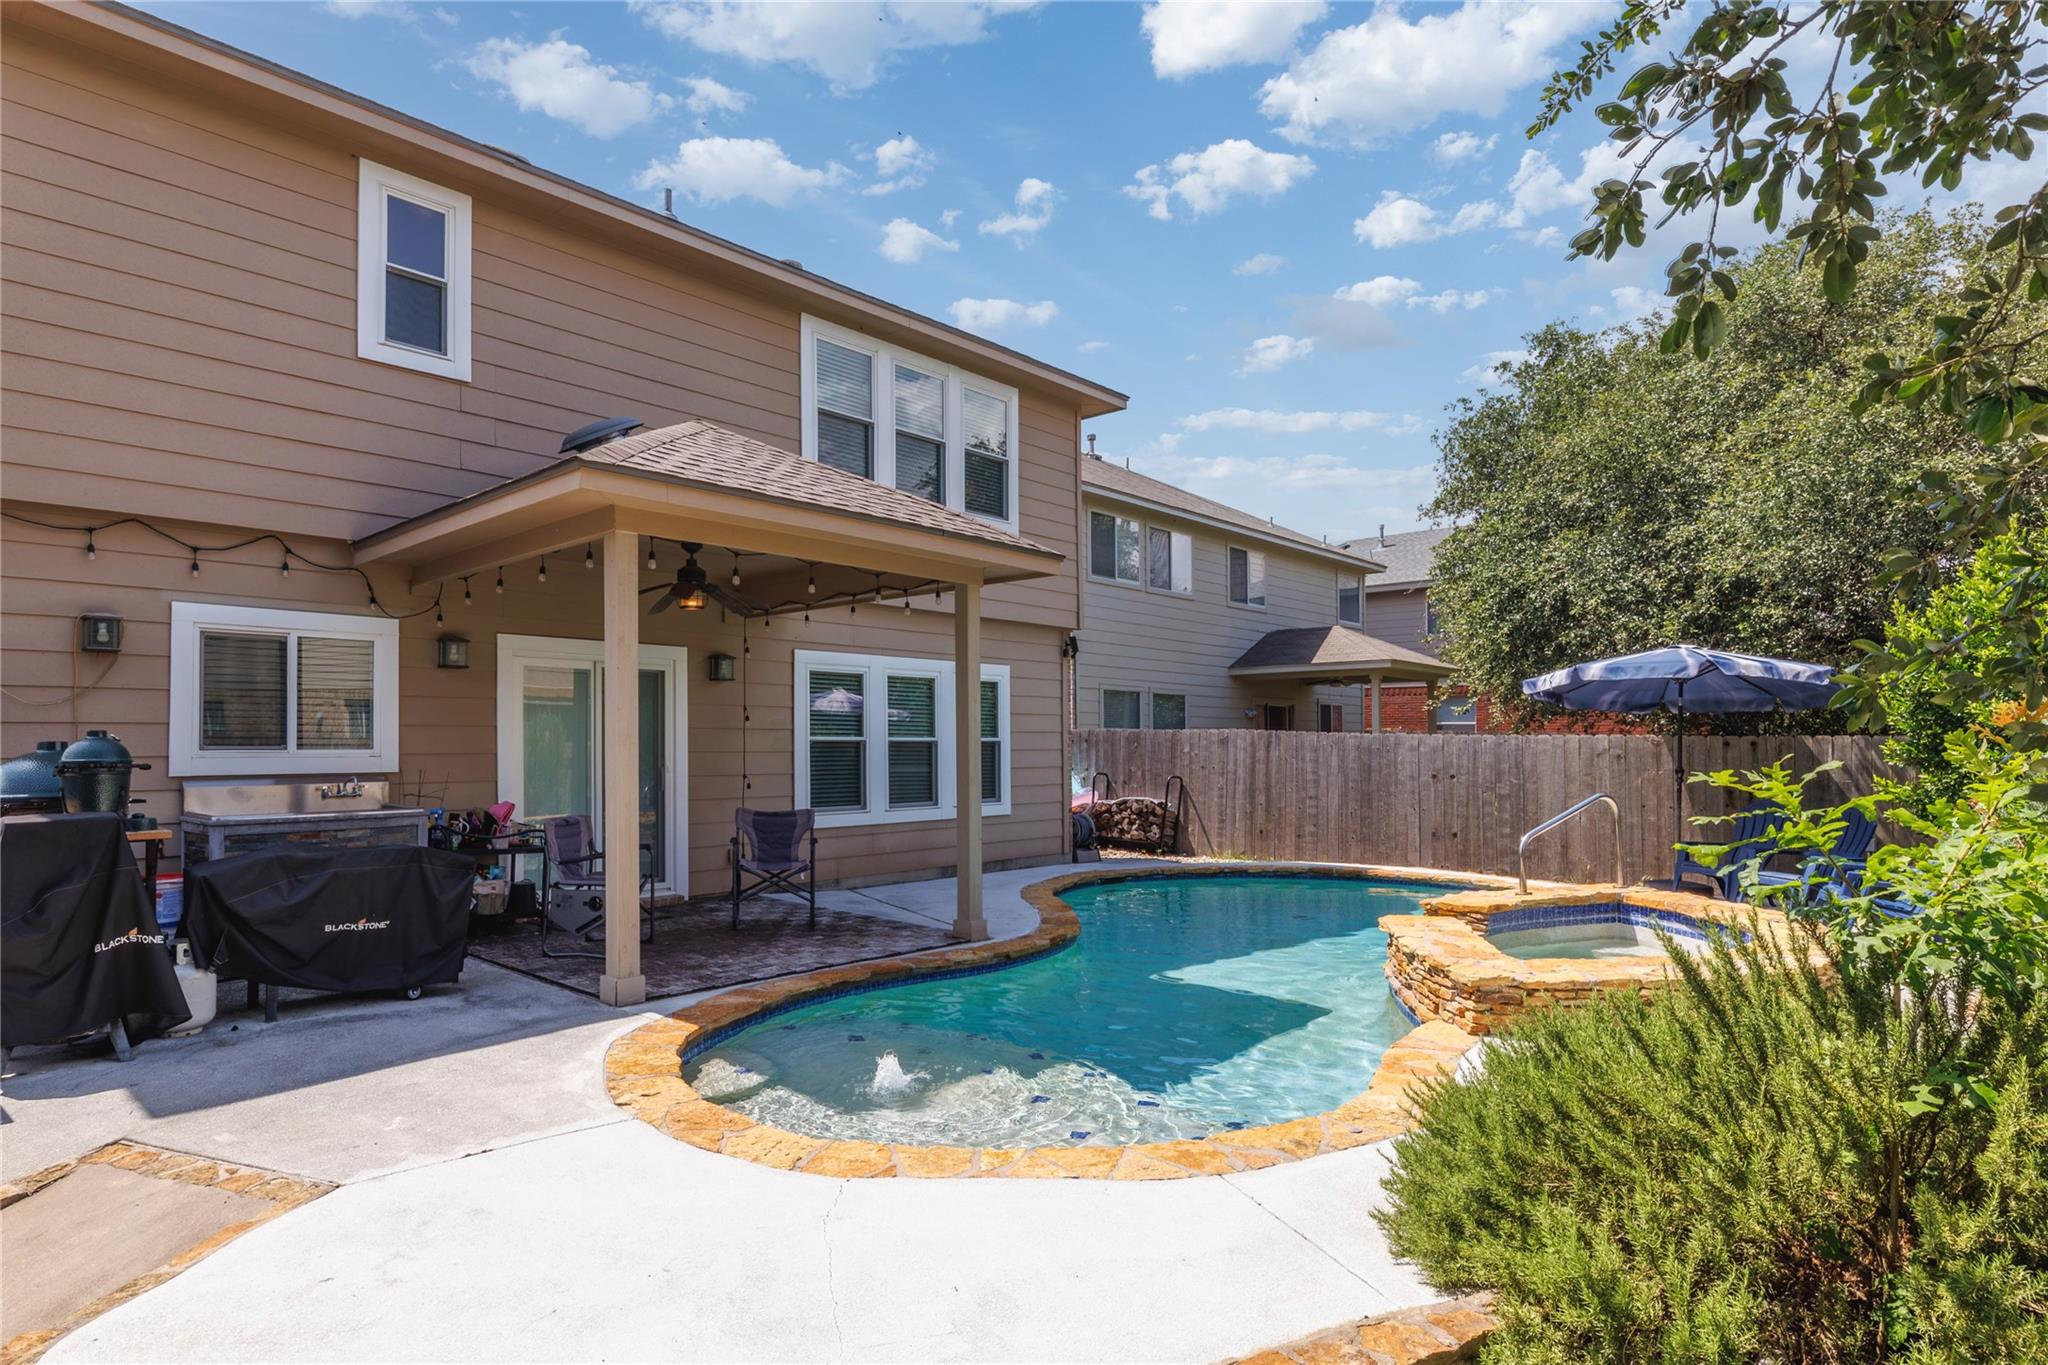
Exceptional in both scale and design, this striking Cedar Park property offers a rare floor plan that effortlessly combines premium luxury with everyday functionality. Spanning over 3,000 square feet, this layout features a coveted downstairs bedroom and full bath—perfect for guests or a home office—while the upstairs hosts the owner's suite, three secondary bedrooms, three full baths, and a sprawling game room. The sophisticated interior showcases exquisite travertine stone flooring downstairs and sustainable bamboo flooring upstairs. Elegant formal spaces flank the central stairway, leading into a welcoming family room with a cozy fireplace. This main living space flows seamlessly into the home's true showpiece: a completely re-imagined, custom chef's kitchen outfitted with rich granite countertops. Engineered for effortless entertaining, the kitchen centers around a massive island that comfortably seats eight (barstools convey), extraordinary integrated storage, a premium six-burner cooktop, and a super-duty commercial vent hood. The luxury extends outdoors into a private backyard paradise designed for ultimate relaxation. Step out onto the covered patio, where the big green egg grill/smoker conveys, to overlook a sparkling pool and spa featuring equipment less than a year old, all maintained by a full sprinkler system. Beyond its incredible aesthetic appeal, the home is packed with upgrades, including updated, energy-efficient windows throughout, an oversized 2.5-car garage with shelving, and the added convenience of appliances staying, to include the refrigerator and the water softener/Reverse Osmosis system. Perfectly situated just a short stroll from the sprawling recreation at Veterans Memorial Park and Cedar Bark Park, this turn-key masterpiece offers an unparalleled lifestyle opportunity.
Property Information
Property Type
Residential
Sub-Type
Single Family Residence
Year Built
2007
Living Area
3,068 sq ft
Lot Size
0.14 acres
Lot Dimensions
54 X 112
Garage Spaces
2.5
Parking Spaces
4
Ownership
Fee-Simple
Days on Market
1
MLS® Listing#
6435776
Property Features
Interior
Exterior
Appliances
Cooling
Heating
Flooring
Fireplace
Pool
Parking
Laundry
Patio
Fencing
Lot Features
Construction
Foundation
Roof
Windows
Other Structures
Utilities
Sewer
Water Source
Schools
- Elementary:
- Knowles
- Middle:
- Running Brushy
- High:
- Leander High
Financial Details
HOA
$136 / Annually
Preserve at Gann Ranch
Annual Taxes
$8,293
Tax year 2021
Assessed Value
$401,547
Parcel Number
17W340500C00360006
Directions
From 183 head west on New Hope, go past Lakeline and turn right onto New Hope Spur, then left onto Wheaton and the Preserve at Gann Ranch
Affordability Calculator
$145,000
Estimated monthly payment
$3,859/mo
Principal $580,000 · Est. interest $809,152 over 30 yrs
Neighborhood Market Statistics
How this home compares to active listings in Cedar Park, TX
- $509,600
- Median Listing Price
- 53
- Median Days on Market
- 2,469
- Median Sq Ft
- $208
- Median Price / Sq Ft
- 849
- Active Listings
- This home’s price is 42% above the area median.
- Its price per sq ft is 14% above the area median.
Market statistics compiled from active EXIT Realty® and MLS listings in Cedar Park, TX.
Location

Points of Interest in Cedar Park, TX
Showing the Cedar Park area map.
Nearby Schools
The Joule School
Elementary · 0.5 mi away
Knowles Elementary School
Elementary · 0.6 mi away
Running Brushy Middle School
Secondary · 0.8 mi away
Mason Elementary School
Elementary · 0.9 mi away
Winkley Elementary Pta
Elementary · 1.1 mi away
Leander Isd
School · 1.1 mi away
Primrose Schools
Elementary · 1.1 mi away
Harbor Christian Academy
School · 1.2 mi away
World Bible School
School · 1.3 mi away
Giddens Elementary Pta
Elementary · 1.5 mi away
Leander High School
Secondary · 1.6 mi away
Whitestone Elementary School
Elementary · 1.7 mi away
Aldea Verde Preschool
School · 1.9 mi away
Good Shepherd Lutheran Church
School · 2.0 mi away
Westside Elementary School
Elementary · 2.1 mi away
Sterling Classical School
Secondary · 2.1 mi away
The Studio Cedar Park
School · 2.2 mi away
Abacus School of Austin - Crystal Falls
Elementary · 2.2 mi away
Block House Creek Elementary School
Elementary · 2.6 mi away
Apple Blossom Center for Discovery
Elementary · 2.6 mi away
Commute Calculator
Nearby Homes



Similar Homes Nearby
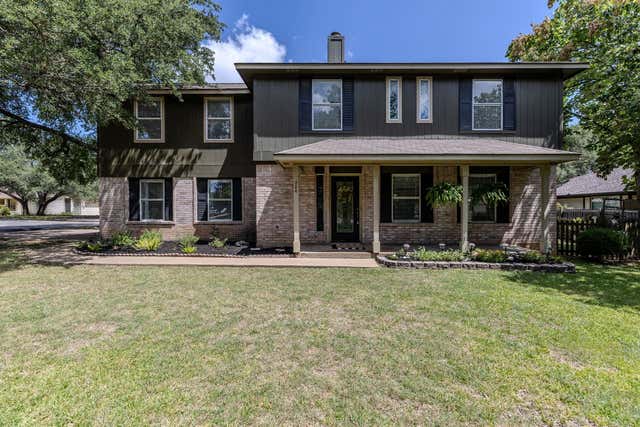
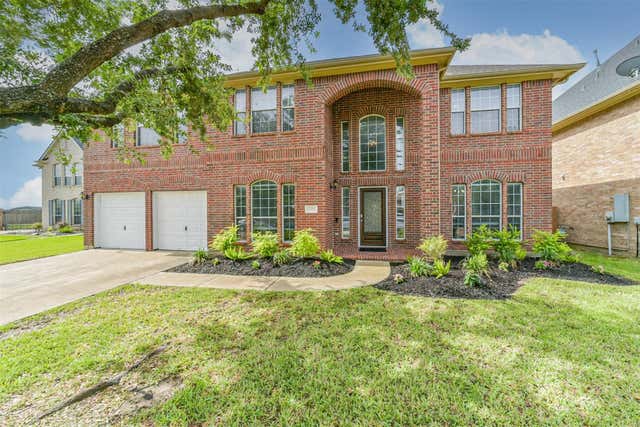
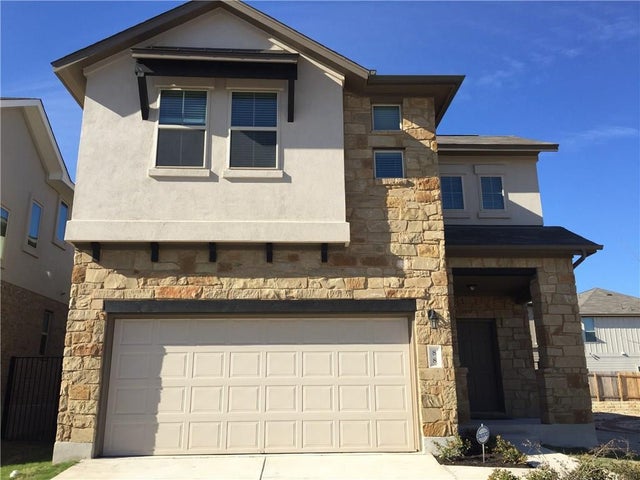


Similar Home Values
Comparable nearby listings and their asking prices.
| Address | Price | Beds | Baths | Sq Ft |
|---|---|---|---|---|
| 604 Post Oak CIR, Cedar Park, TX | $510,000 | 4 | 3 | 2,519 |
| 2705 Haleys Comet Court, Deer Park, TX | $510,000 | 6 | 4 | 4,446 |
| 3240 E Whitestone BLVD 88, Cedar Park, TX | $515,000 | 4 | 4 | 2,582 |
| 2770 S Lakeview Drive, Cedar Hill, TX | $520,000 | 5 | 4 | 3,311 |
| 309 N Kings Canyon DR, Cedar Park, TX | $524,900 | 4 | 3 | 2,653 |
| 2514 Preserve TRL, Cedar Park, TX | $524,990 | 4 | 3 | 2,450 |
Moving Cost Estimate
EXIT Agents in Cedar Park


Listing Courtesy: Blackburn Properties - (512) 431-8428
Last Updated: 2026-06-12