

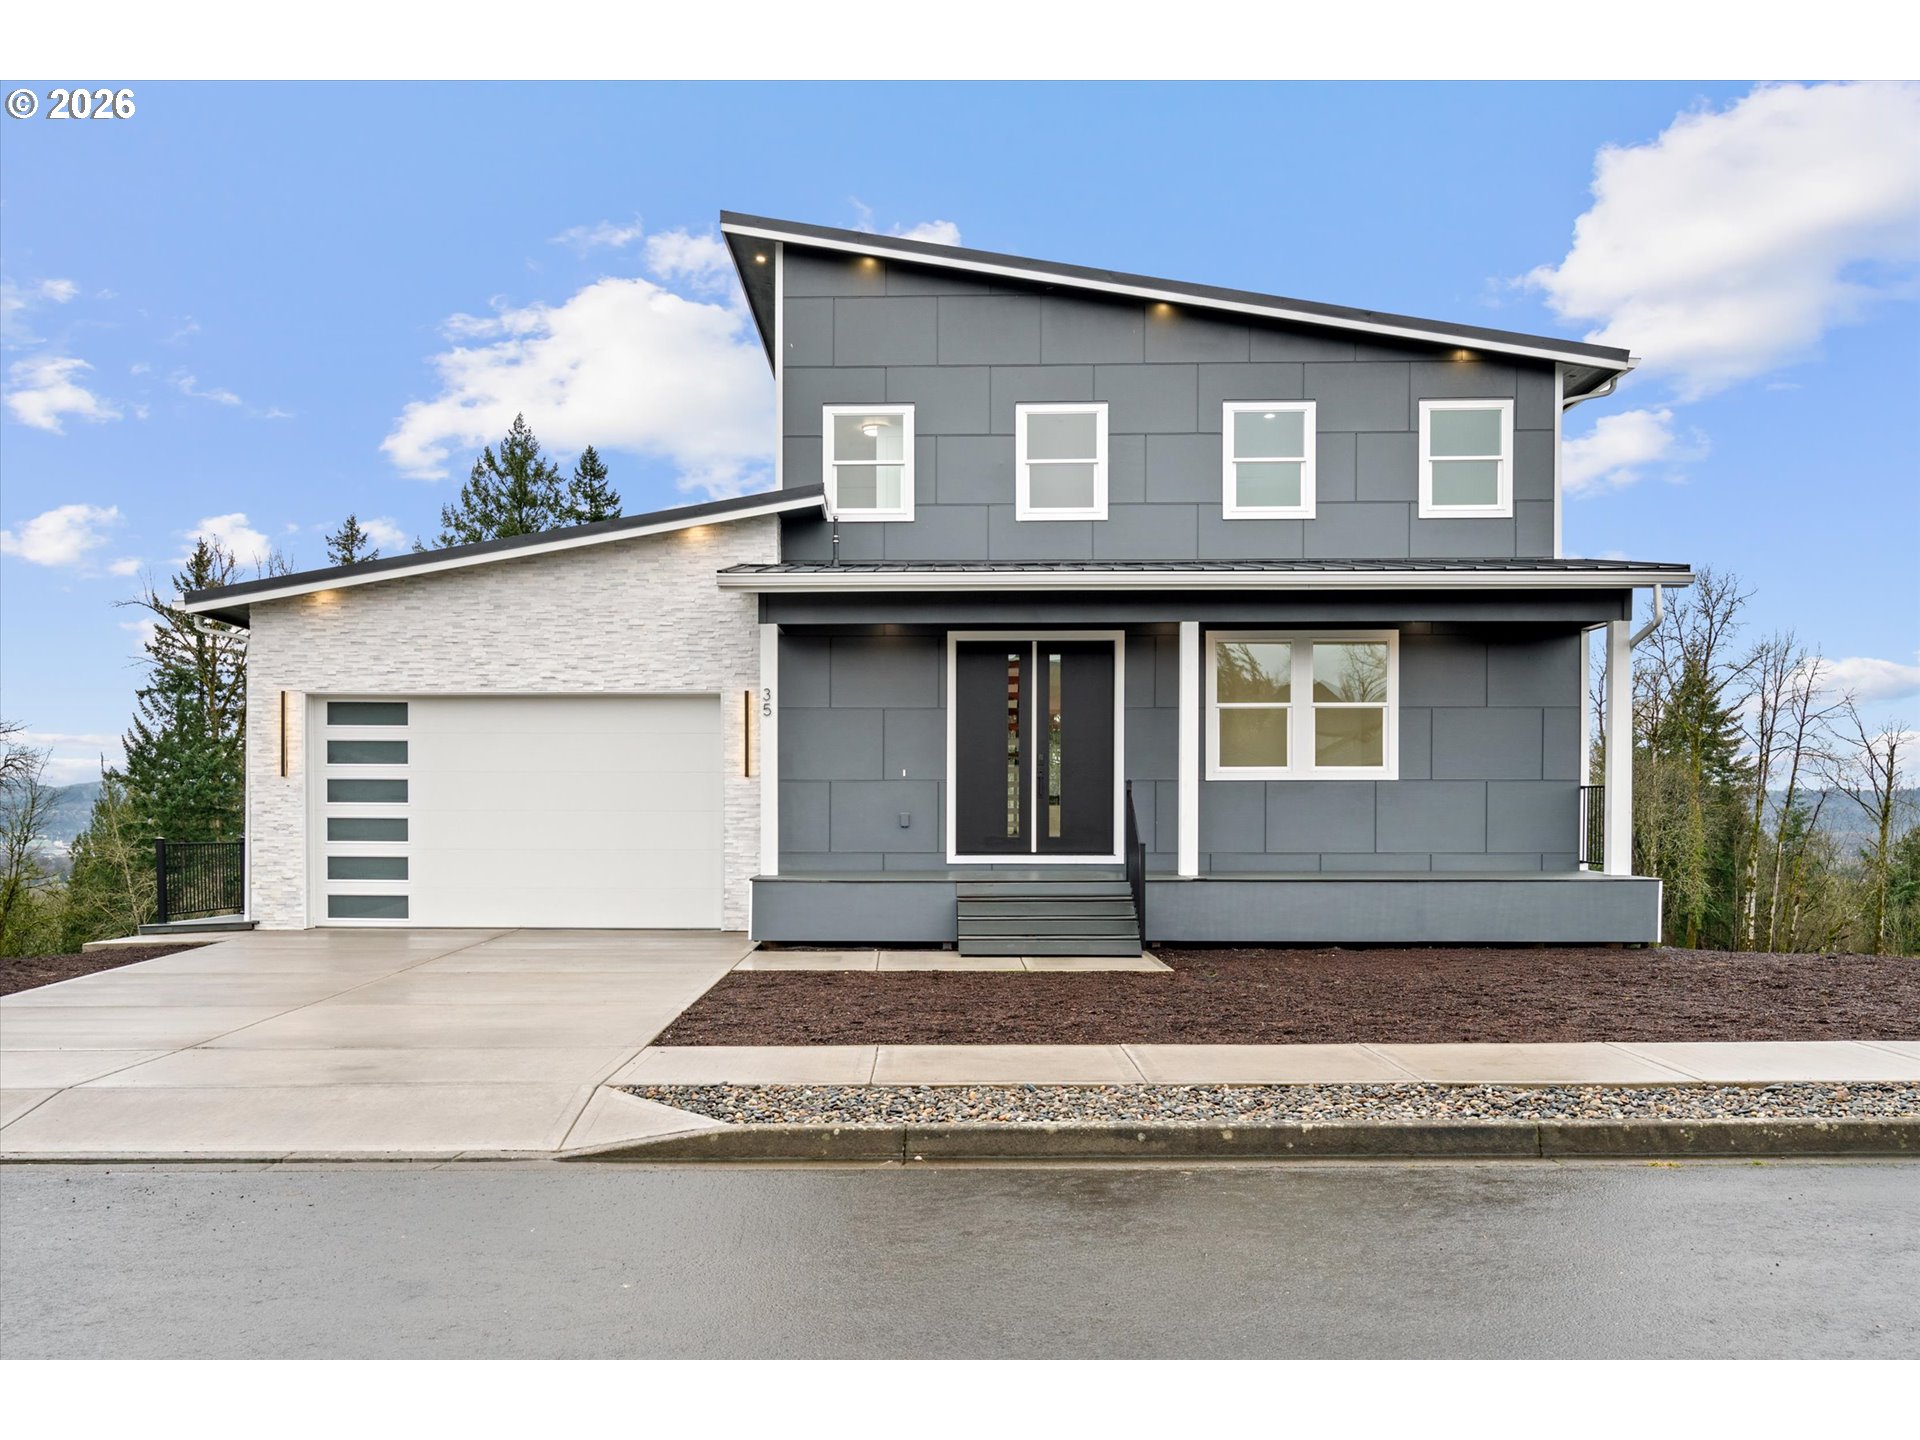
35 ALEXIA CT, Longview, WA 98632
Cowlitz County
Key Facts
Description
Stunning newer construction offering bright, open living with abundant natural light, high ceilings, and a floating staircase that adds a modern architectural element. The home has been lightly lived in and remains in excellent, like-new condition. Sun-filled interiors are enhanced by decks on both the main and lower levels, contributing to an open and airy layout, with city views that are especially striking in the evening. Tile is featured throughout the entry and bathrooms, and the floor plan provides functional, flexible living across all levels. The kitchen is supported by a butler’s pantry with a second dishwasher and an additional stovetop/oven. A main-level laundry room includes a sink and machines, with an additional laundry space on the lower level. The lower level also offers an opportunity to add an additional room. The third floor includes a mini-split system for independent heating and cooling. Additional features include hot water access outdoors, central vacuum on all floors including the garage, an electric vehicle charger, and a garage with water hookup suitable for a variety of uses. A well-maintained home with modern systems and thoughtful design throughout.
Property Information
Property Type
Residential
Sub-Type
Single Family Residence
Style
CustomStyle / Modern
Year Built
2025
Stories
3
Living Area
3,160 sq ft
Garage Spaces
1
Parking Spaces
1
MLS® Listing#
644527169
Property Features
Interior
Appliances
Cooling
Heating
Flooring
Fireplace
Basement
Parking
Patio
Lot Features
Construction
Foundation
Roof
Windows
Sewer
Water Source
Schools
- Elementary:
- Columbia Hts
- Middle:
- Cascade
- High:
- Mark Morris
Financial Details
HOA
None
Annual Taxes
$2,043
Tax year 2025
Parcel Number
103660809
Directions
OB Hwy, N on 15th Av = Cascade Wy, R on City View, L on Gibbs Ln to Alexia Ct.
Affordability Calculator
$156,000
Estimated monthly payment
$4,151/mo
Principal $624,000 · Est. interest $870,536 over 30 yrs
Neighborhood Market Statistics
How this home compares to active listings in Longview, WA
- $423,333
- Median Listing Price
- 180
- Median Days on Market
- 1,629
- Median Sq Ft
- $246
- Median Price / Sq Ft
- 85
- Active Listings
- This home’s price is 84% above the area median.
- Its price per sq ft is right around the area median.
Market statistics compiled from active EXIT Realty® and MLS listings in Longview, WA.
Location

Points of Interest in Longview, WA
Showing the Longview area map.
Nearby Schools
Columbia Heights Elementary
Elementary · 0.2 mi away
Cascade Middle School
Secondary · 0.2 mi away
Northlake Elementary School
Elementary · 0.6 mi away
Mark Morris High School
Secondary · 0.6 mi away
Three Rivers Christian School
Secondary · 0.7 mi away
Montessori Childrens House
Elementary · 0.7 mi away
Columbia Valley Garden Elementary School
Elementary · 0.9 mi away
Big Leaf Montessori School
Elementary · 0.9 mi away
Catlin Elementary School
Elementary · 1.0 mi away
Longview School District
School · 1.1 mi away
R.A. Long High School
Secondary · 1.2 mi away
Broadway School
School · 1.2 mi away
Broadway Learning Center
School · 1.2 mi away
Discovery High School
Secondary · 1.3 mi away
Longview School District No 122
Elementary · 1.4 mi away
Monticello Middle School
Secondary · 1.4 mi away
Olympic Elementary School
Elementary · 1.4 mi away
Barnes Elementary School
Elementary · 1.5 mi away
Kessler Elementary School
Elementary · 1.5 mi away
Barnes Head Start
School · 1.6 mi away
Commute Calculator
Nearby Homes

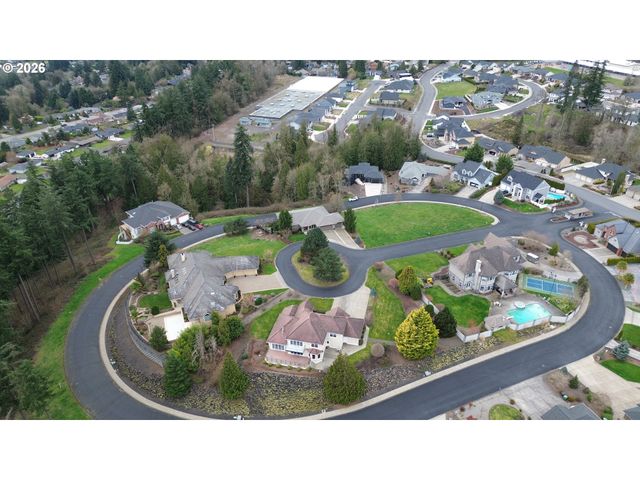
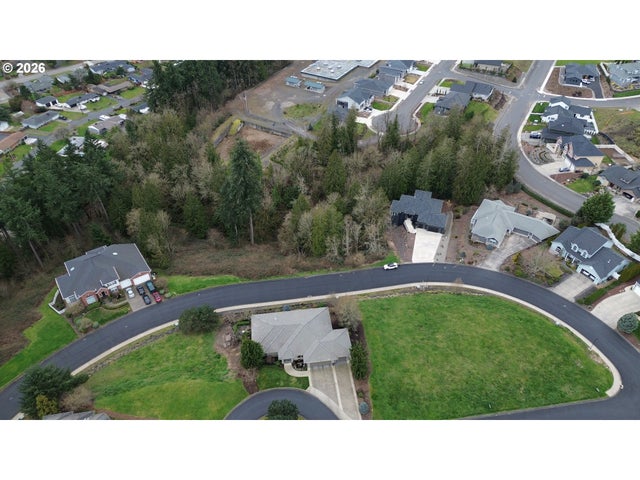


Similar Homes Nearby

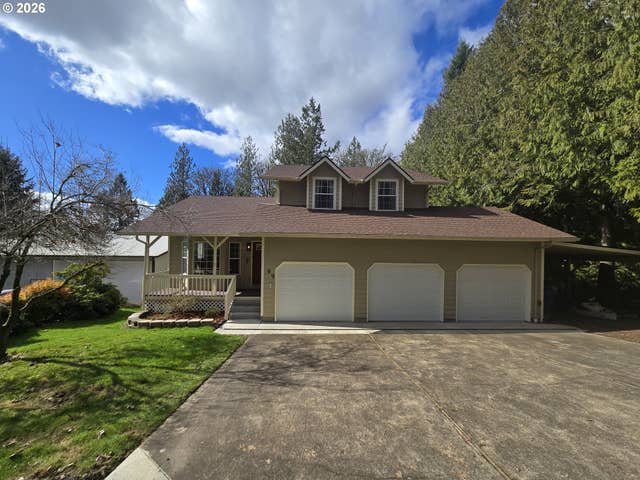
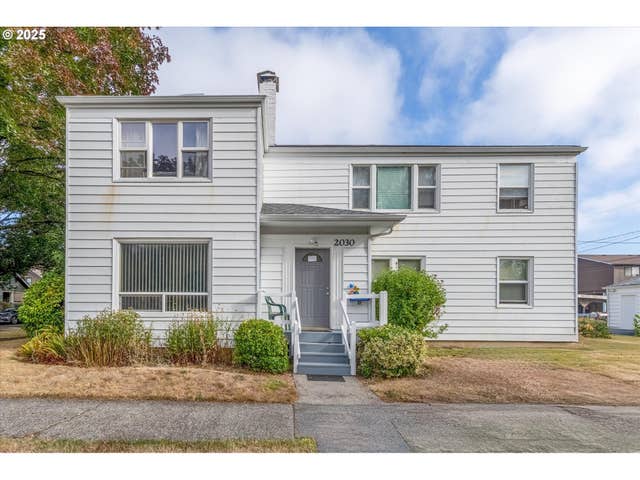

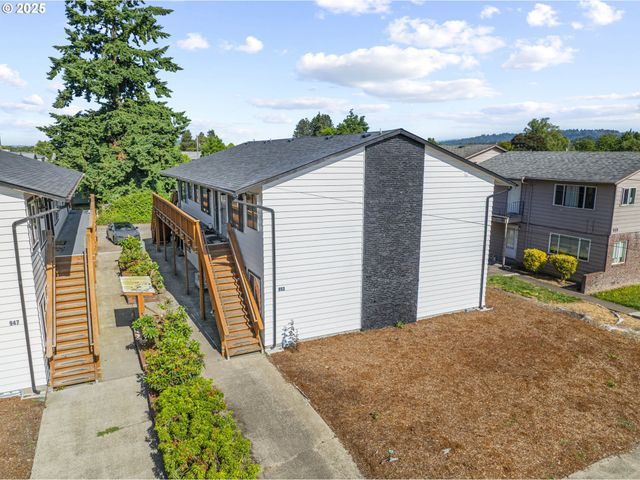

Similar Home Values
Comparable nearby listings and their asking prices.
| Address | Price | Beds | Baths | Sq Ft |
|---|---|---|---|---|
| 2 COUNTRY CLUB DR, Longview, WA | $549,000 | 3 | 3 | 3,768 |
| 99 SUNSET PL, Longview, WA | $560,000 | 4 | 4 | 3,122 |
| 1202 21ST AVE, Longview, WA | $599,999 | 5 | 4 | 3,835 |
| 1202 21ST AVE, Longview, WA | $599,999 | 5 | 4 | 3,835 |
| 953 7TH AVE, Longview, WA | $625,000 | 5 | 5 | 3,520 |
| 947 7TH AVE, Longview, WA | $625,000 | 5 | 5 | 3,520 |
Moving Cost Estimate
EXIT Agents in Longview


Listing Courtesy: Century 21 North Homes Realty - 3605419015
Presented by: Olivia Gut
Last Updated: 2026-02-05