

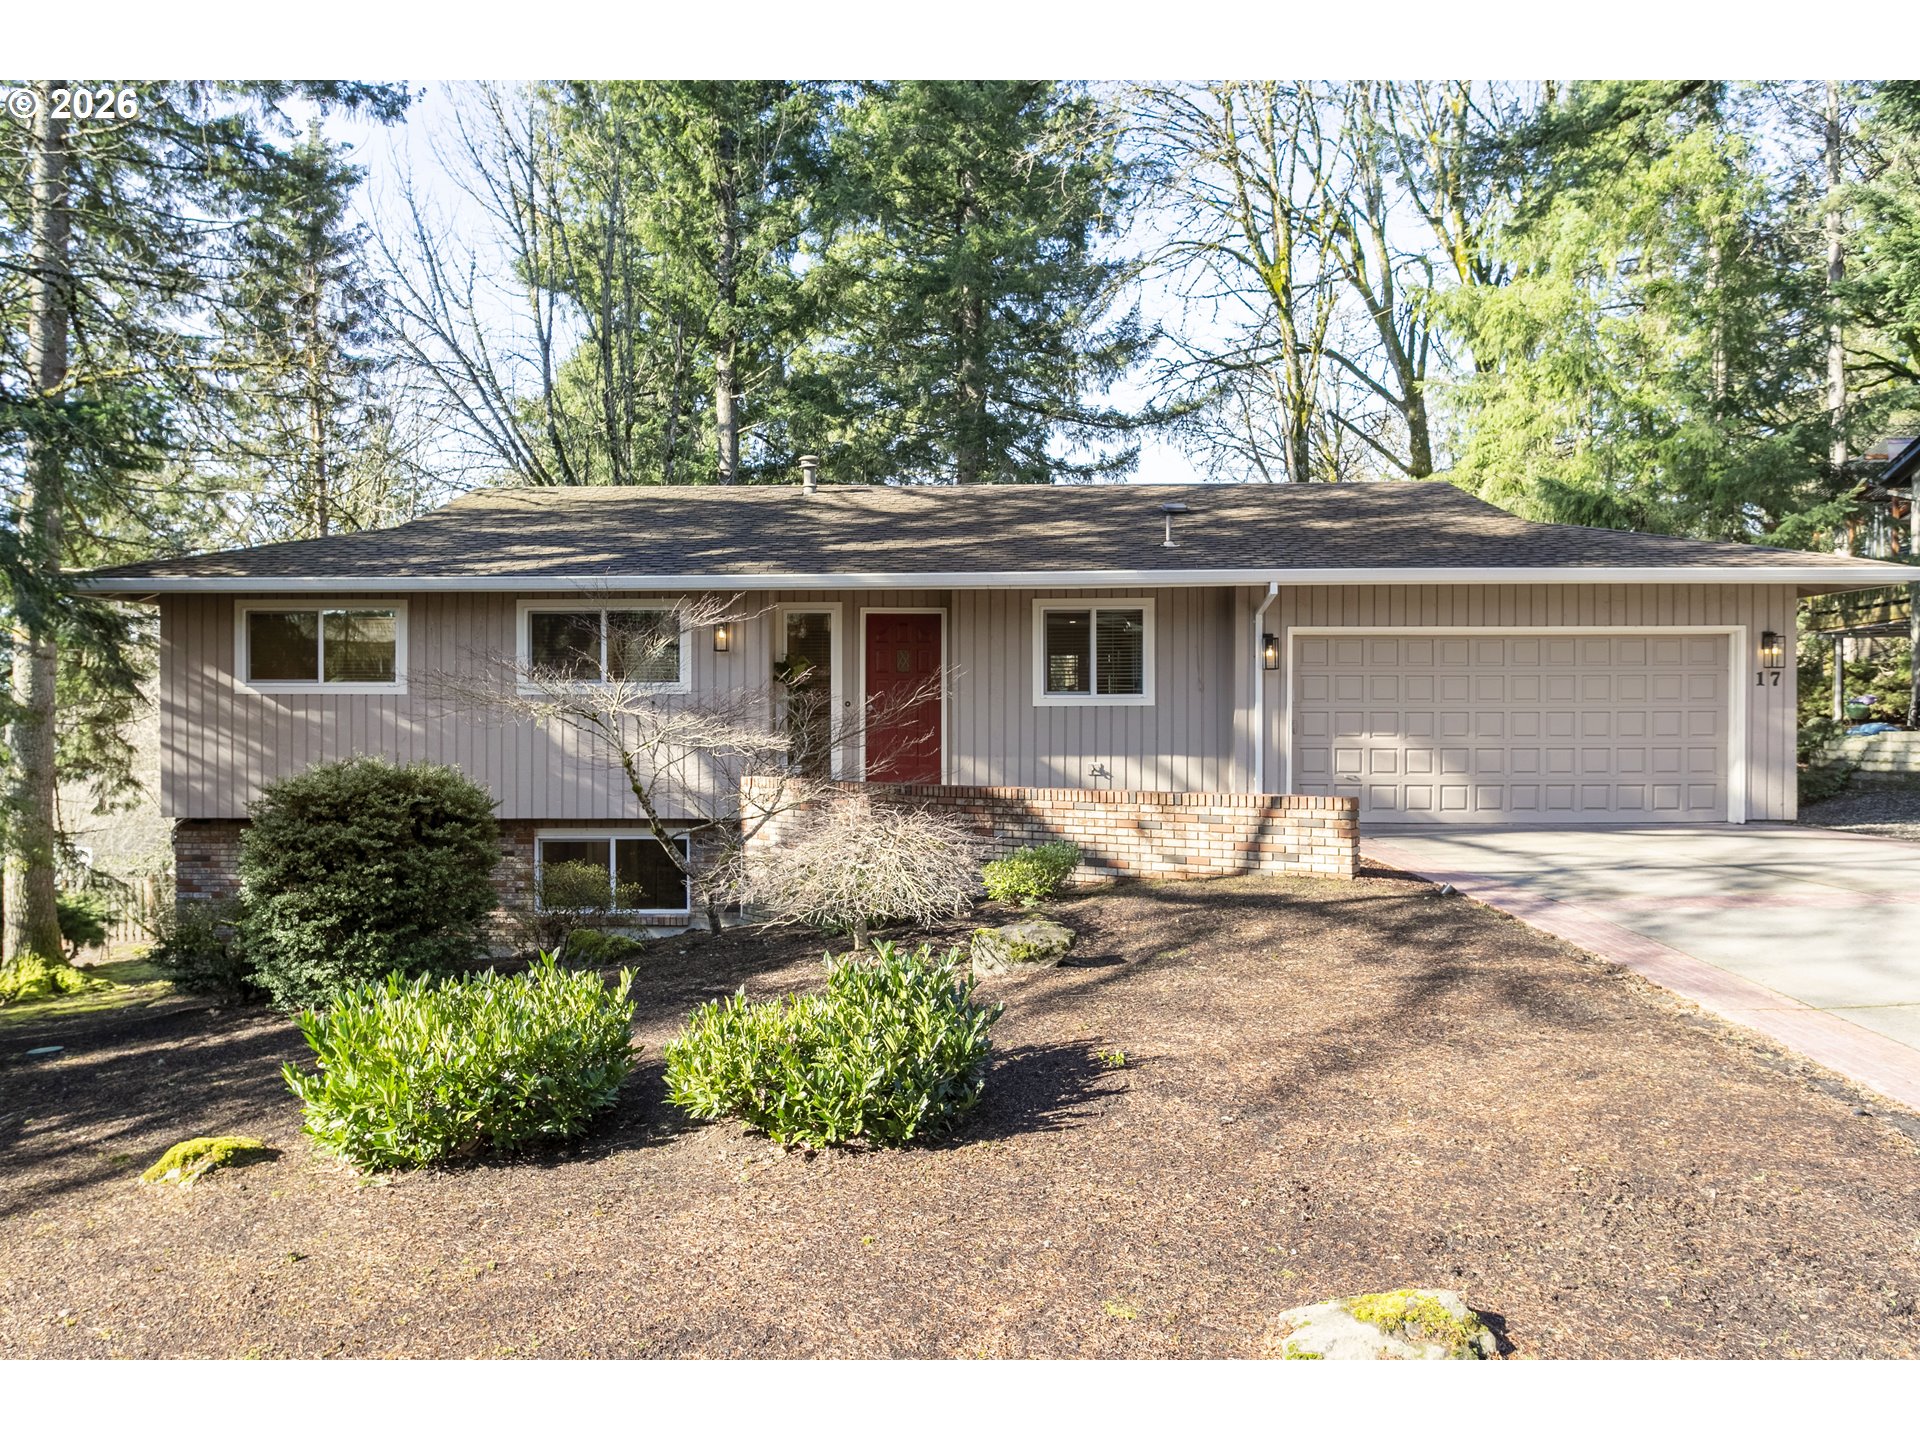
17 TOUCHSTONE, Lake Oswego, OR 97035
Mountain Park · Clackamas County
Key Facts
Description
Located in the sought-after Mountain Park community of Lake Oswego, this remodeled home offers an exceptional lifestyle in one of Oregon’s most desirable cities. Lake Oswego consistently ranks among the state’s most sought-after places to call home, celebrated for its picturesque neighborhoods, top-rated schools, vibrant downtown with boutique shops and dining, and an abundance of parks and open spaces. The home itself is thoughtfully updated and designed for comfortable living and entertaining, featuring a completely remodeled kitchen with modern white cabinetry, slab granite countertops, full-height tile backsplash, and stainless steel appliances. Light-filled open living spaces are highlighted by red oak hardwood floors, two wood-burning fireplaces with gas starters, and seamless indoor-outdoor access to a covered back deck and patio. With five bedrooms across two levels, including a private primary suite with a beautifully remodeled bath, plus multiple gathering spaces, the layout offers flexibility for today’s lifestyle. Residents enjoy access to the Mountain Park Clubhouse with two indoor pools, tennis courts, a fitness center, and social spaces. Miles of neighborhood walking and biking trails and nearby Tryon Creek State Natural Area offer abundant opportunities to enjoy the outdoors year-round. Updates over the last 8 years include: Replaced windows & sliders with triple pane vinyl windows for efficiency. Complete Remodeled-kitchen & primary bath. Brick lined driveway and front walkway replaced. Red Oak hardwood floors installed on the main floor and stairway. Furnace & AC replaced 11/2024. Main Floor carpets 2 years. Solid core doors and hardware. Stair railing replaced. R38 Insulation added to attic. Exterior paint. Brick mailbox. Gutters & more. Plumbing replaced with PEX prior to purchase Dec-2017. 2 washer/dryer hookups ( one on each level ). Lower level could possibly be converted to a separate rental or in-law space? The HOA fees are currently $612.41 semi-annually ($1224.84 annually)
Property Information
Property Type
Residential
Sub-Type
Single Family Residence
Style
DaylightRanch
Year Built
1971
Stories
2
Living Area
2,583 sq ft
Lot Dimensions
Approx 9470SF
Garage Spaces
2
Parking Spaces
2
Days on Market
40
MLS® Listing#
648842460
Property Features
Appliances
Cooling
Heating
Flooring
Fireplace
Basement
Parking
Patio
Lot Features
Construction
Foundation
Roof
Windows
Sewer
Water Source
Schools
- Elementary:
- Lake Grove
- Middle:
- Lake Oswego
- High:
- Lake Oswego
Financial Details
HOA
$612 / Semi-Annually
Annual Taxes
$8,474
Tax year 2025
Parcel Number
00212273
Directions
Kruse Way, Carmen to Touchstone or Kerr Parkway to Touchstone
Affordability Calculator
$169,000
Estimated monthly payment
$4,497/mo
Principal $676,000 · Est. interest $943,080 over 30 yrs
Neighborhood Market Statistics
How this home compares to active listings in Lake Oswego, OR
- $970,370
- Median Listing Price
- 165
- Median Days on Market
- 2,306
- Median Sq Ft
- $461
- Median Price / Sq Ft
- 254
- Active Listings
- This home’s price is 13% below the area median.
- Its price per sq ft is 29% below the area median.
Market statistics compiled from active EXIT Realty® and MLS listings in Lake Oswego, OR.
Location

Points of Interest in Lake Oswego, OR
Showing the Lake Oswego area map.
Nearby Schools
Maayan Torah Day School
School · 0.2 mi away
International Leadership Academy
School · 0.4 mi away
The Playschool at Mountain Park
Elementary · 0.4 mi away
West Hills Montessori School
Elementary · 0.5 mi away
Lake Oswego School District
School · 0.5 mi away
Laker Club: the Parent Club of Lake Oswego High School
Secondary · 0.5 mi away
Lake Oswego Senior High School
Secondary · 0.6 mi away
Uplands Elementary School
Elementary · 0.6 mi away
Champions at River Grove Elementary
Elementary · 0.6 mi away
King's Kids Christian School
School · 0.7 mi away
Kidstrong Lake Oswego
School · 0.7 mi away
Oak Creek Elementary School
Elementary · 0.8 mi away
Champions at Oak Creek Elementary School
Elementary · 0.8 mi away
Village Montessori
Elementary · 0.9 mi away
Champions at Lake Grove Elementary School
Elementary · 1.0 mi away
Lake Grove Pta
Elementary · 1.0 mi away
Stephenson Elementary School
Elementary · 1.2 mi away
Art of Makeup School
School · 1.2 mi away
Jackson Middle School
Secondary · 1.6 mi away
TTSD Schools
Secondary · 1.8 mi away
Commute Calculator
Nearby Homes
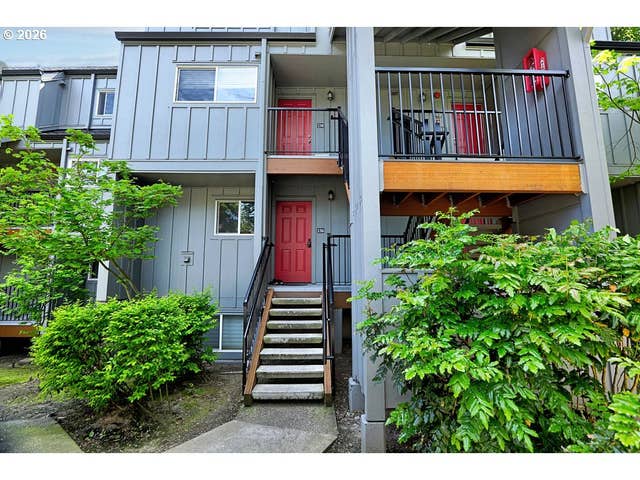

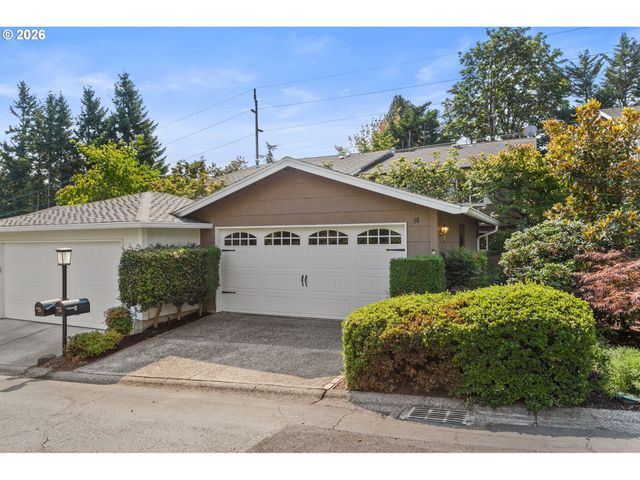
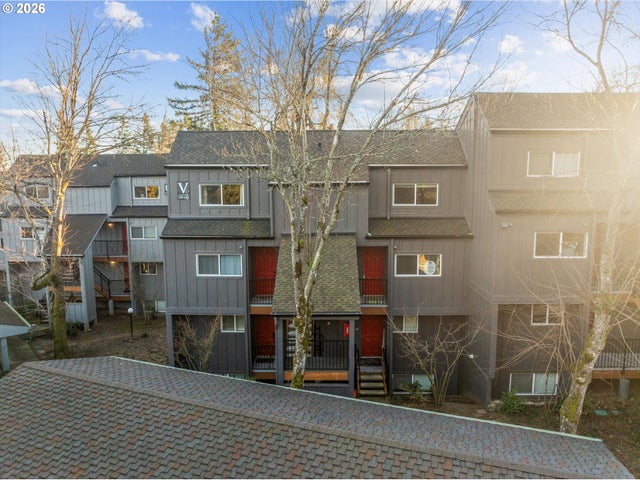
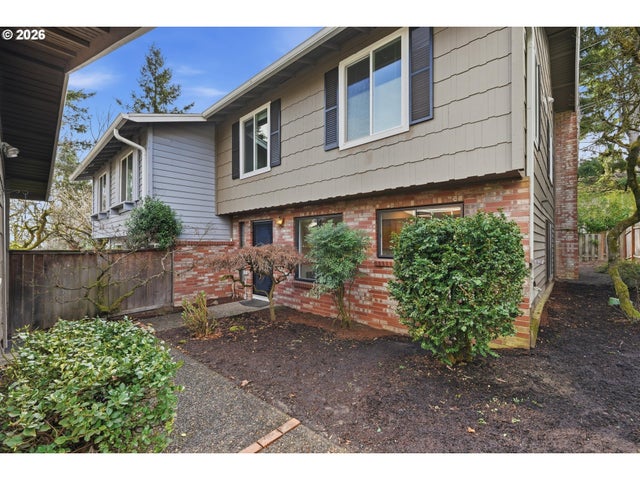
Similar Homes Nearby

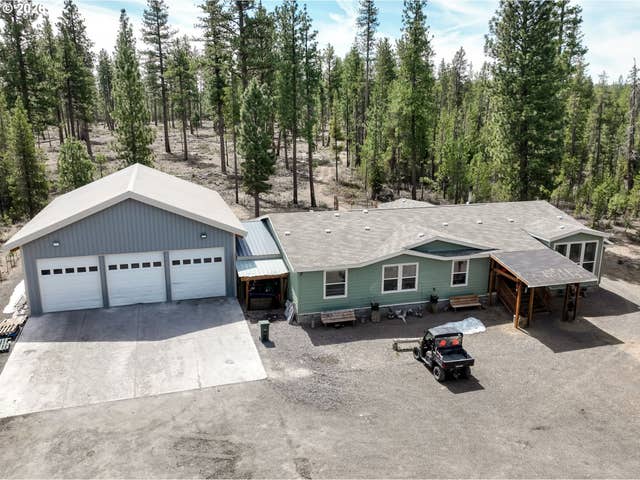


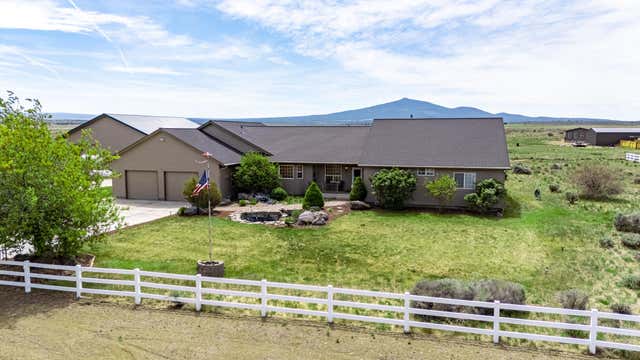

Similar Home Values
Comparable nearby listings and their asking prices.
| Address | Price | Beds | Baths | Sq Ft |
|---|---|---|---|---|
| 142016 Blue Sky Way, Crescent Lake, OR | $599,000 | 4 | 3 | 2,088 |
| 123631 SURVEYOR RD, Crescent Lake, OR | $643,000 | 4 | 3 | 2,624 |
| 65366 HWY 31, Silver Lake, OR | $649,000 | 24 | 13 | — |
| 19135 RED WING CT, Lake Oswego, OR | $675,000 | 4 | 2 | 1,326 |
| 77552 Mahogany Street, Silver Lake, OR | $705,000 | 4 | 4 | 3,014 |
| 18978 ARROWWOOD AVE, Lake Oswego, OR | $795,000 | 4 | 2 | 2,150 |
Moving Cost Estimate
EXIT Agents in Lake Oswego


Listing Courtesy: Keller Williams Realty Portland Premiere - 503-888-0808
Presented by: Kris Burley
Last Updated: 2026-02-11