

1149 River Bluff, Oakdale, CA 95361
Stanislaus County
Key Facts
Description
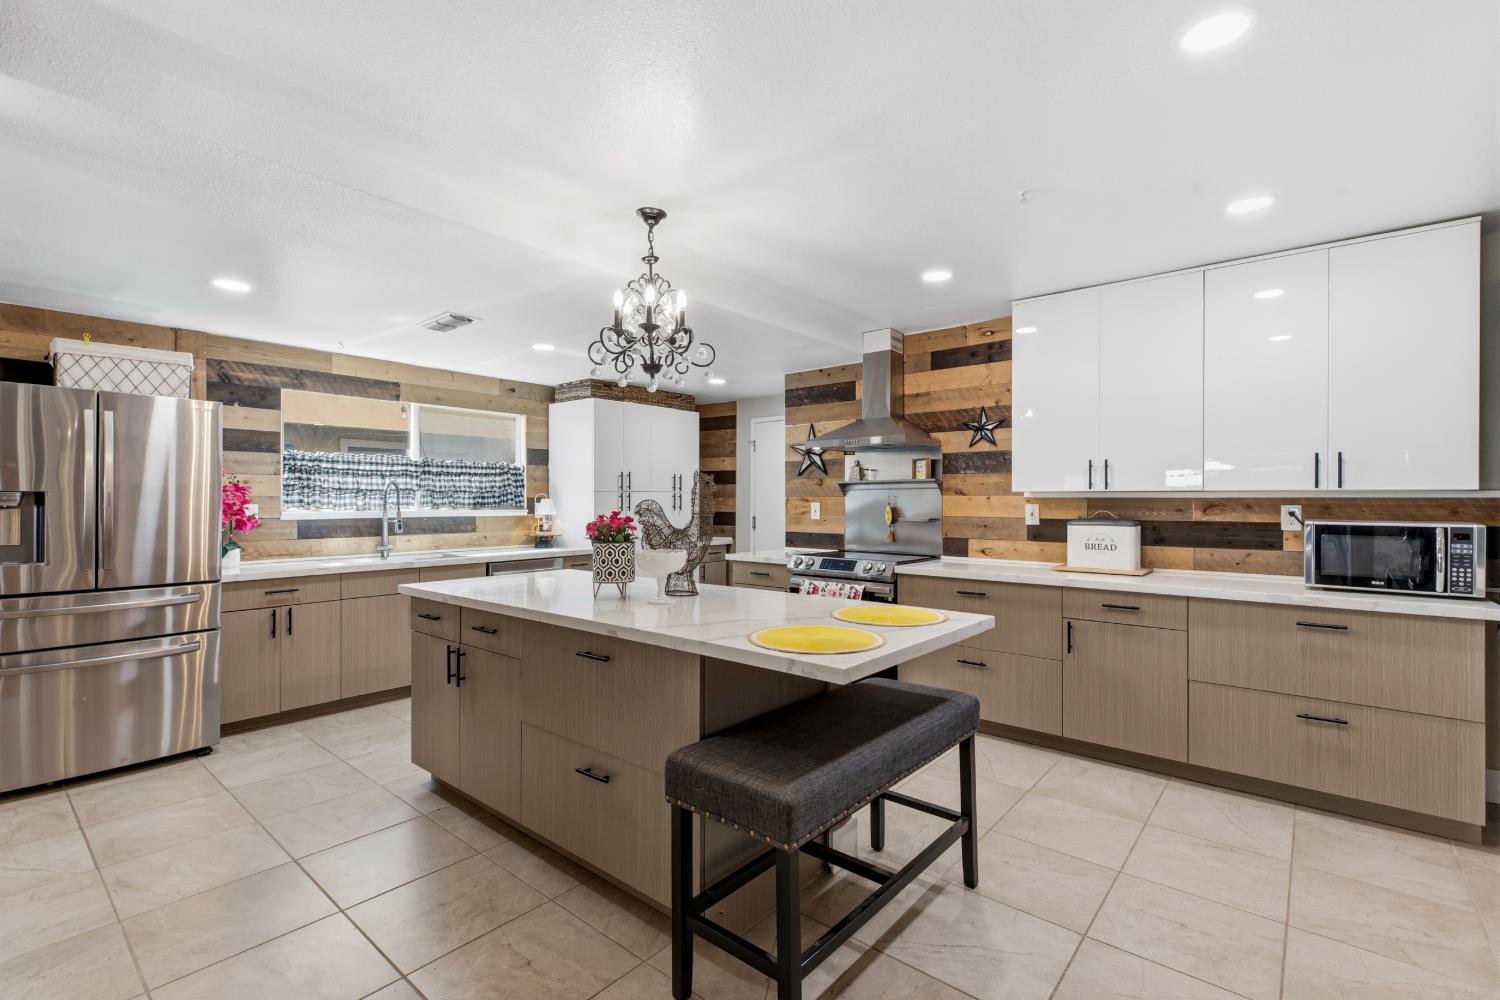
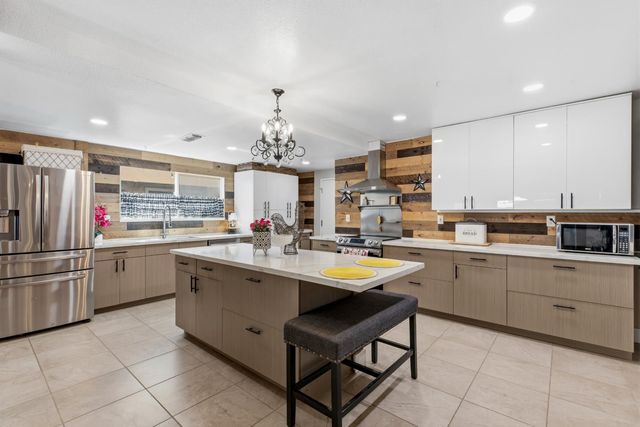
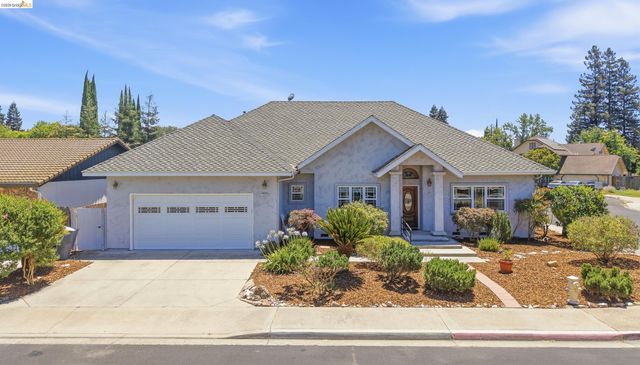
Welcome to this beautifully updated single-story home offering comfort, style, and functionality in every space. From the moment you arrive, you'll appreciate the corner-lot setting and the home's undeniable personality and charm. A private enclosed front-yard retreat creates the perfect getaway space to enjoy your morning coffee, unwind in the evenings, or entertain guests in a peaceful setting. Step inside to discover an open and airy floor plan featuring spacious living areas and updated flooring. The heart of the home is the stunning remodeled kitchen, complete with modern cabinetry, quartz countertops, stainless steel appliances, a designer backsplash, an oversized island with seating, and plenty of storage, perfect for everyday living and entertaining alike. The adjacent dining and living spaces create a seamless flow for gatherings. The generously sized primary suite offers a relaxing retreat with updated finishes and a beautifully remodeled bathroom featuring a walk-in shower. Additional bedrooms provide flexibility for guests, a home office, or a growing household. Outside, the backyard offers low-maintenance landscaping, multiple seating areas, a storage shed for added convenience, and plenty of room to entertain, garden, or simply relax. Additional highlights include paid solar for energy efficiency and long-term savings, making this home as practical as it is beautiful. Conveniently located near parks, shopping, schools, and commuter routes, this move-in-ready home blends modern upgrades, comfort, and character into one truly special property. Don't miss the opportunity to make it yours!
Property Information
Property Type
Residential
Sub-Type
Single Family Residence
Year Built
1979
Living Area
1,682 sq ft
Lot Size
0.16 acres
Garage Spaces
2
Zoning
SFR
MLS® Listing#
649450
Property Features
Appliances
Cooling
Flooring
Parking
Laundry
Patio
Lot Features
Construction
Roof
Other Structures
Water Source
Schools
- Elementary:
- Cloverland
- Middle:
- Oakdale Jr High
- High:
- Oakdale High
Financial Details
Parcel Number
064038023000
Directions
N. Yosemite Ave. to East A St., Turn on Old Stockton Rd to River Bluff DR.
Affordability Calculator
$104,900
Estimated monthly payment
$2,792/mo
Principal $419,600 · Est. interest $585,379 over 30 yrs
Neighborhood Market Statistics
How this home compares to active listings in Oakdale, CA
- $595,122
- Median Listing Price
- 49
- Median Days on Market
- 2,051
- Median Sq Ft
- $312
- Median Price / Sq Ft
- 116
- Active Listings
- This home’s price is 12% below the area median.
- Its price per sq ft is right around the area median.
Market statistics compiled from active EXIT Realty® and MLS listings in Oakdale, CA.
Location

Points of Interest in Oakdale, CA
Showing the Oakdale area map.
Nearby Schools
Oakdale Charter
Secondary · 0.6 mi away
Cloverland Elementary School
Elementary · 0.6 mi away
Oakdale Joint Unified School District
School · 0.7 mi away
Oakdale Joint Unified School District
School · 0.9 mi away
East Valley Education Center
School · 1.1 mi away
Magnolia Elementary School
Elementary · 1.1 mi away
Sierra View Elementary School
Elementary · 1.2 mi away
Oakdale Junior High School
Secondary · 1.2 mi away
Valley Oak Junior & High School
Secondary · 1.4 mi away
East Stanislaus High School
Secondary · 1.4 mi away
Dr Moore Sda Elementary School
Secondary · 1.4 mi away
Fair Oaks Elementary School
Elementary · 1.5 mi away
Mesa Verde Elementary
Elementary · 4.4 mi away
Riverbank Unified School District
School · 4.4 mi away
Valley Home School
Elementary · 5.3 mi away
Riverbank High School
Secondary · 5.3 mi away
Adelante High School
Secondary · 5.5 mi away
Cardozo Middle School
Secondary · 5.5 mi away
California Avenue Elementary
Elementary · 5.6 mi away
Riverbank Language Academy
School · 6.7 mi away
Commute Calculator
Nearby Homes


Similar Homes Nearby


Similar Home Values
Comparable nearby listings and their asking prices.
| Address | Price | Beds | Baths | Sq Ft |
|---|---|---|---|---|
| 570 Cutting Horse Drive 143, Oakdale, CA | $374,000 | 3 | 3 | 1,465 |
| 530 E G Street, Oakdale, CA | $377,000 | 2 | 2 | 1,060 |
| 510 N 2nd Avenue, Oakdale, CA | $389,000 | 2 | 1 | 999 |
| 444 N 5th Avenue, Oakdale, CA | $399,900 | 3 | 2 | 989 |
| 1204 Maple Drive, Oakdale, CA | $399,900 | 3 | 2 | 1,333 |
| 324 Church Avenue, Oakdale, CA | $438,000 | 2 | 1 | 1,172 |
Moving Cost Estimate
EXIT Agents in Oakdale


Listing Courtesy: NextHome D&G Realty Group - 2092226160
Presented by: Araceli Gomez
Last Updated: 2026-05-25