

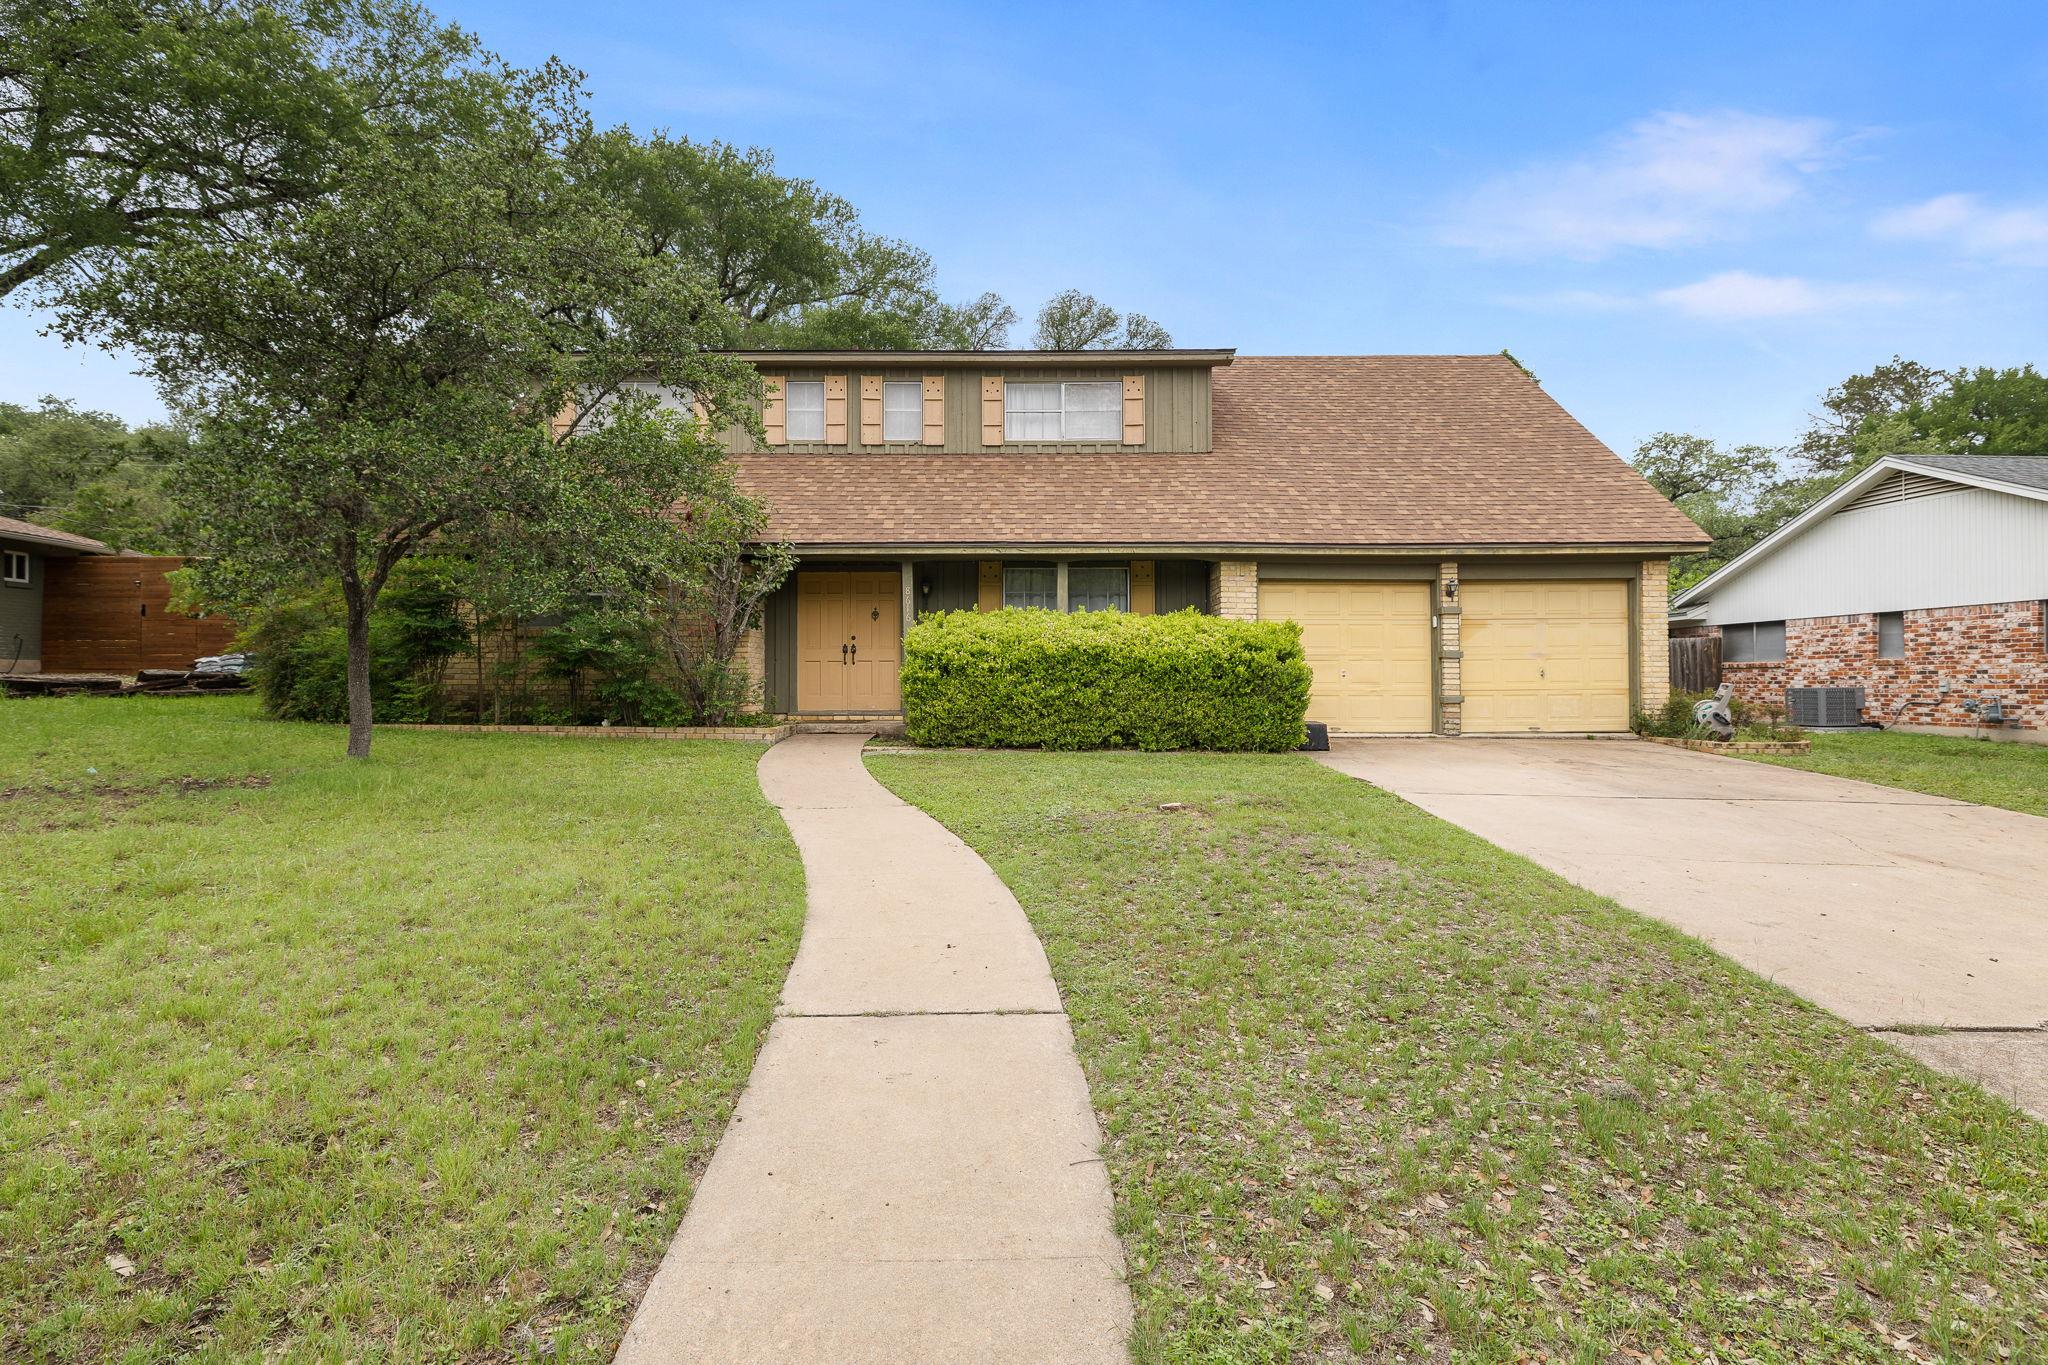
8616 Willowick DR, Austin, TX 78759
Westover Hills Sec 01 · Travis County
Key Facts
Description
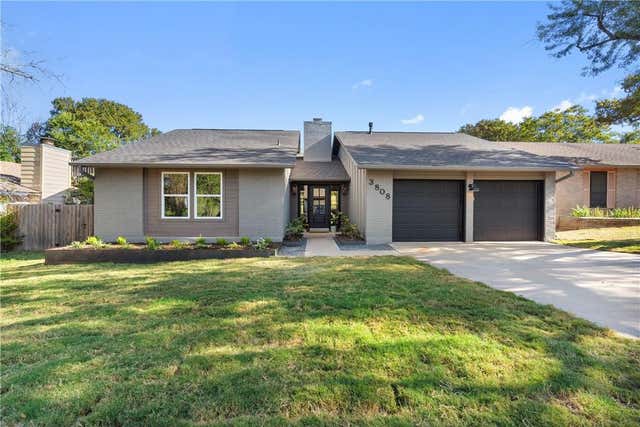
Nestled on a sprawling .27-acre lot shaded by a majestic canopy of heritage oaks, this timeless Northwest Austin residence offers the perfect blend of established character and contemporary updates. Step inside to find an inviting open-concept floor plan anchored by durable, wood-look flooring and a stately floor-to-ceiling painted brick fireplace—the heart of the home. The kitchen overlooks a spacious dining area that flows seamlessly through sliding glass doors into a massive, sun-drenched enclosed sunroom. This versatile "outdoor-in" space serves as a secondary living area, perfect for year-round morning coffee or evening gatherings while overlooking the private, terraced backyard. The primary suite and secondary bedrooms offer generous proportions, including a unique vintage flex space with rich wood paneling—ideal for a dedicated home office or library. Outside, the fully fenced backyard is a true Hill Country oasis, featuring natural stone retaining walls and ample room for a future pool or garden. Located in the highly sought-after Hill/Murchison/Anderson vertical team and just minutes from the Domain, Arboretum, and major tech corridors, this home offers the lifestyle and location Austin is famous for. No mandatory HOA. Welcome home to Willowick Drive.
Property Information
Property Type
Residential
Sub-Type
Single Family Residence
Year Built
1966
Living Area
2,624 sq ft
Lot Size
0.28 acres
Garage Spaces
2
Parking Spaces
4
Ownership
Fee-Simple
Days on Market
74
MLS® Listing#
6495517
Property Features
Interior
Exterior
Appliances
Cooling
Heating
Flooring
Fireplace
Pool
Parking
Laundry
Patio
Fencing
Lot Features
Construction
Foundation
Roof
Windows
Other Structures
Community
Utilities
Sewer
Water Source
Rooms
- Main
- Main
- BedroomFirst
- BedroomFirst
- BedroomMain
- Family RoomMain
- KitchenMain
- LaundryMain
- Media RoomFirst
Schools
- Elementary:
- Hill
- Middle:
- Murchison
- High:
- Anderson
Financial Details
HOA
None
Annual Taxes
$14,523
Tax year 2025
Assessed Value
$709,638
Parcel Number
02460207080000
Directions
Exit at Far West Blvd / Steck Ave: You can use either, but Steck is often a more direct shot into this specific pocket. Turn Left (West) onto Steck Ave: Cross over MoPac. Turn Right onto Mesa Dr. Turn Right onto Hyridge Dr., Turn Right onto Willowwick Dr. the house will be on your right.
Affordability Calculator
$168,000
Estimated monthly payment
$4,471/mo
Principal $672,000 · Est. interest $937,500 over 30 yrs
Neighborhood Market Statistics
How this home compares to active listings in Austin, TX
- $550,448
- Median Listing Price
- 76
- Median Days on Market
- 1,775
- Median Sq Ft
- $324
- Median Price / Sq Ft
- 5,333
- Active Listings
- This home’s price is 53% above the area median.
- Its price per sq ft is 1% below the area median.
Market statistics compiled from active EXIT Realty® and MLS listings in Austin, TX.
Location

Getting Around
Points of Interest in Austin, TX
Showing the Austin area map.
Nearby Schools
Hill Elementary School
Elementary · 0.3 mi away
Casner Christian Academy
School · 0.4 mi away
Online Trading Academy
School · 0.5 mi away
Anderson High School
Secondary · 0.6 mi away
Ahs Socktober
School · 0.6 mi away
Pillow Elementary
Elementary · 0.8 mi away
St. Matthew's Episcopal Day School
School · 0.8 mi away
Stepping Stone School
School · 0.8 mi away
The Children's Courtyard
School · 0.9 mi away
Paragon Prep Elementary School
Elementary · 0.9 mi away
First Presbyterian Church
School · 1.0 mi away
Ypw Spanish Immersion School
School · 1.0 mi away
Texas Tech University Admissions
School · 1.2 mi away
Stepping Stone School
School · 1.2 mi away
Magellan International School
School · 1.3 mi away
Burnet Middle School
Secondary · 1.4 mi away
Padron Elementary
Elementary · 1.4 mi away
Temple Beth Shalom
School · 1.5 mi away
Austin Jewish Academy
School · 1.5 mi away
Menchaca Elementary School
Elementary · 1.5 mi away
Commute Calculator
Nearby Homes
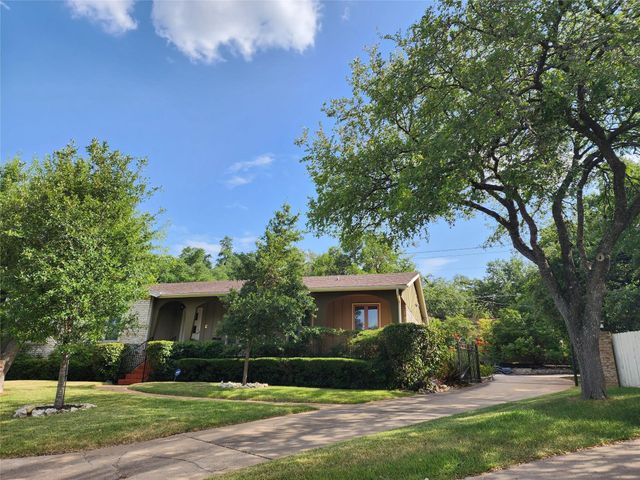

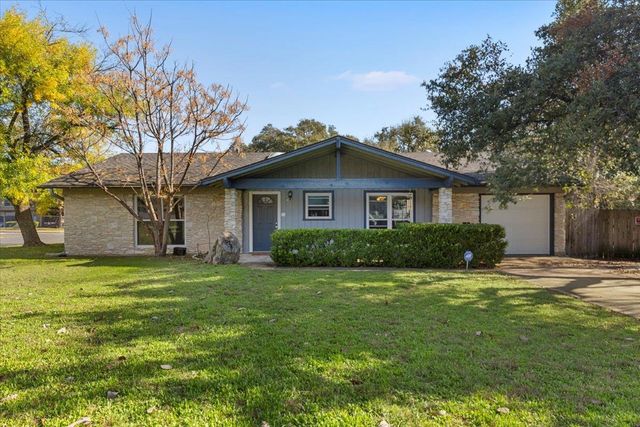
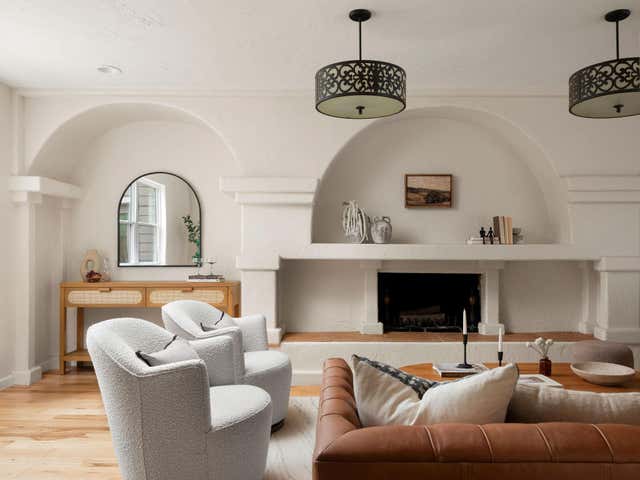

Similar Homes Nearby


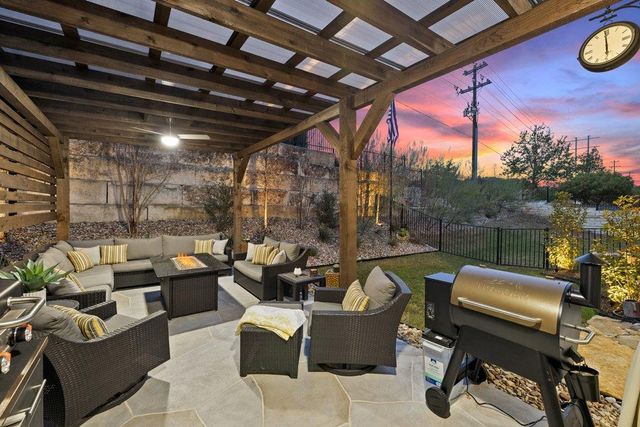
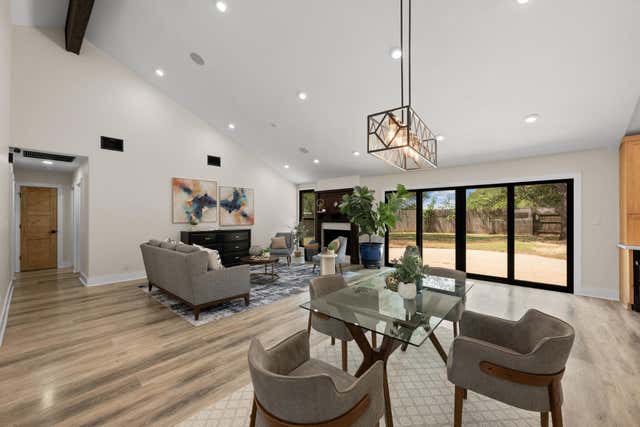
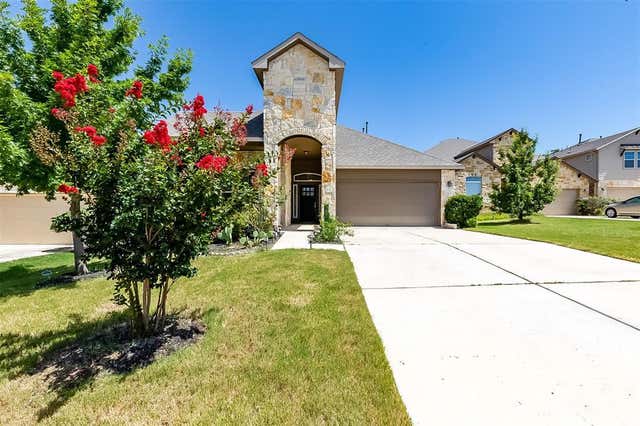
Similar Home Values
Comparable nearby listings and their asking prices.
| Address | Price | Beds | Baths | Sq Ft |
|---|---|---|---|---|
| 2201 Golden Gate PARK, Austin, TX | $588,000 | 3 | 3 | 2,259 |
| 6304 Peggy ST, Austin, TX | $589,000 | 3 | 2 | 1,579 |
| 103 Cartwheel BND 51, Austin, TX | $589,000 | 3 | 4 | 2,422 |
| 2205 Monarch DR, Austin, TX | $589,000 | 3 | 2 | 1,772 |
| 11608 Reading CT, Austin, TX | $589,000 | 4 | 3 | 2,516 |
| 3808 Leafield DR, Austin, TX | $589,000 | 3 | 2 | 1,584 |
Moving Cost Estimate
EXIT Agents in Austin


Listing Courtesy: JBGoodwin REALTORS WC - (512) 502-7705
Last Updated: 2026-05-02