

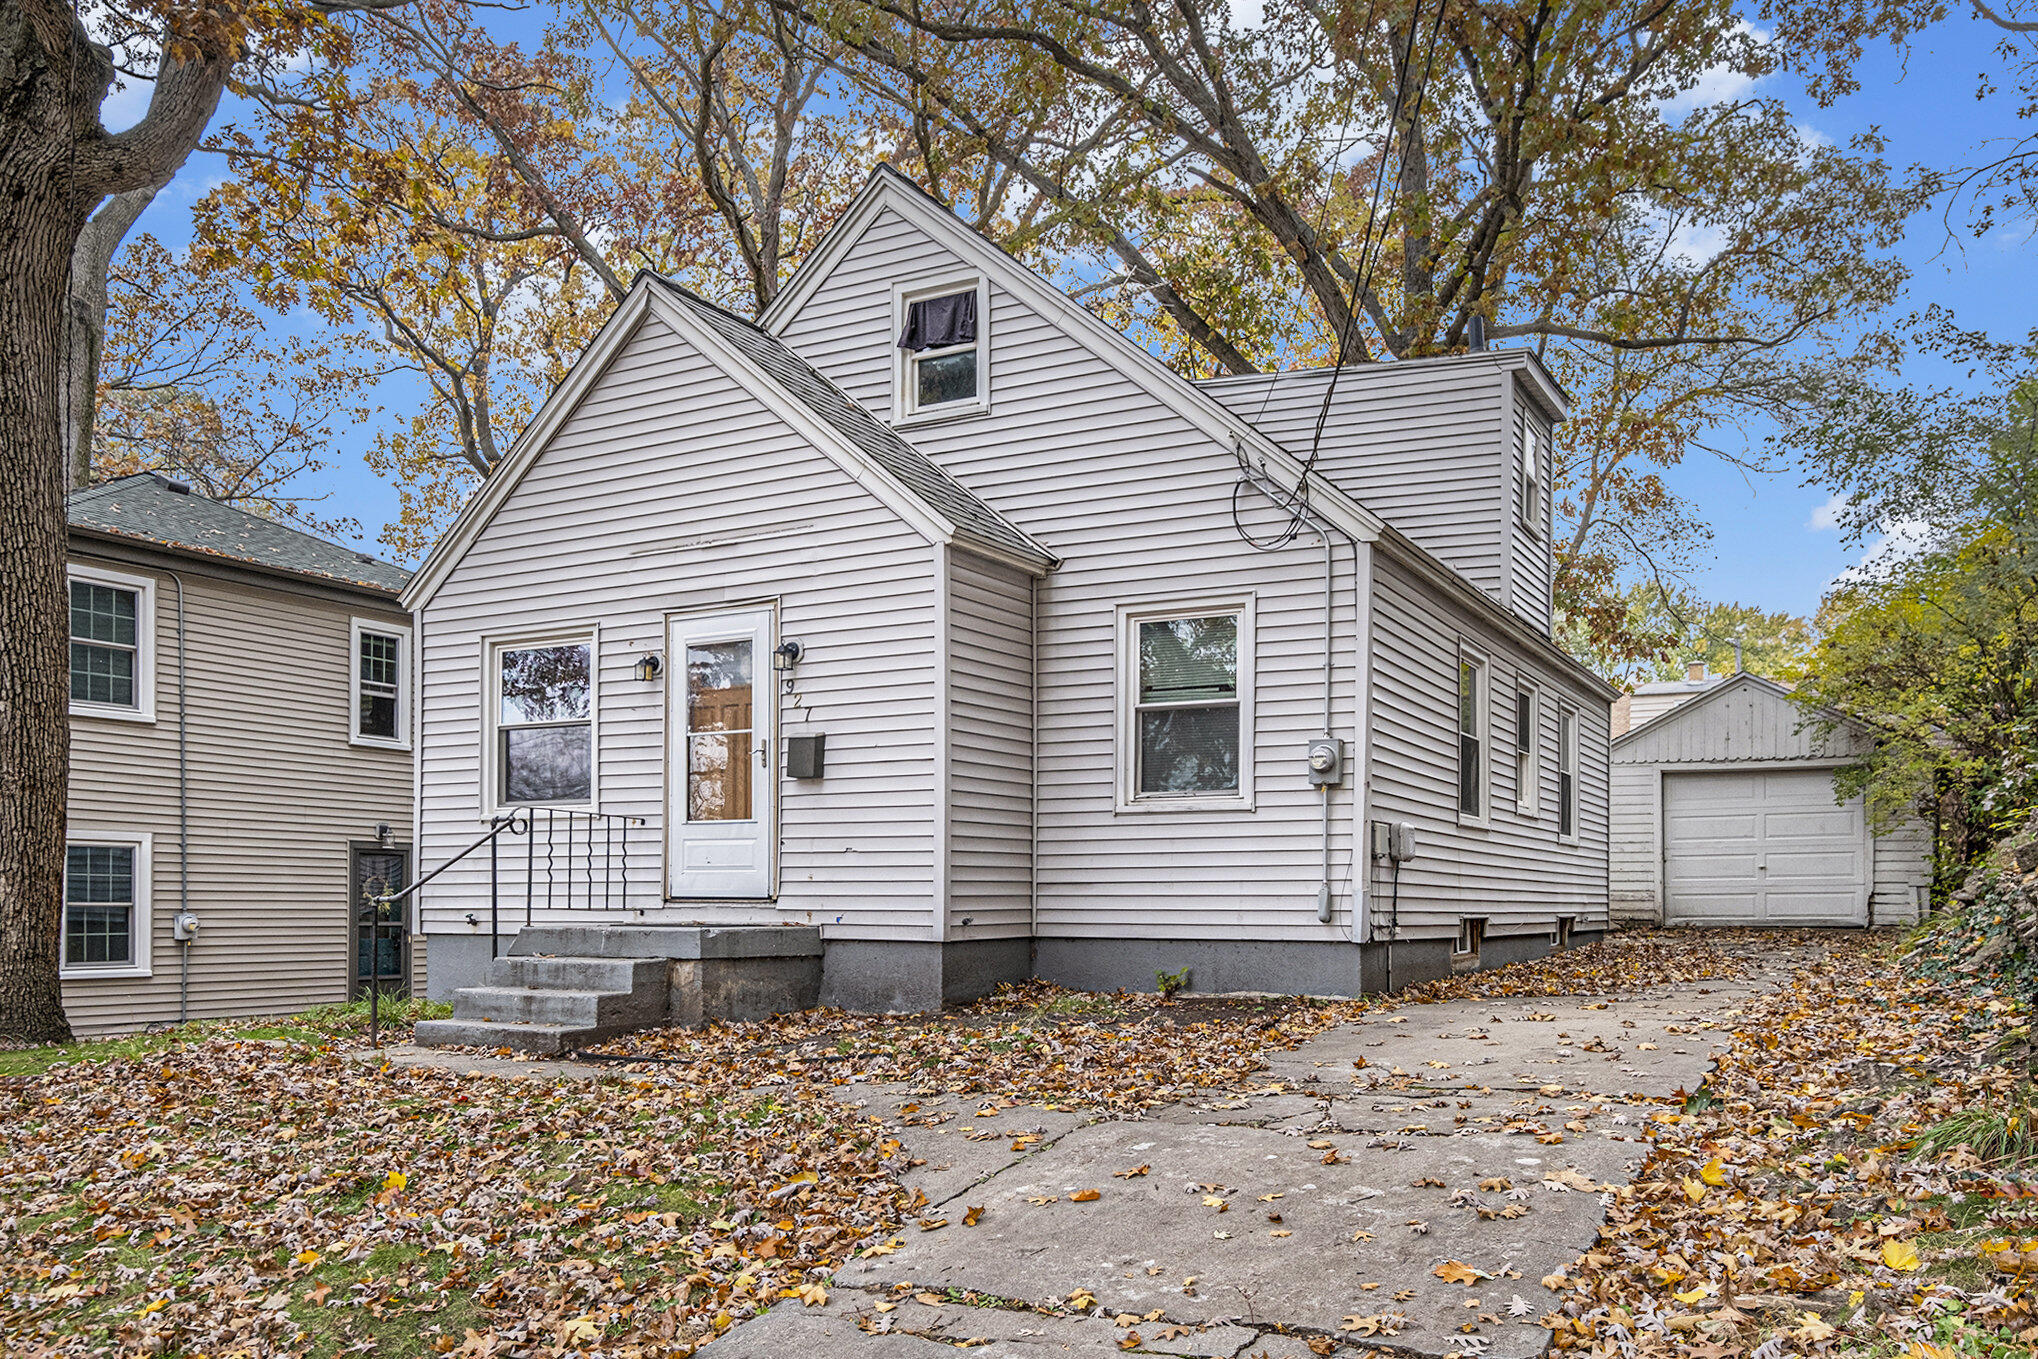
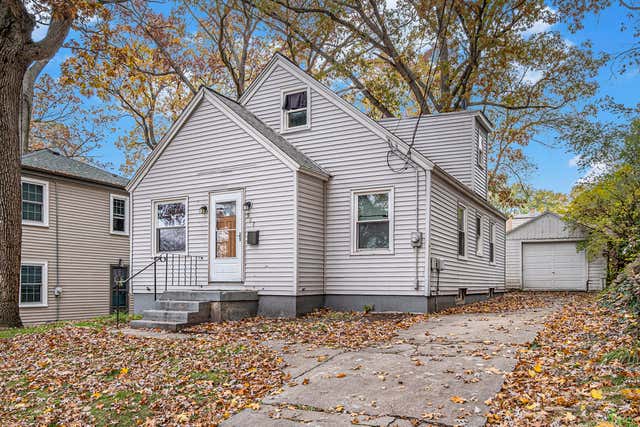
927 Merrifield Street SE, Grand Rapids City, MI 49507
Kent County
Key Facts
Description
Beautifully updated 5-bedroom, 2.5-bath home in the heart of Grand Rapids! This spacious property features modern finishes, a stylish kitchen, updated bathrooms, and generous living spaces throughout. Enjoy the perfect blend of comfort and functionality with room for everyone. Conveniently located near schools, shopping, and downtown amenities. Move-in ready and a must-see!
Property Information
Property Type
Residential
Sub-Type
Single Family Residence
Style
Traditional
Year Built
1948
Stories
2
Living Area
1,542 sq ft
Lot Size
0.12 acres
Lot Dimensions
0.1160
Garage Spaces
1
Days on Market
132
MLS® Listing#
65025057763
Property Features
Appliances
Heating
Basement
Parking
Laundry
Patio
Construction
Roof
Sewer
Water Source
Rooms
- Main
- Basement
- Upper
Financial Details
Annual Taxes
$2,366
Tax year 2024
Assessed Value
$70,268
Parcel Number
411808105049
Affordability Calculator
$52,980
Estimated monthly payment
$1,410/mo
Principal $211,920 · Est. interest $295,647 over 30 yrs
Neighborhood Market Statistics
How this home compares to active listings in Grand Rapids City, MI
- $248,652
- Median Listing Price
- 60
- Median Days on Market
- 1,504
- Median Sq Ft
- $139
- Median Price / Sq Ft
- 14,273
- Active Listings
- This home’s price is 7% above the area median.
- Its price per sq ft is 23% above the area median.
Market statistics compiled from active EXIT Realty® and MLS listings in Grand Rapids City, MI.
Location

Points of Interest in Grand Rapids City, MI
Showing the Grand Rapids City area map.
Nearby Schools
Alger Middle School
Secondary · 0.3 mi away
River City Scholars Charter Academy
School · 0.8 mi away
Dickinson Academy
School · 0.8 mi away
Grand Rapids Public Schools
School · 0.8 mi away
Ottawa Hills High School
Secondary · 0.8 mi away
Brookside Elementary School
Elementary · 0.9 mi away
Grand Rapids Christian Elementary School Evergreen Campus
Elementary · 0.9 mi away
Adams Street Head Start
School · 0.9 mi away
Mulick Park
School · 0.9 mi away
Immaculate Heart of Mary School
School · 1.0 mi away
Devos Center for Arts and Worship Grand Rapids Christian High
School · 1.1 mi away
Grand Rapids Christian High School
Secondary · 1.1 mi away
Southeast Career Pathways
Secondary · 1.3 mi away
Grand Rapids Public Schools
School · 1.3 mi away
Grand Rapids Christian Middle School
Elementary · 1.3 mi away
Grand Rapids CHRN Middle School
School · 1.3 mi away
Alexander Elementary School
Elementary · 1.4 mi away
Burton Elementary
Elementary · 1.4 mi away
Burton Middle School
Secondary · 1.4 mi away
Grand Rapids Christian Elementary School
Elementary · 1.4 mi away
Commute Calculator
Nearby Homes
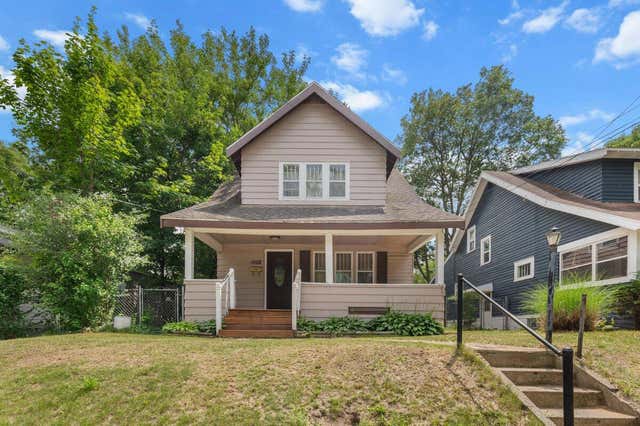
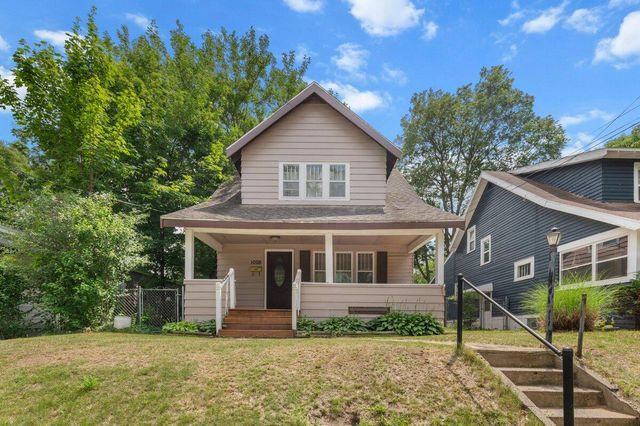
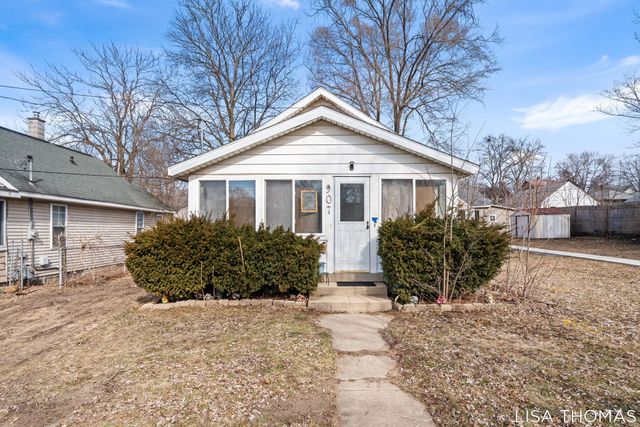
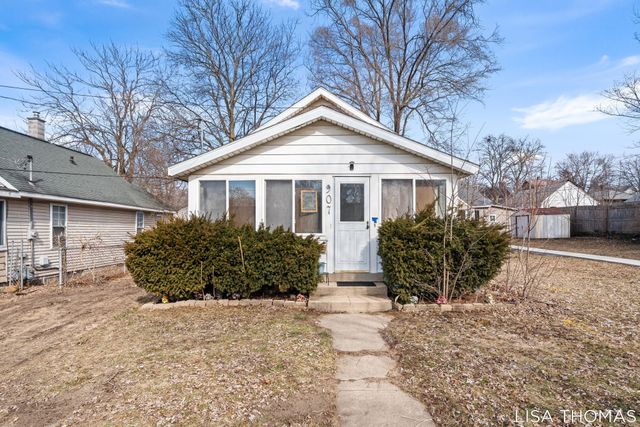
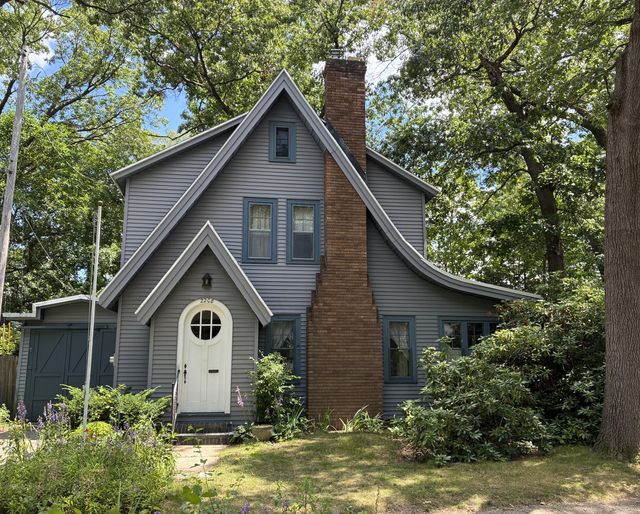
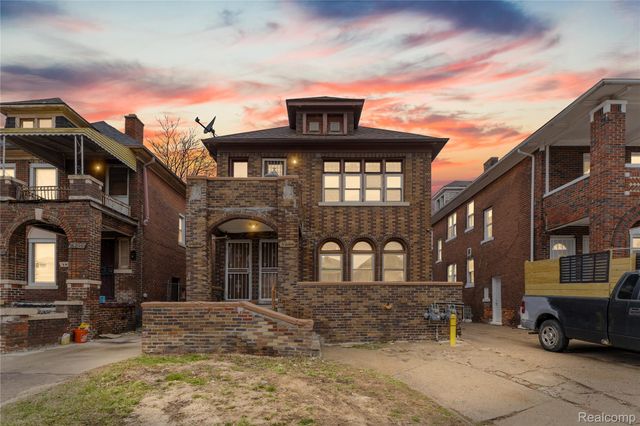
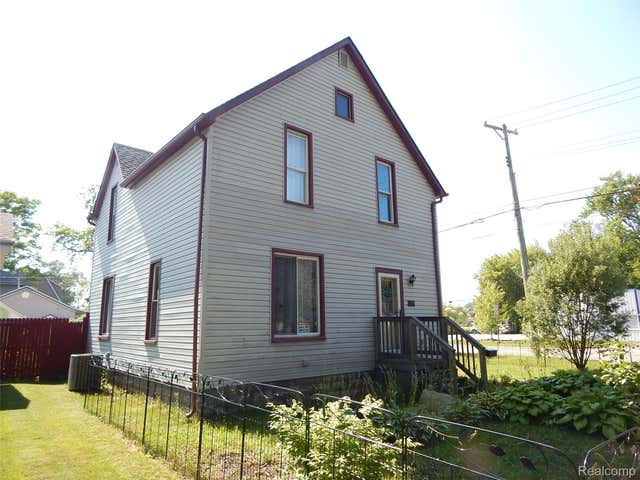
Similar Homes Nearby
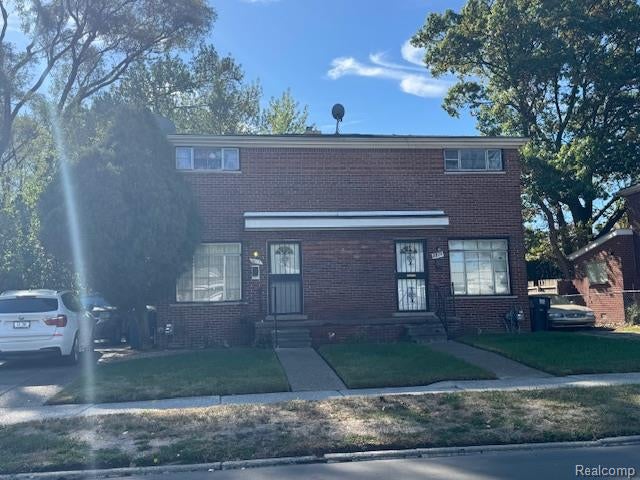

Similar Home Values
Comparable nearby listings and their asking prices.
| Address | Price | Beds | Baths | Sq Ft |
|---|---|---|---|---|
| 15424 Cruse Street, Detroit City, MI | $185,500 | 4 | 2 | 3,096 |
| 8817-8819 Pembroke Avenue, Detroit City, MI | $185,900 | 4 | 4 | 1,873 |
| 23335 Koths Street, Taylor City, MI | $187,900 | 4 | 2 | 1,800 |
| 3290 Tuxedo Street, Detroit City, MI | $188,000 | 6 | 3 | 2,598 |
| 1380 Sanford Street, Muskegon City, MI | $188,000 | 4 | 2 | 1,506 |
| 2739 Stone Street, Port Huron City, MI | $188,000 | 5 | 2 | 1,728 |
Moving Cost Estimate
EXIT Agents in Grand Rapids City


Listing Courtesy: Five Star Real Estate (Grandv) - 6162571500
The accuracy of all information, regardless of source, is not guaranteed or warranted. All information should be independently verified. Any use of search facilities of data on the site, other than by a consumer looking to purchase real estate, is prohibited.