

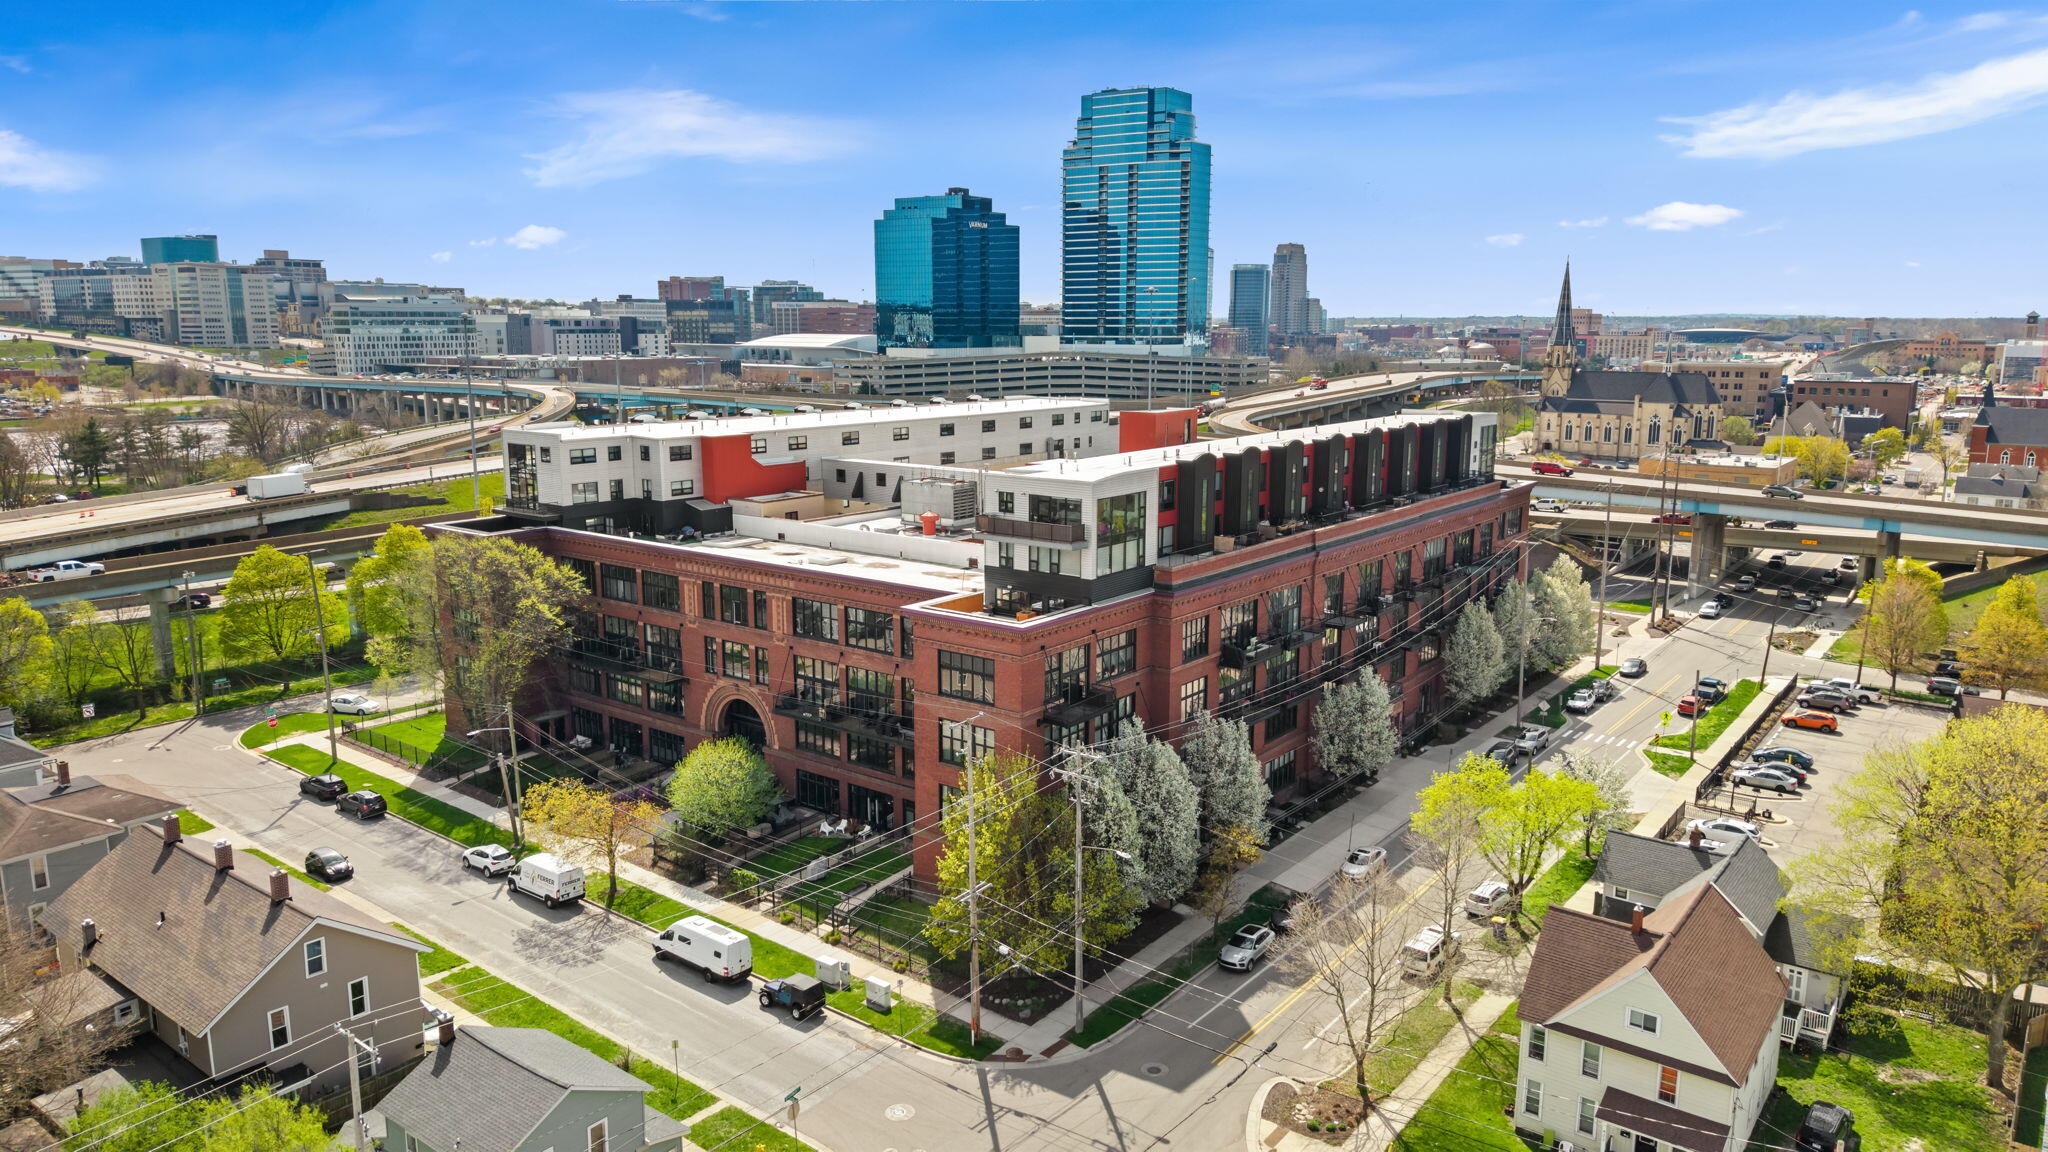
600 Broadway Avenue NW 203, Grand Rapids City, MI 49504
Kent County
Key Facts
Description
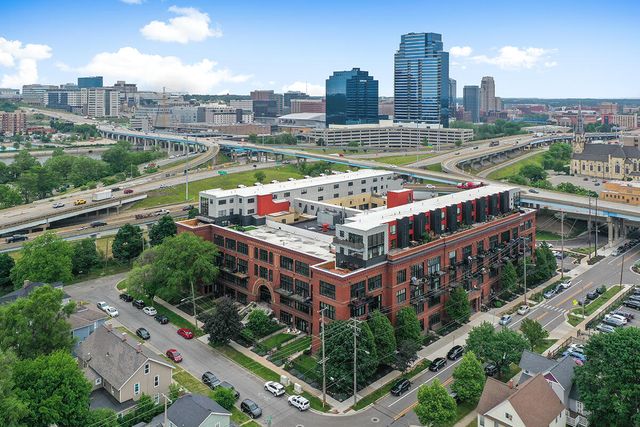
Welcome to this inviting 1-bedroom Union Square condo, located right around the corner from everything Bridge Street has to offer! The interior features hardwood floors, a spacious bedroom with in-unit laundry, ample storage, and an updated bathroom. The open concept kitchen with a large island flows into the living space boasting 12 ft ceilings and expansive windows. The building includes sought-after amenities such as a rooftop pool and hot tub, fitness center, and resident clubhouse, plus the convenience of a parking space in the gated parking area. Enjoy walkable access to downtown restaurants, shops, and entertainment just a few blocks away! Call to schedule your showing today!
Property Information
Property Type
Residential
Sub-Type
Condominium
Style
CommonEntryBuilding / Contemporary
Year Built
1900
Stories
1
Living Area
645 sq ft
Days on Market
81
MLS® Listing#
65026017365
Property Features
Appliances
Cooling
Heating
Flooring
Pool
Laundry
Construction
Foundation
Security
Community
Sewer
Water Source
Rooms
- Main
- Kitchen
- Living Room
- Master Bathroom
Financial Details
HOA
$428 / Monthly
Union Square
Annual Taxes
$3,341
Tax year 2025
Assessed Value
$89,354
Parcel Number
411324335038
Directions
Driving north on Broadway Ave NW, turn right on 4th Street.
Affordability Calculator
$43,500
Estimated monthly payment
$1,158/mo
Principal $174,000 · Est. interest $242,745 over 30 yrs
Neighborhood Market Statistics
How this home compares to active listings in Grand Rapids City, MI
- $250,192
- Median Listing Price
- 58
- Median Days on Market
- 1,510
- Median Sq Ft
- $139
- Median Price / Sq Ft
- 14,243
- Active Listings
- This home’s price is 13% below the area median.
- Its price per sq ft is 143% above the area median.
Market statistics compiled from active EXIT Realty® and MLS listings in Grand Rapids City, MI.
Location

Points of Interest in Grand Rapids City, MI
Showing the Grand Rapids City area map.
Nearby Schools
Nextech High School of Grand Rapids
Secondary · 0.3 mi away
St Adalbert School
School · 0.3 mi away
Bad Day Industries
School · 0.4 mi away
Stocking Elementary
Elementary · 0.6 mi away
Foxbright
School · 0.7 mi away
Coit Arts Academy
School · 0.7 mi away
Grand Rapids Public Schools
Elementary · 0.7 mi away
Fusion Education Group
School · 0.8 mi away
Gini - Global Innovation Institute
School · 0.9 mi away
Ferris State University Grand Rapids Mi
School · 1.0 mi away
Gvsu Charter School
School · 1.0 mi away
Harrison Middle School
School · 1.1 mi away
Douglas J Academy Cosmetology
School · 1.1 mi away
Grand Rapids Public Museum High School
Secondary · 1.2 mi away
Grand Rapids Public Schools
Secondary · 1.2 mi away
East Leonard Elementary School
Elementary · 1.2 mi away
Grand Rapids Public School
School · 1.2 mi away
Sacred Heart Academy
School · 1.3 mi away
Stepping Stones Montessori School
Elementary · 1.3 mi away
Catholic Central High School
Secondary · 1.3 mi away
Commute Calculator
Nearby Homes
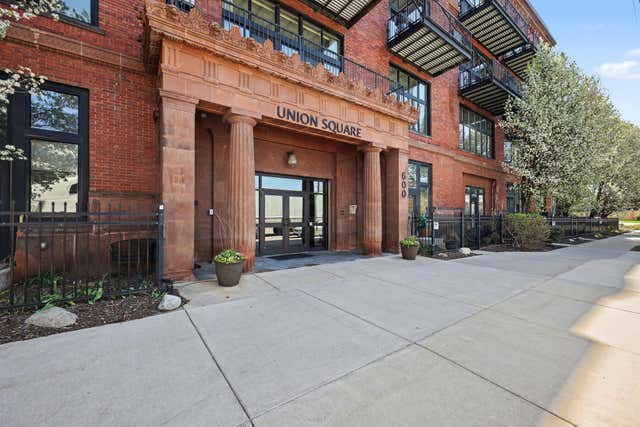


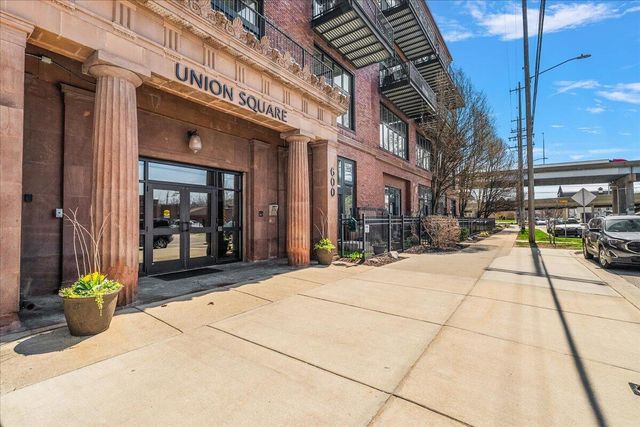
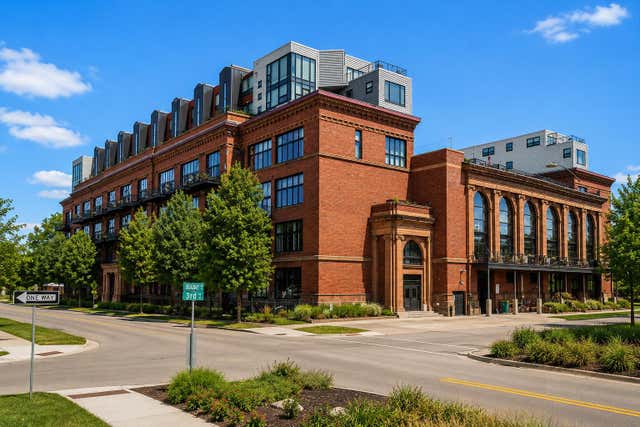
Similar Homes Nearby



Similar Home Values
Comparable nearby listings and their asking prices.
| Address | Price | Beds | Baths | Sq Ft |
|---|---|---|---|---|
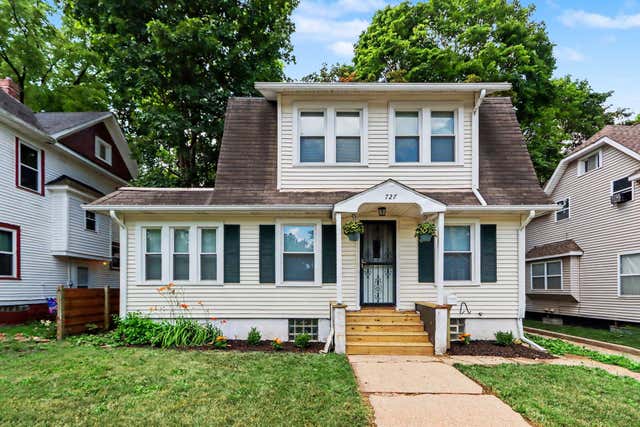
| 727 Staples Avenue, Kalamazoo City, MI | $152,500 | 2 | 1 | 1,176 |
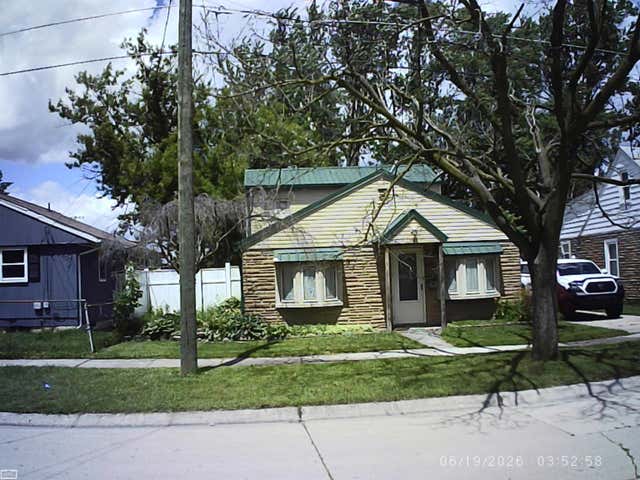
| 26295 Kathy Street, Roseville City, MI | $152,500 | 3 | 1 | 1,180 |
| 434 Gallup Street, Mt Clemens City, MI | $152,900 | 2 | 1 | 1,272 |
| 15003 Forrer Street, Detroit City, MI | $153,000 | 4 | 2 | 2,246 |
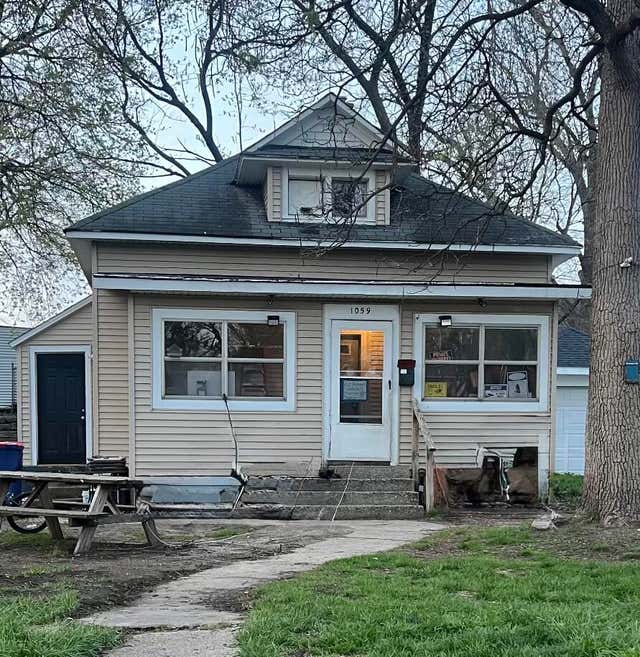
| 1059 Sherman Street SE, Grand Rapids, MI | $153,000 | 3 | 1 | 820 |
| 1059 Sherman Street SE, Grand Rapids City, MI | $153,000 | 3 | 1 | 820 |
Moving Cost Estimate
EXIT Agents in Grand Rapids City


Listing Courtesy: EXP Realty LLC - 2696004397
The accuracy of all information, regardless of source, is not guaranteed or warranted. All information should be independently verified. Any use of search facilities of data on the site, other than by a consumer looking to purchase real estate, is prohibited.