

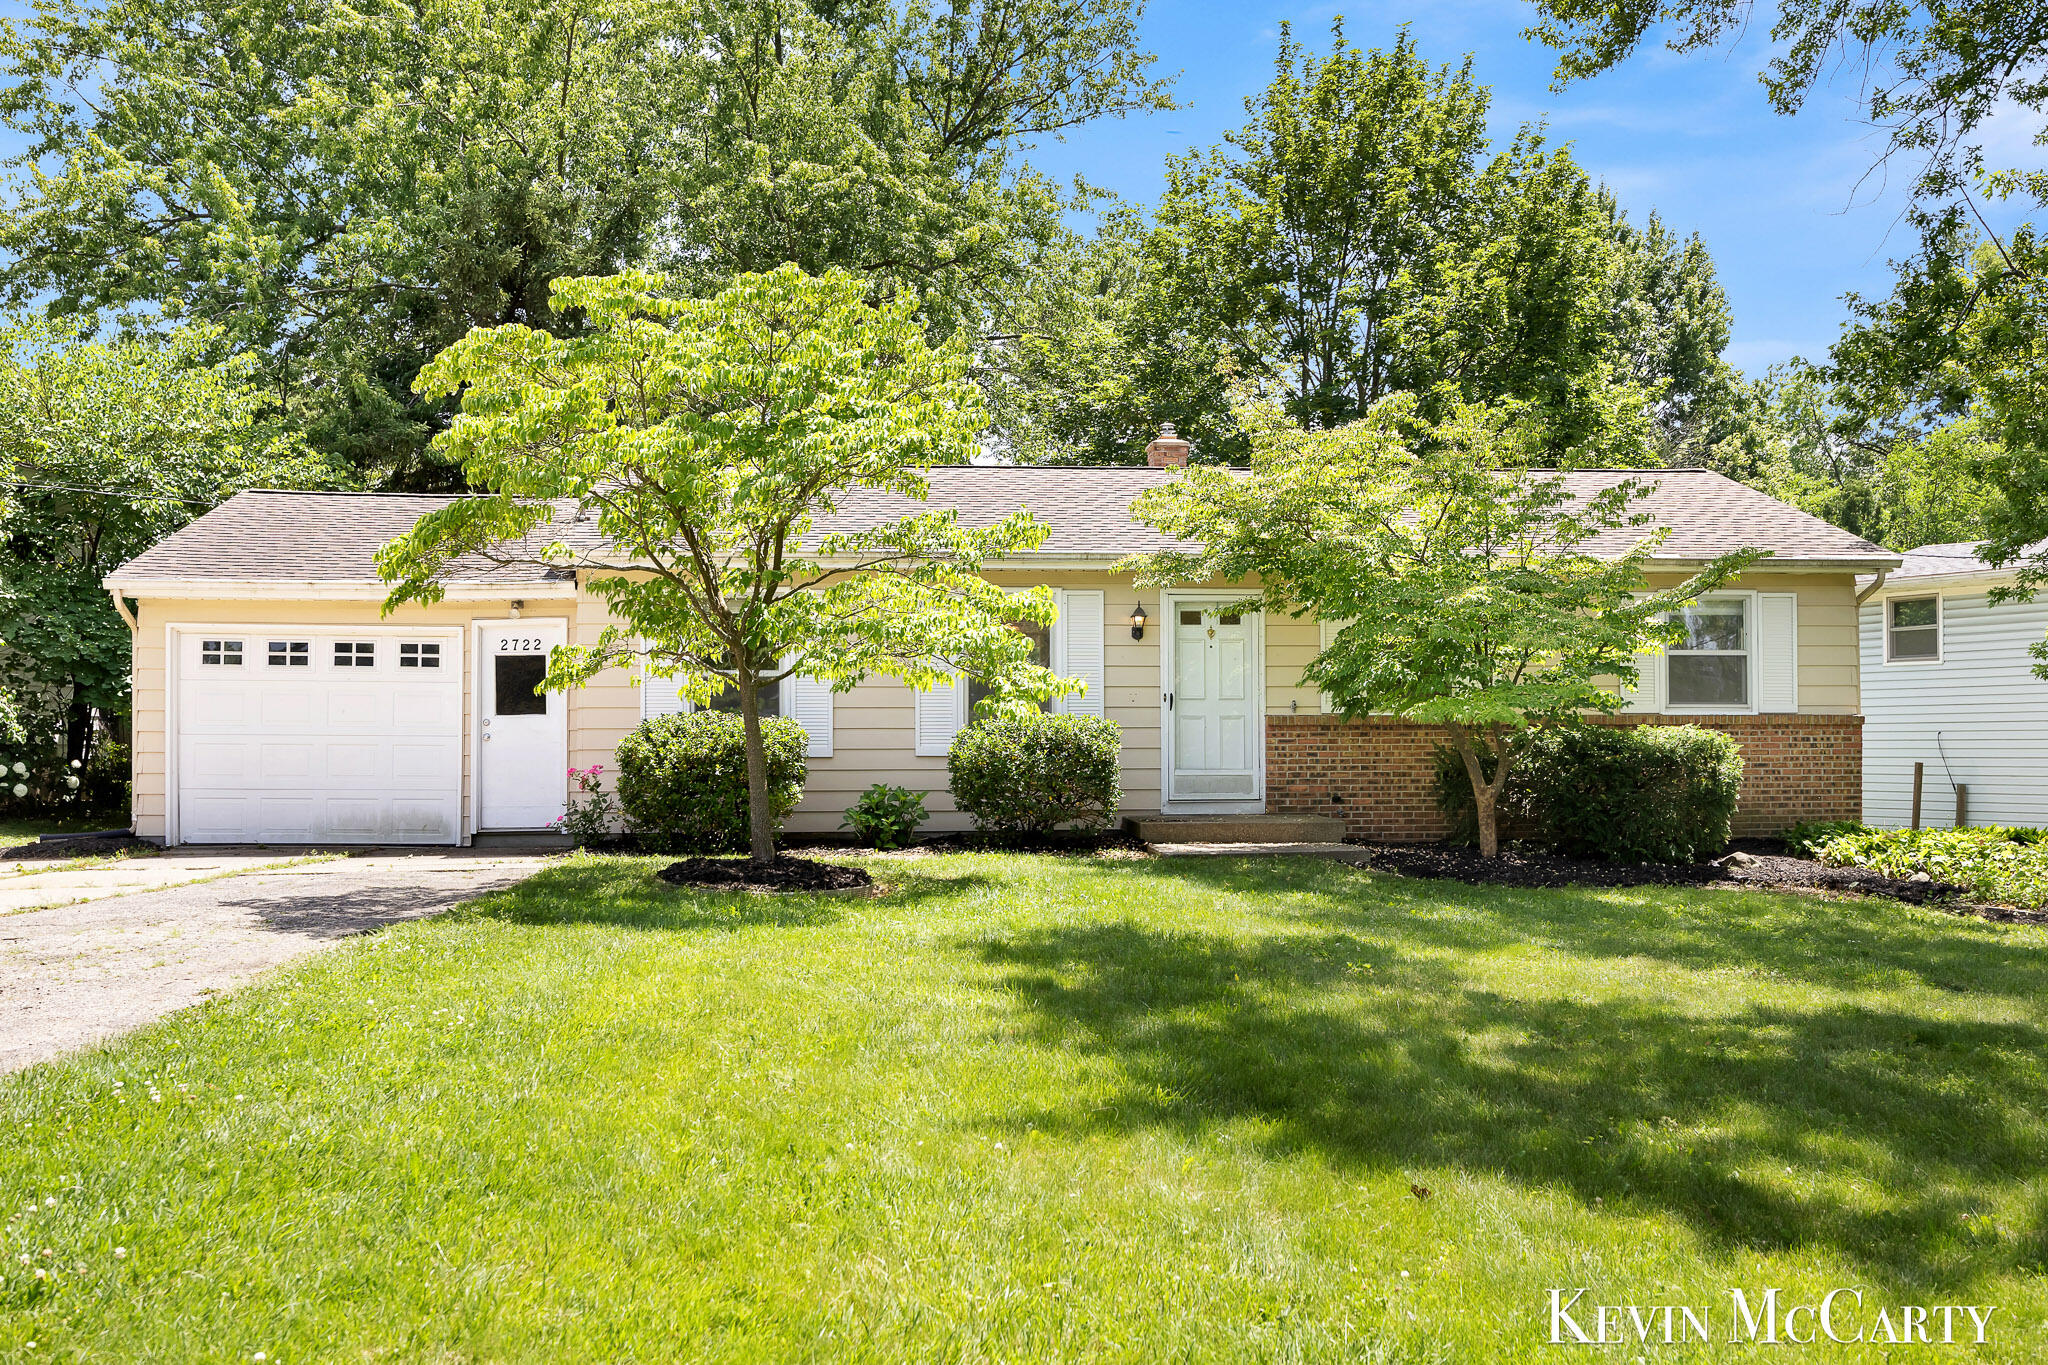
2722 Vassar Drive SE, Grand Rapids City, MI 49506
Kent County
Key Facts
Description
You do not want to miss your opportunity to own this move in ready home that is right around the corner from Breton Village, East Grand Rapids and Calvin University. This home features 4 bedrooms, 2 bathrooms, newer AC, upgraded electrical panel, brand new deck off the back slider, a large fenced in back yard and much much more. Call today for more information or your own private tour!!
Property Information
Property Type
Residential
Sub-Type
Single Family Residence
Style
Ranch
Year Built
1970
Living Area
2,218 sq ft
Lot Size
0.22 acres
Lot Dimensions
80 X 155
Garage Spaces
1
Days on Market
7
MLS® Listing#
65026034008
Property Features
Appliances
Cooling
Heating
Flooring
Basement
Parking
Laundry
Patio
Fencing
Lot Features
Construction
Sewer
Water Source
Rooms
- Main
- Basement
- Main
- Bedroom 2Main
- Bedroom 3Main
- KitchenMain
- Living RoomMain
- Master BedroomMain
Financial Details
Annual Taxes
$4,163
Tax year 2025
Assessed Value
$82,802
Parcel Number
411803381007
Directions
Take Burton W of East Beltline to Woodland. Turn right(north) on Woodlawn. Turn left on Vassar.
Affordability Calculator
$71,980
Estimated monthly payment
$1,916/mo
Principal $287,920 · Est. interest $401,674 over 30 yrs
Neighborhood Market Statistics
How this home compares to active listings in Grand Rapids City, MI
- $248,652
- Median Listing Price
- 60
- Median Days on Market
- 1,504
- Median Sq Ft
- $139
- Median Price / Sq Ft
- 14,273
- Active Listings
- This home’s price is 45% above the area median.
- Its price per sq ft is 16% above the area median.
Market statistics compiled from active EXIT Realty® and MLS listings in Grand Rapids City, MI.
Location

Points of Interest in Grand Rapids City, MI
Showing the Grand Rapids City area map.
Nearby Schools
St Paul the Apostle Catholic Church
School · 0.3 mi away
Our Savior Lutheran School
Elementary · 0.3 mi away
Our Savior Lutheran Church
School · 0.3 mi away
Ridgemoor Park Montessori
Elementary · 0.3 mi away
Breton Downs Elementary
Elementary · 0.5 mi away
Kaye Davis Piano Studio
School · 0.7 mi away
Grand Rapids Christian Middle School
Elementary · 0.9 mi away
Grand Rapids CHRN Middle School
School · 0.9 mi away
East Grand Rapids Public Schools
School · 0.9 mi away
Woodcliff School
School · 0.9 mi away
Lakeside School
Elementary · 1.0 mi away
Devos Center for Arts and Worship Grand Rapids Christian High
School · 1.2 mi away
Grand Rapids Christian High School
Secondary · 1.2 mi away
Immaculate Heart of Mary School
School · 1.2 mi away
East Grand Rapids Middle School
Secondary · 1.3 mi away
Mulick Park
School · 1.3 mi away
Ottawa Hills High School
Secondary · 1.4 mi away
Grand Rapids Christian Elementary School Evergreen Campus
Elementary · 1.4 mi away
East Grand Rapids High School
Secondary · 1.5 mi away
Hamilton Early Childhood Center
School · 1.8 mi away
Commute Calculator
Nearby Homes

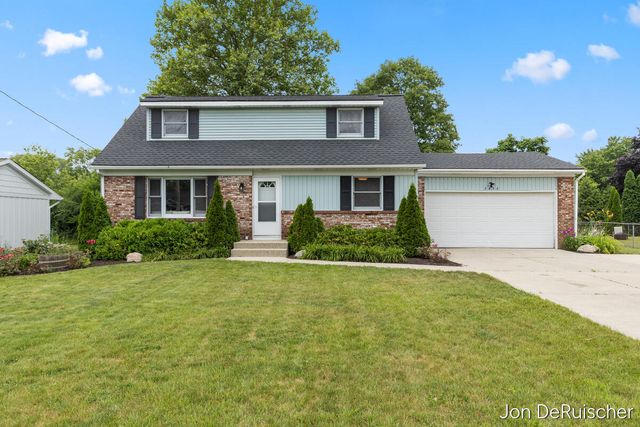

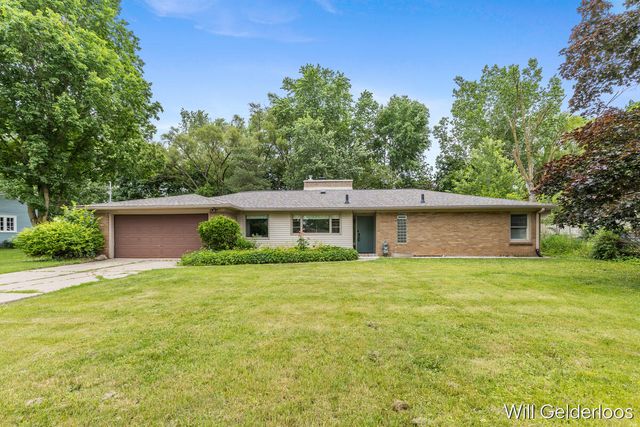

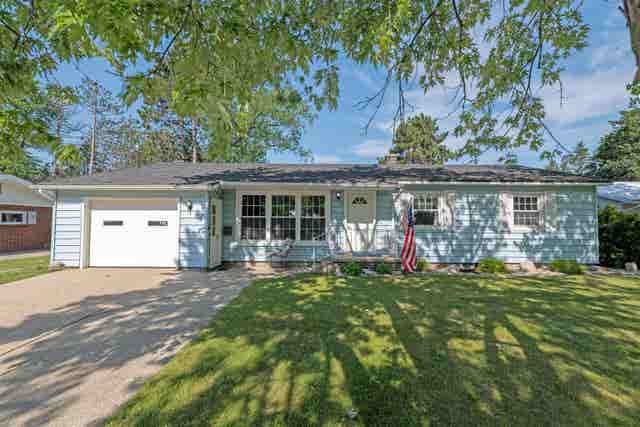
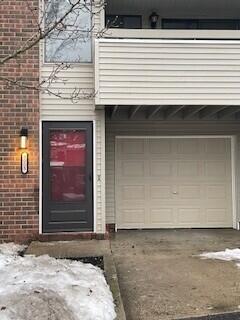
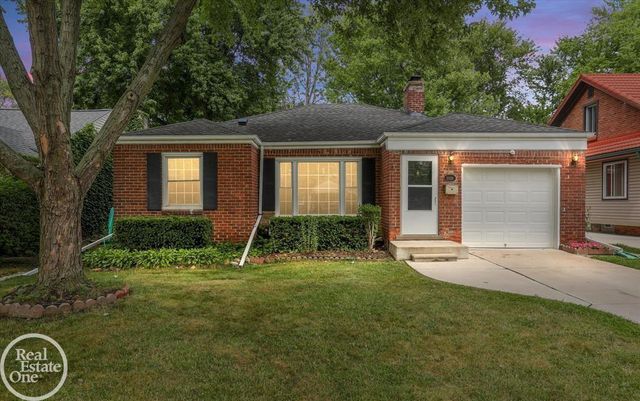
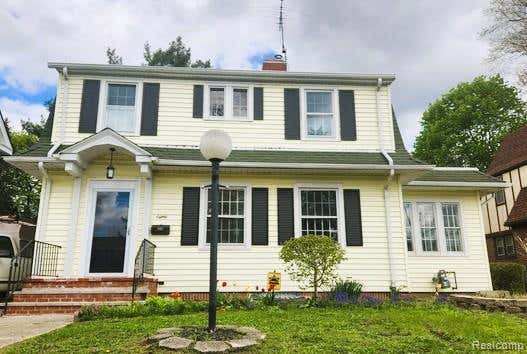
Similar Homes Nearby
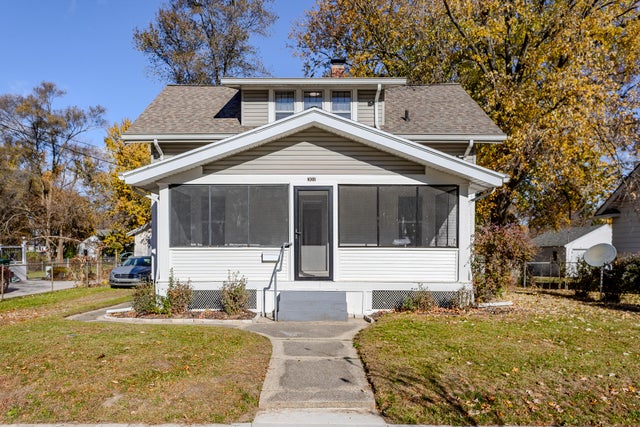
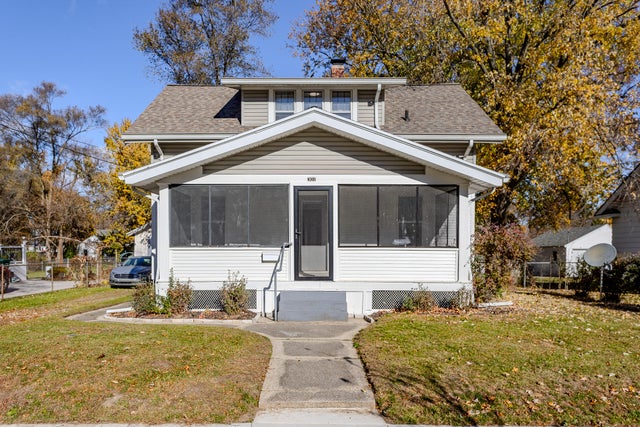
Similar Home Values
Comparable nearby listings and their asking prices.
| Address | Price | Beds | Baths | Sq Ft |
|---|---|---|---|---|
| 425 Leeson Avenue, Cadillac City, MI | $252,000 | 3 | 2 | 1,914 |
| 3005 Chapshire Drive SE, Grand Rapids, MI | $254,000 | 3 | 3 | 1,224 |
| 2024 Manchester Boulevard, Grosse Pointe Woods City, MI | $254,603 | 3 | 2 | 2,202 |
| 80 E Iroquois Road, Pontiac City, MI | $254,900 | 3 | 2 | 1,711 |
| 307 Ridgewood Street SE, Kentwood City, MI | $254,900 | 3 | 1 | 924 |
| 307 Ridgewood Street SE, Grand Rapids, MI | $254,900 | 3 | 1 | 924 |
Moving Cost Estimate
EXIT Agents in Grand Rapids City


Listing Courtesy: Green Crown Real Estate LLC - 6168089255
The accuracy of all information, regardless of source, is not guaranteed or warranted. All information should be independently verified. Any use of search facilities of data on the site, other than by a consumer looking to purchase real estate, is prohibited.