

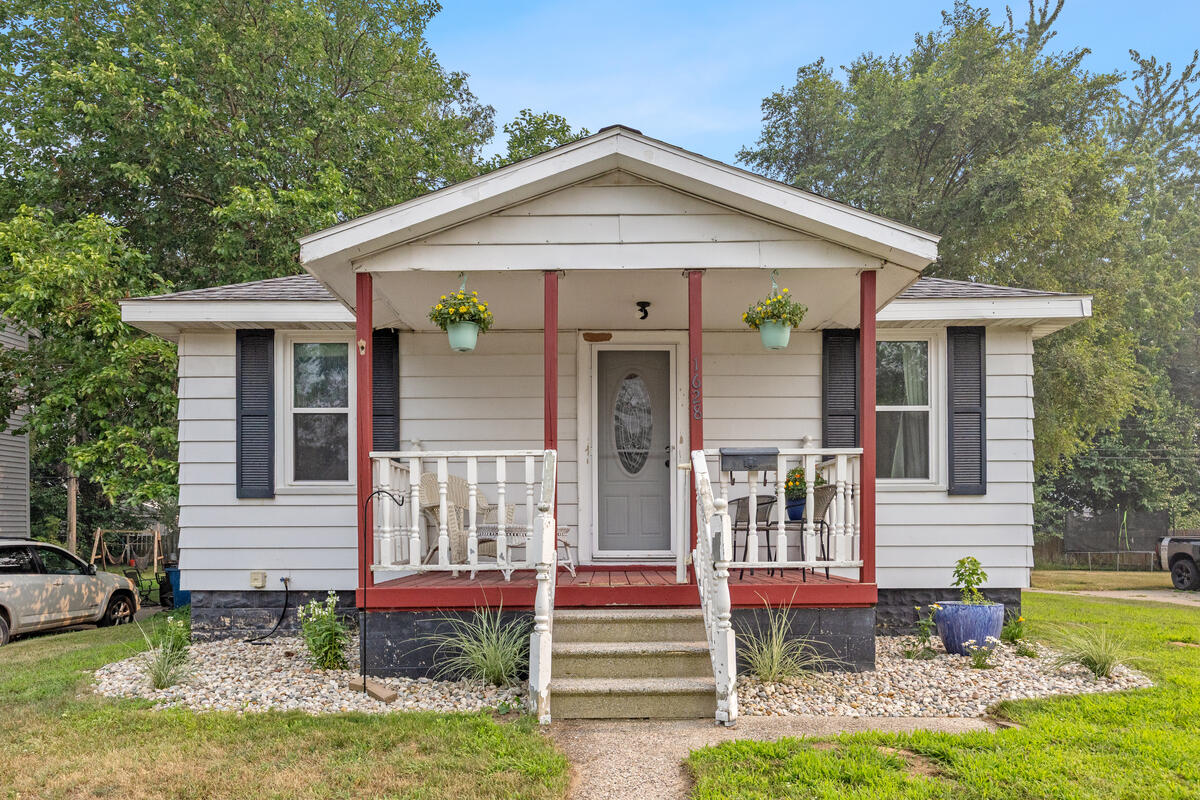
1628 Pennoyer Avenue, Grand Haven City, MI 49417
Ottawa County
Key Facts
Description
Welcome to your new costal oasis, just minutes away from the beach. This well-maintained Cape Cod is a comfortable 858 square feet with 2 bedrooms and 1 bathroom. Just walking distance to the boardwalk, Grand Haven shops, and the pier. This beautiful home offers unique character with beautiful hardwood floors throughout and a spacious backyard with a patio ready for all of your summer fun. The basement of this house is dry and clean making it a great space for any added storage needed. It also comes with a single stall detached garage. This home is ready for you to move in and enjoy, schedule your showing today!
Property Information
Property Type
Residential
Sub-Type
Single Family Residence
Style
CapeCod
Year Built
1930
Living Area
1,620 sq ft
Lot Size
0.22 acres
Lot Dimensions
72' by 132'
Garage Spaces
1
MLS® Listing#
65026037124
Property Features
Appliances
Heating
Basement
Parking
Laundry
Patio
Lot Features
Construction
Roof
Community
Sewer
Water Source
Rooms
- Main
Financial Details
Annual Taxes
$3,419
Tax year 2025
Assessed Value
$102,600
Parcel Number
700327102005
Affordability Calculator
$52,000
Estimated monthly payment
$1,384/mo
Principal $208,000 · Est. interest $290,179 over 30 yrs
Location

Getting Around
Points of Interest in Grand Haven City, MI
Showing the Grand Haven City area map.
Nearby Schools
Grand Haven Christian School
Secondary · 0.7 mi away
Ferry Elementary School
Elementary · 0.7 mi away
Grand Haven Area Public Schools
Elementary · 0.8 mi away
Grand Haven Cyber School
School · 0.8 mi away
White Pines Intermediate School
Secondary · 0.8 mi away
Grabinski Field
School · 0.9 mi away
Spring Lake Community Child Care
School · 1.0 mi away
Holmes Elementary School
Elementary · 1.0 mi away
Griffin Elementary School
Elementary · 1.0 mi away
Spring Lake Intermediate School
Secondary · 1.0 mi away
Spring Lake Public Schools
School · 1.0 mi away
Spring Lake Middle School
Secondary · 1.0 mi away
Ottawa Area Intermediate School District
School · 1.0 mi away
Central High School
Secondary · 1.2 mi away
Lakeshore Middle School
Secondary · 1.2 mi away
Discovery Montessori School
Elementary · 1.2 mi away
St. John's Lutheran School
School · 1.3 mi away
St. Mary's Church
School · 1.3 mi away
Mary White Elementary School
Elementary · 1.6 mi away
Friendship Pre Sch & Day Care
School · 1.6 mi away
Commute Calculator
Nearby Homes


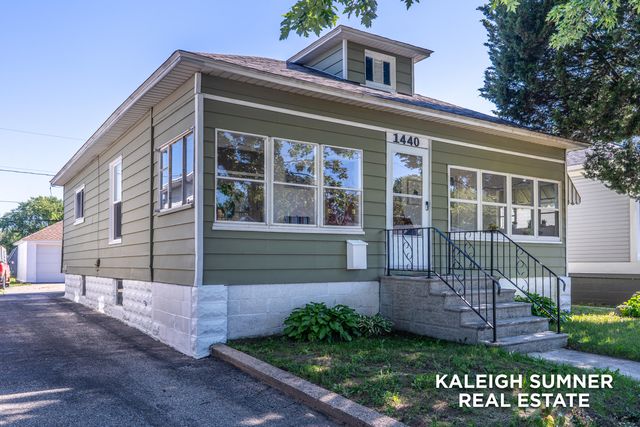
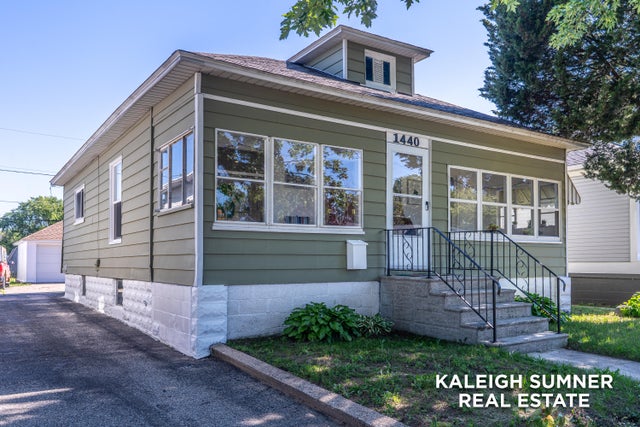
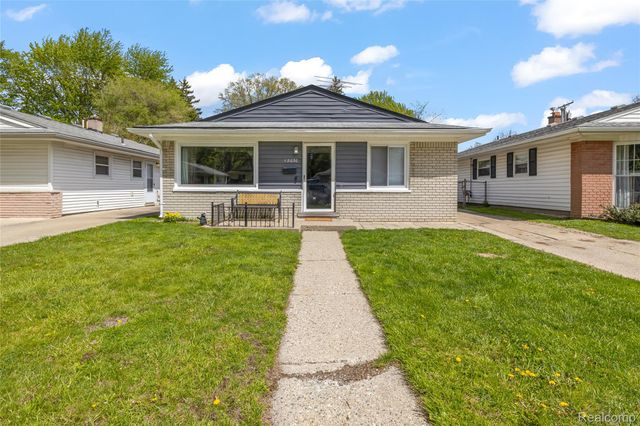
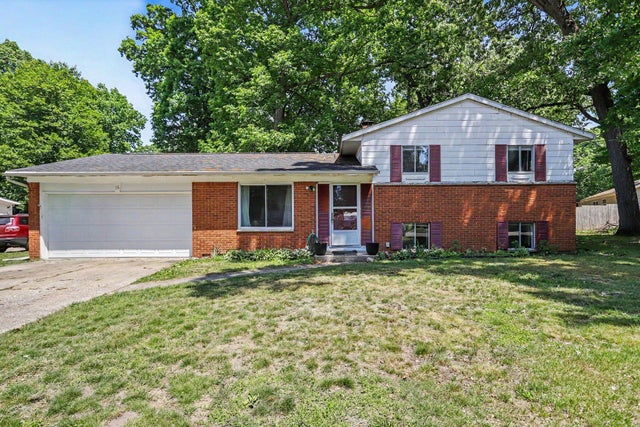
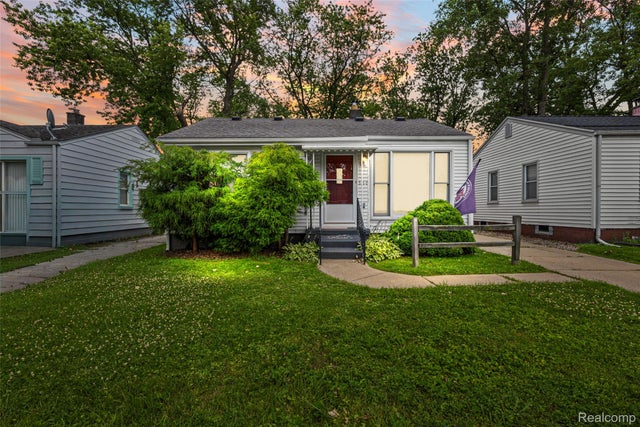
Similar Homes Nearby


Similar Home Values
Comparable nearby listings and their asking prices.
| Address | Price | Beds | Baths | Sq Ft |
|---|---|---|---|---|
| 27835 Berrywood Lane 56, Farmington City, MI | $182,000 | 2 | 2 | 1,317 |
| 12030 Arcola Street, Livonia City, MI | $182,000 | 3 | 1 | 1,018 |
| 6624 Centralia Street, Dearborn Heights City, MI | $182,000 | 2 | 1 | 872 |
| 716 Beech, Tawas City, MI | $182,000 | 3 | 1 | 1,080 |
| 16 Oak Grove Road, Springfield City, MI | $182,000 | 3 | 2 | 1,415 |
| 536 E Barrett Avenue, Madison Heights City, MI | $182,500 | 2 | 1 | 725 |
Moving Cost Estimate
EXIT Agents in Grand Haven City


Listing Courtesy: EXP Realty (Grand Rapids) - 6169013620
The accuracy of all information, regardless of source, is not guaranteed or warranted. All information should be independently verified. Any use of search facilities of data on the site, other than by a consumer looking to purchase real estate, is prohibited.
6505375382