

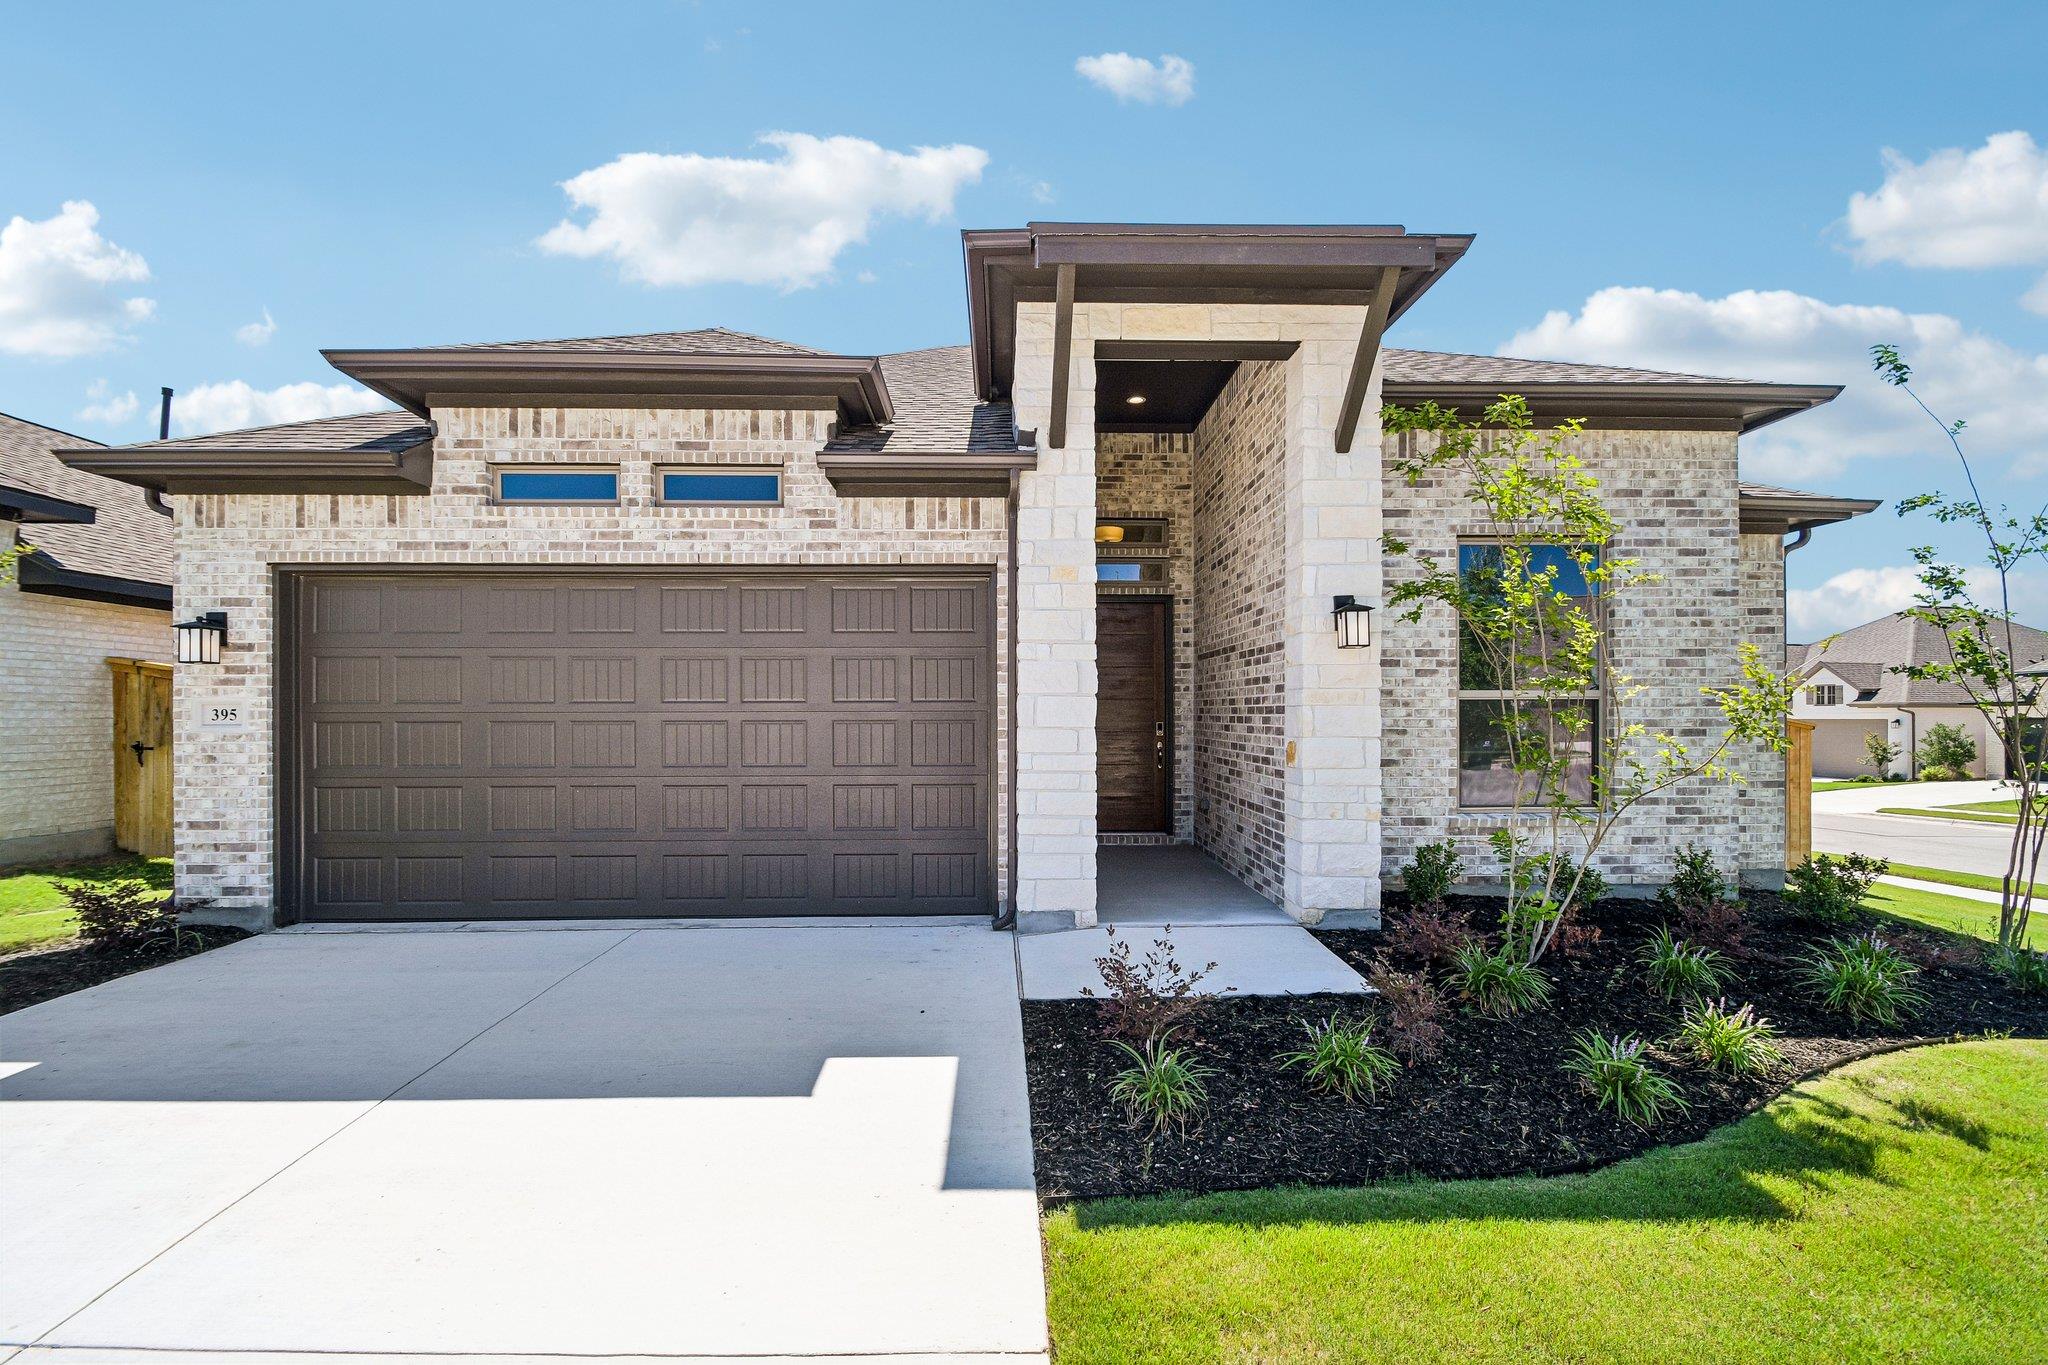
395 Prickly Poppy LOOP, Kyle, TX 78640
6 Creeks · Hays County
Key Facts
Description
The Avery floorplan offers a perfect blend of modern design and functionality. This spacious layout features an open-concept living area that seamlessly connects the kitchen, dining, and living rooms, creating an ideal space for entertaining. The gourmet kitchen is equipped with top-of-the-line appliances, ample counter space, and a large island. The master suite boasts a luxurious en-suite bathroom and a walk-in closet, providing a private retreat. Additional highlights include a versatile home office, a cozy family room, and a covered patio for outdoor living. With its thoughtful design and premium finishes, the Avery floorplan is perfect for those seeking comfort and style. Located in the highly sought-after master-planned community of 6 Creeks, residents enjoy an exceptional lifestyle with resort-style amenities designed for both relaxation and outdoor recreation. The community features miles of scenic walking and biking trails, a resort-style pool and clubhouse, pickleball and sports courts, a covered playground, a dog park, and a catch-and-release fishing pond. All thoughtfully designed to bring neighbors together and make it easy to enjoy the outdoors year-round. 6 Creeks continues to grow with plans underway for a second amenity center that will include an additional pool, clubhouse, and sports courts, adding even more opportunities to relax, stay active, and connect with the community.
Property Information
Property Type
Residential
Sub-Type
Single Family Residence
Year Built
2026
Living Area
2,419 sq ft
Lot Size
0.26 acres
Garage Spaces
2
Parking Spaces
4
Ownership
Fee-Simple
Days on Market
169
MLS® Listing#
6557045
Property Features
Interior
Appliances
Cooling
Heating
Flooring
Pool
Parking
Laundry
Patio
Fencing
Lot Features
Construction
Foundation
Roof
Windows
Security
Other Structures
Utilities
Sewer
Water Source
Schools
- Elementary:
- Laura B Negley
- Middle:
- R C Barton
- High:
- Jack C Hays
Financial Details
HOA
$800 / Annually
6 Creeks HOA
Parcel Number
395 Prickly Poppy
Directions
Take I-35 South and exit 215 toward FM 1626/Kyle Pkwy. Turn right onto Kohlers Crossing. Turn left onto Jack C Hays Trail. Continue onto N Old Stagecoach Rd. Turn right onto Six Creeks Blvd. At the traffic circle take the first exit and stay on Six Creeks Blvd. Turn left onto Blanco Flats Run. Turn left onto Prickly Poppy Loop.
Affordability Calculator
$89,998
Estimated monthly payment
$2,395/mo
Principal $359,992 · Est. interest $502,221 over 30 yrs
Neighborhood Market Statistics
How this home compares to active listings in Kyle, TX
- $340,825
- Median Listing Price
- 75
- Median Days on Market
- 2,015
- Median Sq Ft
- $176
- Median Price / Sq Ft
- 705
- Active Listings
- This home’s price is 32% above the area median.
- Its price per sq ft is 6% above the area median.
Market statistics compiled from active EXIT Realty® and MLS listings in Kyle, TX.
Location

Points of Interest in Kyle, TX
Showing the Kyle area map.
Nearby Schools
Primrose School of Kyle
School · 0.8 mi away
Negley Elementary School
Elementary · 1.2 mi away
Wallace Middle School
Secondary · 1.3 mi away
Hays Consolidated Independent School Dist
Secondary · 1.7 mi away
Kyle Elementary School
Elementary · 1.7 mi away
Stepping Stone School
School · 1.7 mi away
La Casa dei Bambini - Kyle Montessori
Elementary · 1.8 mi away
Live Oak Academy
School · 1.9 mi away
Jack C Hays High School
Secondary · 2.0 mi away
Jack C Hays H S
Secondary · 2.0 mi away
Stepping Stone School
School · 2.1 mi away
Idea
Secondary · 2.4 mi away
Fuentes Elementary School
Elementary · 2.6 mi away
Tobias Elementary School
Elementary · 3.3 mi away
Extend-A-Care for Kids
School · 3.3 mi away
Lehman High School
Secondary · 3.3 mi away
Science Hall Elementary School
Elementary · 3.9 mi away
Blanco Vista Elementary
Elementary · 4.1 mi away
Chapa Middle School
Secondary · 4.3 mi away
Ralph Pfluger Elementary School
Elementary · 5.3 mi away
Commute Calculator
Nearby Homes
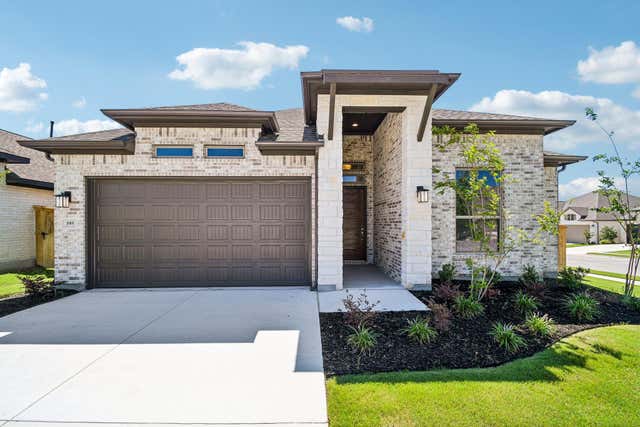
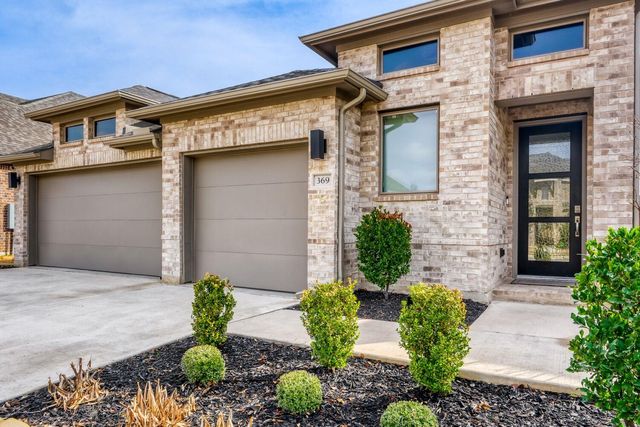
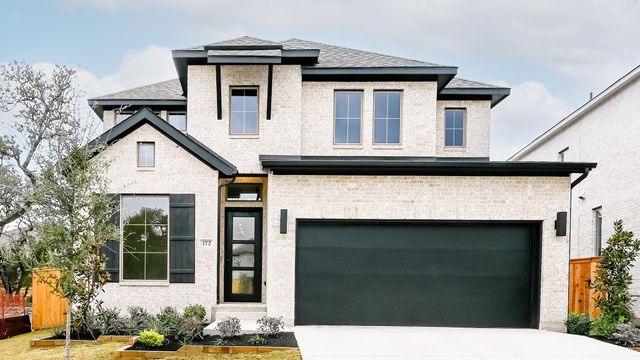


Similar Homes Nearby
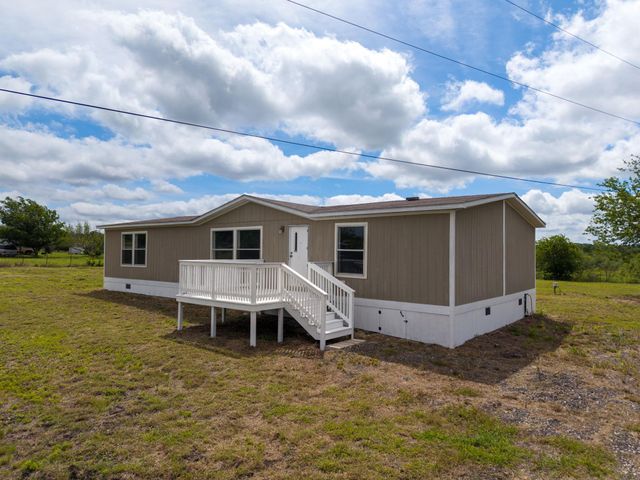

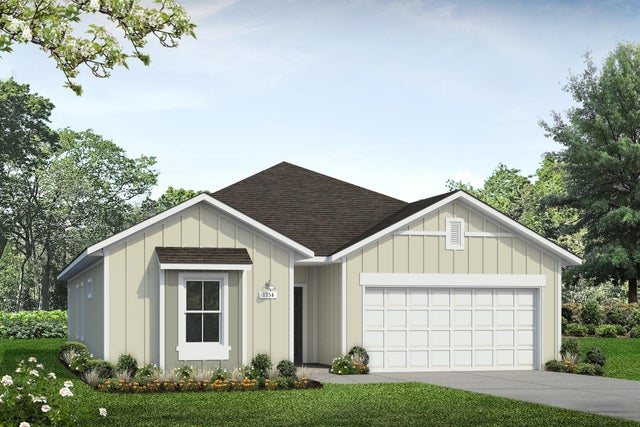

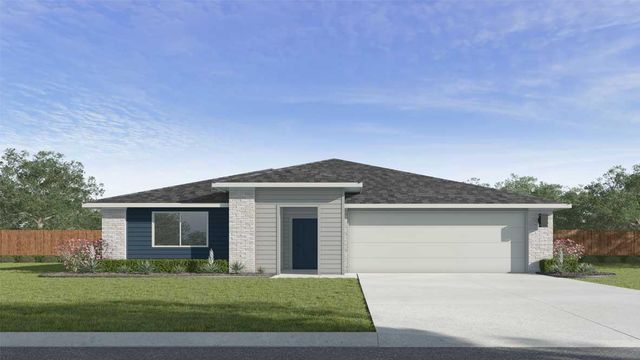
Similar Home Values
Comparable nearby listings and their asking prices.
| Address | Price | Beds | Baths | Sq Ft |
|---|---|---|---|---|
| 107 Appaloosa DR, Kyle, TX | $315,000 | 3 | 2 | 1,456 |
| 4550 Mather, Kyle, TX | $315,000 | 4 | 2 | 1,680 |
| 141 Morrell, Kyle, TX | $315,000 | 4 | 2 | 1,680 |
| 160 Chesterfield DR, Kyle, TX | $315,230 | 2 | 2 | 1,754 |
| 451 Mountain Pea RD, Kyle, TX | $315,960 | 4 | 2 | 1,692 |
| 250 Mountain Pea RD, Kyle, TX | $315,960 | 4 | 2 | 1,692 |
Moving Cost Estimate
EXIT Agents in Kyle


Listing Courtesy: First Texas Brokerage Company - (254) 947-5577
Last Updated: 2026-01-12