

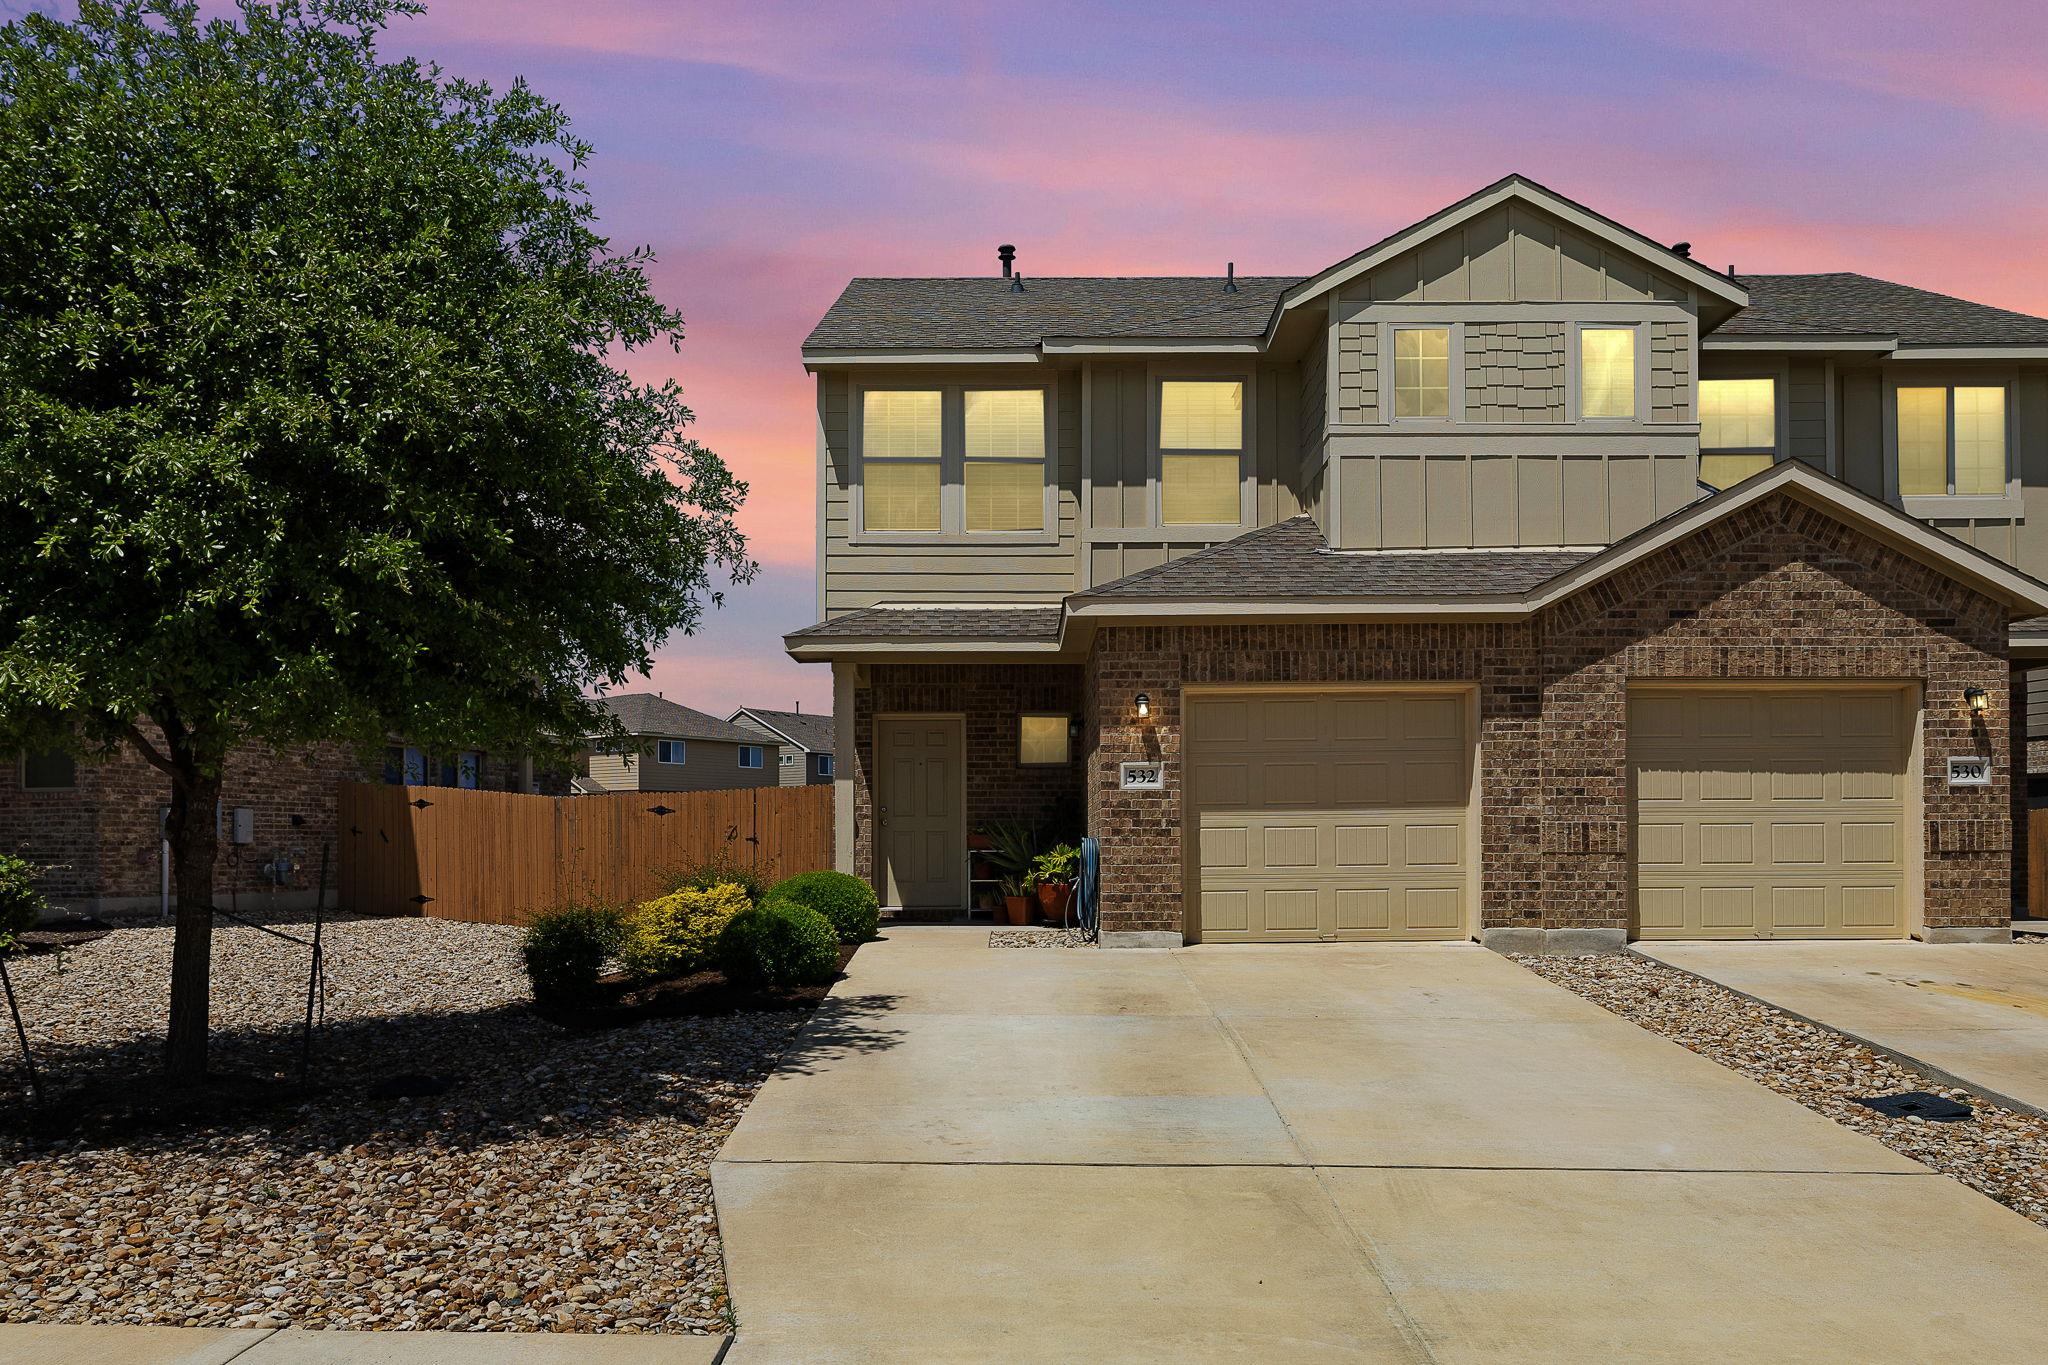
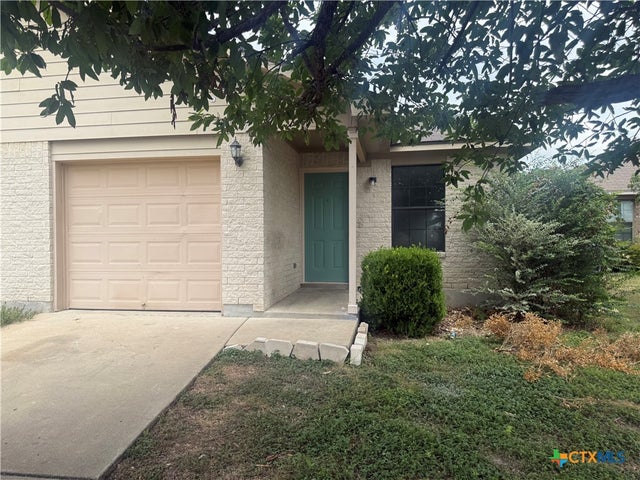
532 White Steppe WAY 252, Georgetown, TX 78626
Saddlecreek Condo · Williamson County
Key Facts
Description
Welcome to this beautifully maintained 4 bedroom, 2.5 bathroom condo-style home in Georgetown, TX, located in the desirable Saddle Creek neighborhood. Offering 1,604 square feet of bright, open living space, this two-story home for sale in Georgetown, Texas combines functionality, style, and low-maintenance living. The main level features an open-concept floor plan filled with natural light, with the kitchen flowing seamlessly into the dining and living areas—perfect for everyday living and entertaining. Thoughtful design details, including stylish wallpaper accents throughout, add warmth, character, and a unique elevated touch. Upstairs, you’ll find a spacious primary suite along with three additional bedrooms, providing flexibility for a home office, guest space, or growing household. Each room feels light and inviting, offering comfort and versatility for a variety of lifestyles. Step outside to enjoy your own private backyard space, a rare find for a condo-style home, ideal for relaxing, entertaining, or creating your own outdoor retreat. Located in Saddle Creek, residents enjoy access to community amenities including parks, playgrounds, walking trails, and a pool, all while being conveniently close to shopping, dining, and major commuter routes with easy access to Austin. If you’re searching for a 4 bedroom home in Georgetown TX with a backyard, a functional floor plan, and a great location in Saddle Creek, this is one you won’t want to miss.
Property Information
Property Type
Residential
Sub-Type
Condominium
Style
1st Floor Entry
Year Built
2020
Living Area
1,604 sq ft
Lot Size
0.09 acres
Garage Spaces
1
Parking Spaces
3
Ownership
Common
Days on Market
68
MLS® Listing#
6561406
Property Features
Interior
Exterior
Appliances
Cooling
Heating
Flooring
Pool
Parking
Laundry
Patio
Fencing
Lot Features
Construction
Foundation
Roof
Windows
Security
Other Structures
Community
Utilities
Sewer
Water Source
Rooms
- Second
Schools
- Elementary:
- James E Mitchell
- Middle:
- Wagner
- High:
- East View
Financial Details
HOA
$180 / Monthly
Saddle Creek HOA
Annual Taxes
$6,477
Tax year 2025
Assessed Value
$283,588
Parcel Number
20956300000252
Directions
From S I35 turn right onto Maple St, turn left onto Sam Houston Ave, turn left onto Rockride Ln, turn right onto Saddle Creek Ave, turn right only White Steppe Way
Affordability Calculator
$51,800
Estimated monthly payment
$1,379/mo
Principal $207,200 · Est. interest $289,062 over 30 yrs
Neighborhood Market Statistics
How this home compares to active listings in Georgetown, TX
- $486,133
- Median Listing Price
- 64
- Median Days on Market
- 2,387
- Median Sq Ft
- $210
- Median Price / Sq Ft
- 1,486
- Active Listings
- This home’s price is 47% below the area median.
- Its price per sq ft is 23% below the area median.
Market statistics compiled from active EXIT Realty® and MLS listings in Georgetown, TX.
Location

Points of Interest in Georgetown, TX
Showing the Georgetown area map.
Nearby Schools
James E Mitchell Elementary School
Elementary · 0.5 mi away
George Wagner Middle School
Secondary · 0.7 mi away
Everette L Williams Elementary School
Elementary · 0.8 mi away
Williamson County
Secondary · 1.2 mi away
Gateway College Preparatory School
School · 1.4 mi away
Step - Jjaep
Secondary · 1.4 mi away
Annie Purl Elementary School
Elementary · 2.0 mi away
Georgetown Alternative Program
Secondary · 2.0 mi away
Grace Episcopal School Georgetown Texas
School · 2.1 mi away
East View High School
Secondary · 2.2 mi away
Carver Elementary Pta
Elementary · 2.3 mi away
Community Montessori School
Elementary · 2.5 mi away
Georgetown Independent School District
Secondary · 2.6 mi away
Williams Elementary
Elementary · 2.6 mi away
Teravista Elementary Pta
Elementary · 3.1 mi away
Carver Elementary
Elementary · 3.1 mi away
Pat Cooper Elementary School
Elementary · 3.4 mi away
Georgetown Independent School District
School · 3.4 mi away
Kids R Kids
School · 3.4 mi away
Dell Pickett Elementary School
Elementary · 3.7 mi away
Commute Calculator
Nearby Homes
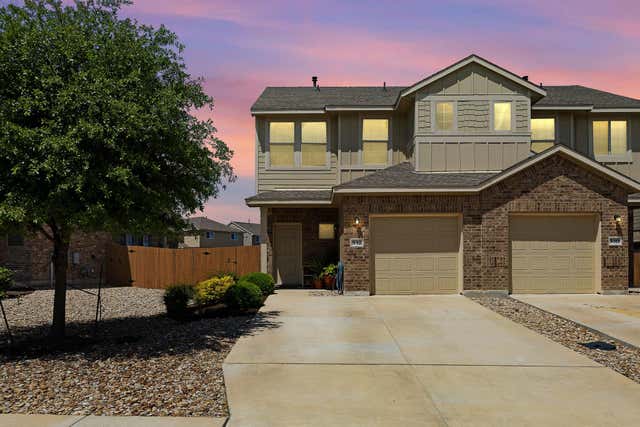
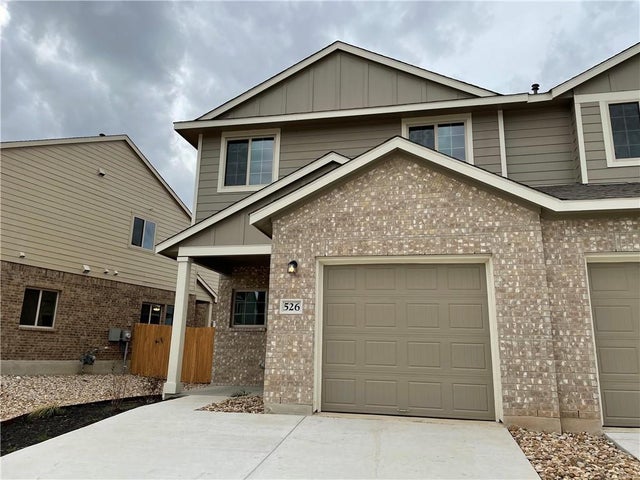
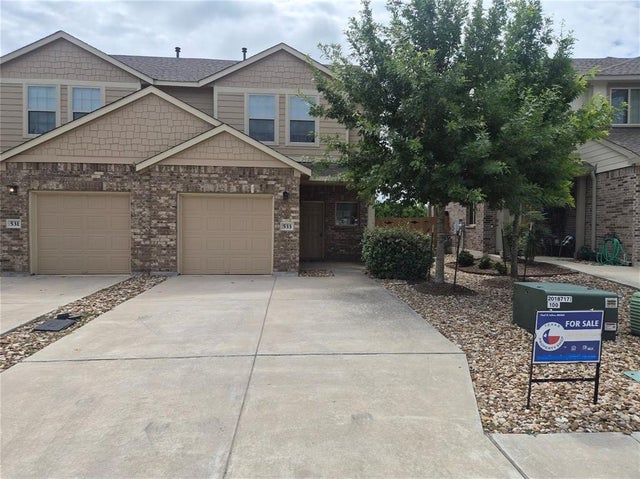


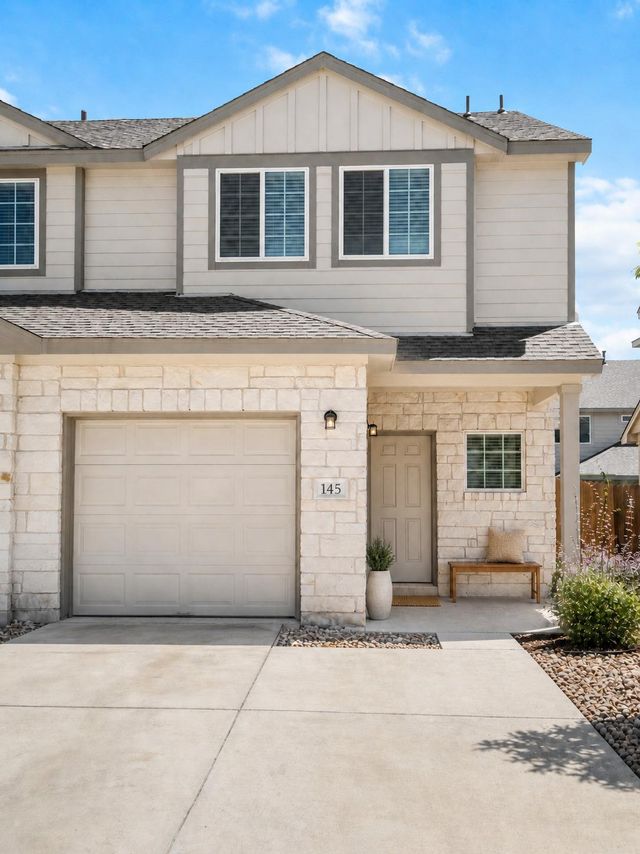
Similar Homes Nearby
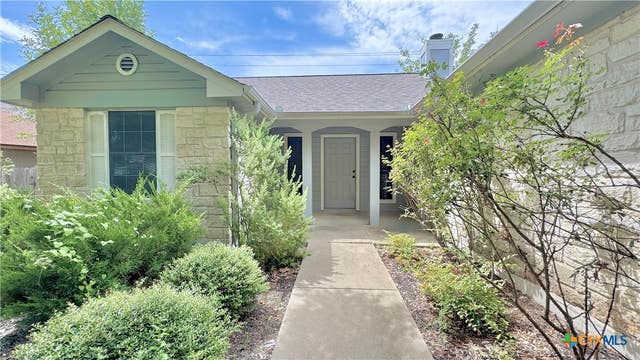
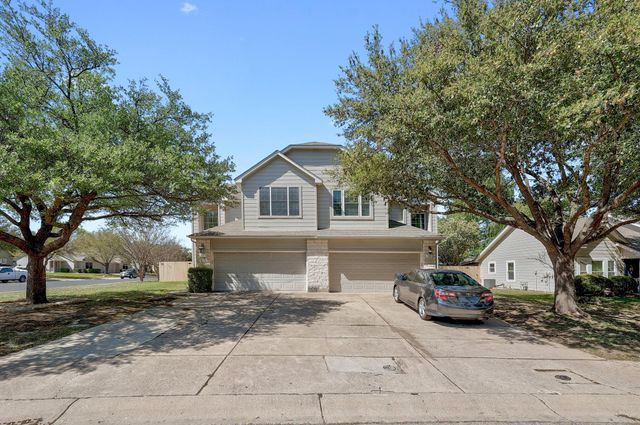

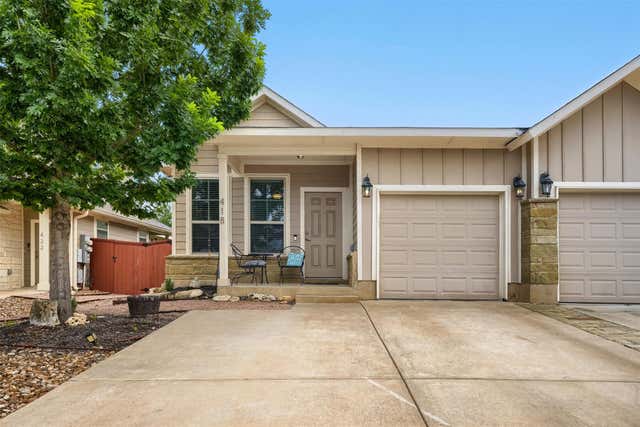
Similar Home Values
Comparable nearby listings and their asking prices.
| Address | Price | Beds | Baths | Sq Ft |
|---|---|---|---|---|
| 533 White Steppe WAY 37, Georgetown, TX | $207,500 | 3 | 3 | 1,406 |
| 902 Jasmine Trail, Georgetown, TX | $230,000 | 3 | 2 | 1,221 |
| 108 Prairie Springs CV, Georgetown, TX | $240,000 | 3 | 3 | 1,660 |
| 2204 Winchester DR, Georgetown, TX | $244,500 | 3 | 1 | 1,150 |
| 418 High Tech DR, Georgetown, TX | $245,000 | 3 | 2 | 1,415 |
| 1017 Drovers Cove, Georgetown, TX | $245,000 | 3 | 2 | 1,057 |
Moving Cost Estimate
EXIT Agents in Georgetown


Listing Courtesy: Horizon Realty - (512) 342-1800
Last Updated: 2026-04-10