

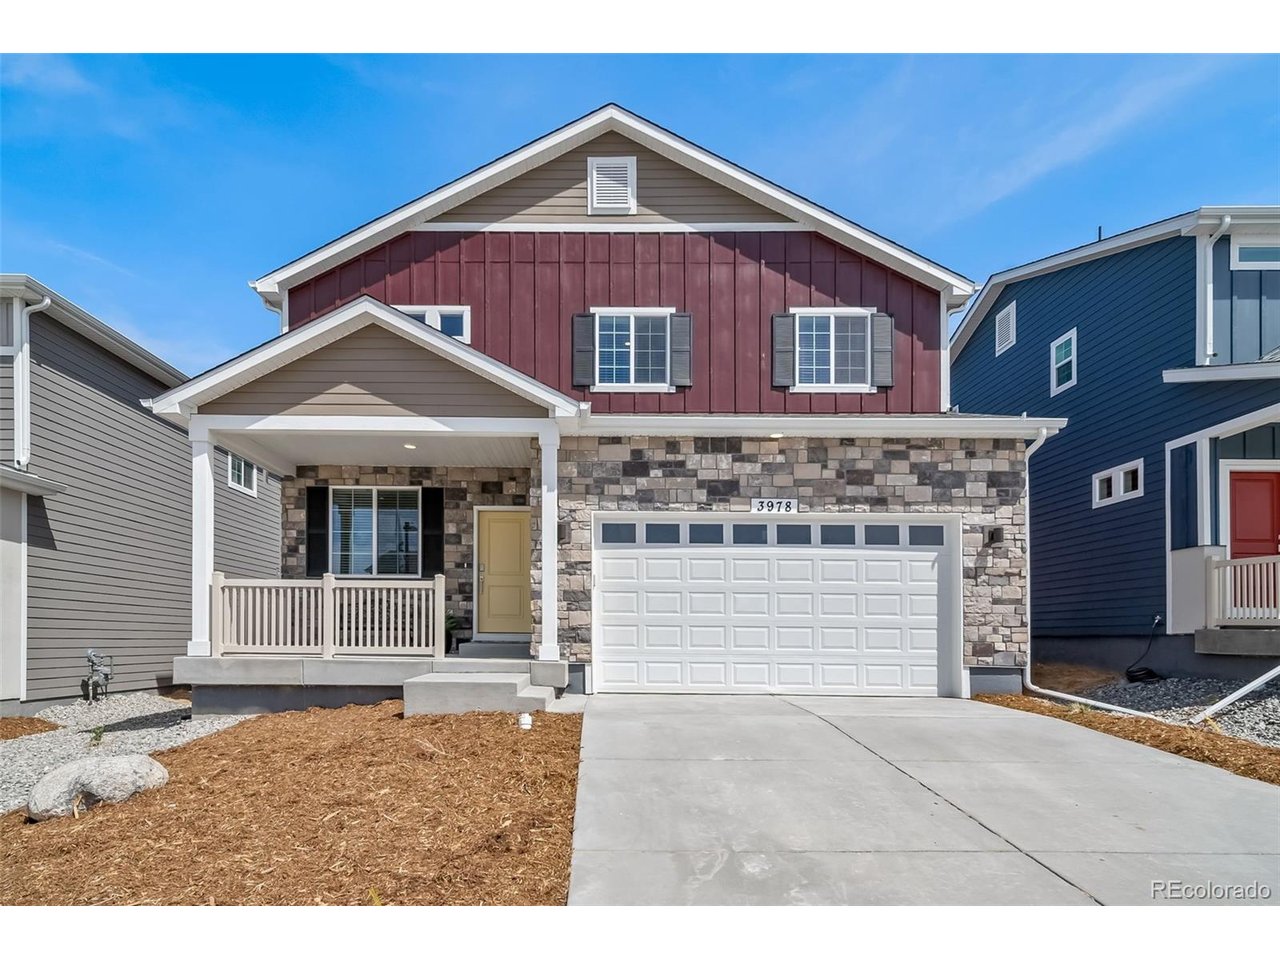
4154 Graywood Dr, Johnstown, CO 80534
Thompson River Ranch · Larimer County
Key Facts
Description
The Triumph floorplan blends modern design with artisanal touches in a home built for flexibility, affordability, and efficiency. This single-family, 2-story layout spans 2,600 sq. ft. in total and offers 5 beds, 2.5 baths, an unfinished basement, and an over-sized 2-car garage. The main level is bright with oversized windows, 9' ceilings, home-office flex space, and an expansive "heart of the home" great room. Set against the backdrop of the Rocky Mountains, it offers the perfect blend of natural beauty, convenience, and lifestyle. Residents enjoy amenities including an outdoor pool, clubhouse, disc golf course, parks, trails, and year-round community events, with a brand-new recreation center adding even more fitness and fun opportunities. Families benefit from the highly regarded Thompson School District, and shopping, dining, and major roadways are just minutes away. Artist renderings and/or photography may differ from actual home.
Property Information
Property Type
Residential
Sub-Type
Single Family Residence
Style
Contemporary
Year Built
2026
Living Area
2,600 sq ft
Lot Size
0.11 acres
Garage Spaces
2
Days on Market
7
MLS® Listing#
6563663
Property Features
Interior
Appliances
Cooling
Heating
Basement
Parking
Patio
Lot Features
Construction
Roof
Security
Community
Utilities
Sewer
Water Source
Rooms
- Upper
- Bedroom 2Upper
- Bedroom 3Upper
- Bedroom 4Upper
- Bedroom 5Upper
- Dining RoomMain
- KitchenMain
- Living RoomMain
Schools
- Elementary:
- Riverview Pk-8
- Middle:
- Riverview Pk-8
- High:
- Mountain View
Financial Details
HOA
Yes
Thompson Crossing Metropolitan District No. 3
Annual Taxes
$8,312
Tax year 2026
Affordability Calculator
$114,902
Estimated monthly payment
$3,058/mo
Principal $459,608 · Est. interest $641,194 over 30 yrs
Neighborhood Market Statistics
How this home compares to active listings in Johnstown, CO
- $502,996
- Median Listing Price
- 52
- Median Days on Market
- 1,968
- Median Sq Ft
- $253
- Median Price / Sq Ft
- 387
- Active Listings
- This home’s price is 14% above the area median.
- Its price per sq ft is 13% below the area median.
Market statistics compiled from active EXIT Realty® and MLS listings in Johnstown, CO.
Location

Points of Interest in Johnstown, CO
Showing the Johnstown area map.
Nearby Schools
Riverview Pk-8 School
Elementary · 0.3 mi away
Sunshine House
School · 3.2 mi away
Mountain View High School
Secondary · 3.4 mi away
High Plains School
Elementary · 3.5 mi away
Resurrection Christian School
Secondary · 3.7 mi away
New Vision Charter School
Elementary · 4.0 mi away
Roosevelt High School
Secondary · 4.0 mi away
Letford Elementary School
Elementary · 4.1 mi away
Roosevelt High School
Secondary · 4.2 mi away
Connections Student Ministry
School · 4.2 mi away
Winona Elementary School
Elementary · 4.6 mi away
Small Fries Preschool
School · 5.3 mi away
Bamford Elementary School
Elementary · 5.5 mi away
Thompson Valley Preschool
School · 5.6 mi away
Precious Years Christian School
School · 5.8 mi away
Conrad Ball Middle School
Secondary · 5.8 mi away
Thompson School District R2-J Support Services Center
School · 5.9 mi away
Truscott Elementary School
Elementary · 5.9 mi away
Bill Reed Middle School
Elementary · 6.0 mi away
Garfield Elementary School
Elementary · 6.4 mi away
Commute Calculator
Nearby Homes


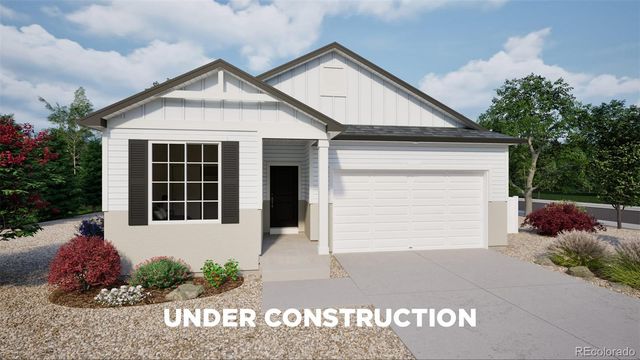
Similar Homes Nearby

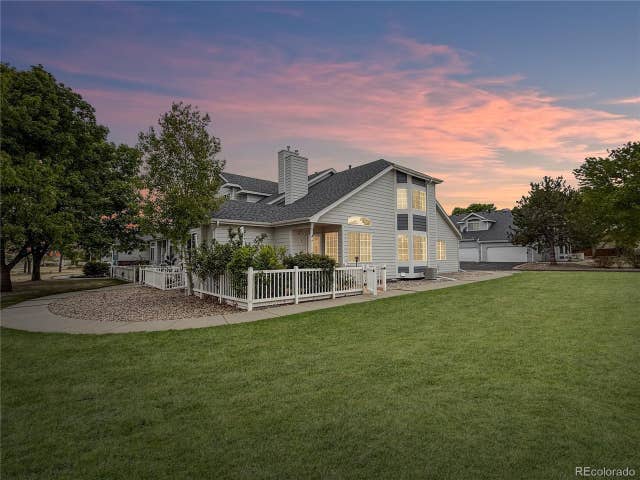

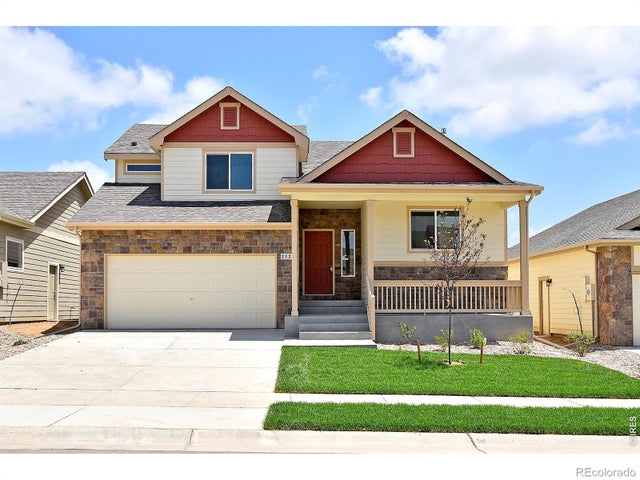


Similar Home Values
Comparable nearby listings and their asking prices.
| Address | Price | Beds | Baths | Sq Ft |
|---|---|---|---|---|
| 25 Lindenwood Circle, Johnstown, CO | $420,000 | 4 | 4 | 2,372 |
| 25 Lindenwood Cir, Johnstown, CO | $420,000 | 4 | 4 | 2,372 |
| 2417 Juno Ln, Johnstown, CO | $447,375 | 4 | 3 | 1,788 |
| 2417 Juno Lane, Johnstown, CO | $447,375 | 4 | 3 | 1,788 |
| 426 Heritage Lane, Johnstown, CO | $449,900 | 4 | 4 | 1,860 |
| 426 Heritage Ln, Johnstown, CO | $449,900 | 4 | 4 | 1,860 |


