

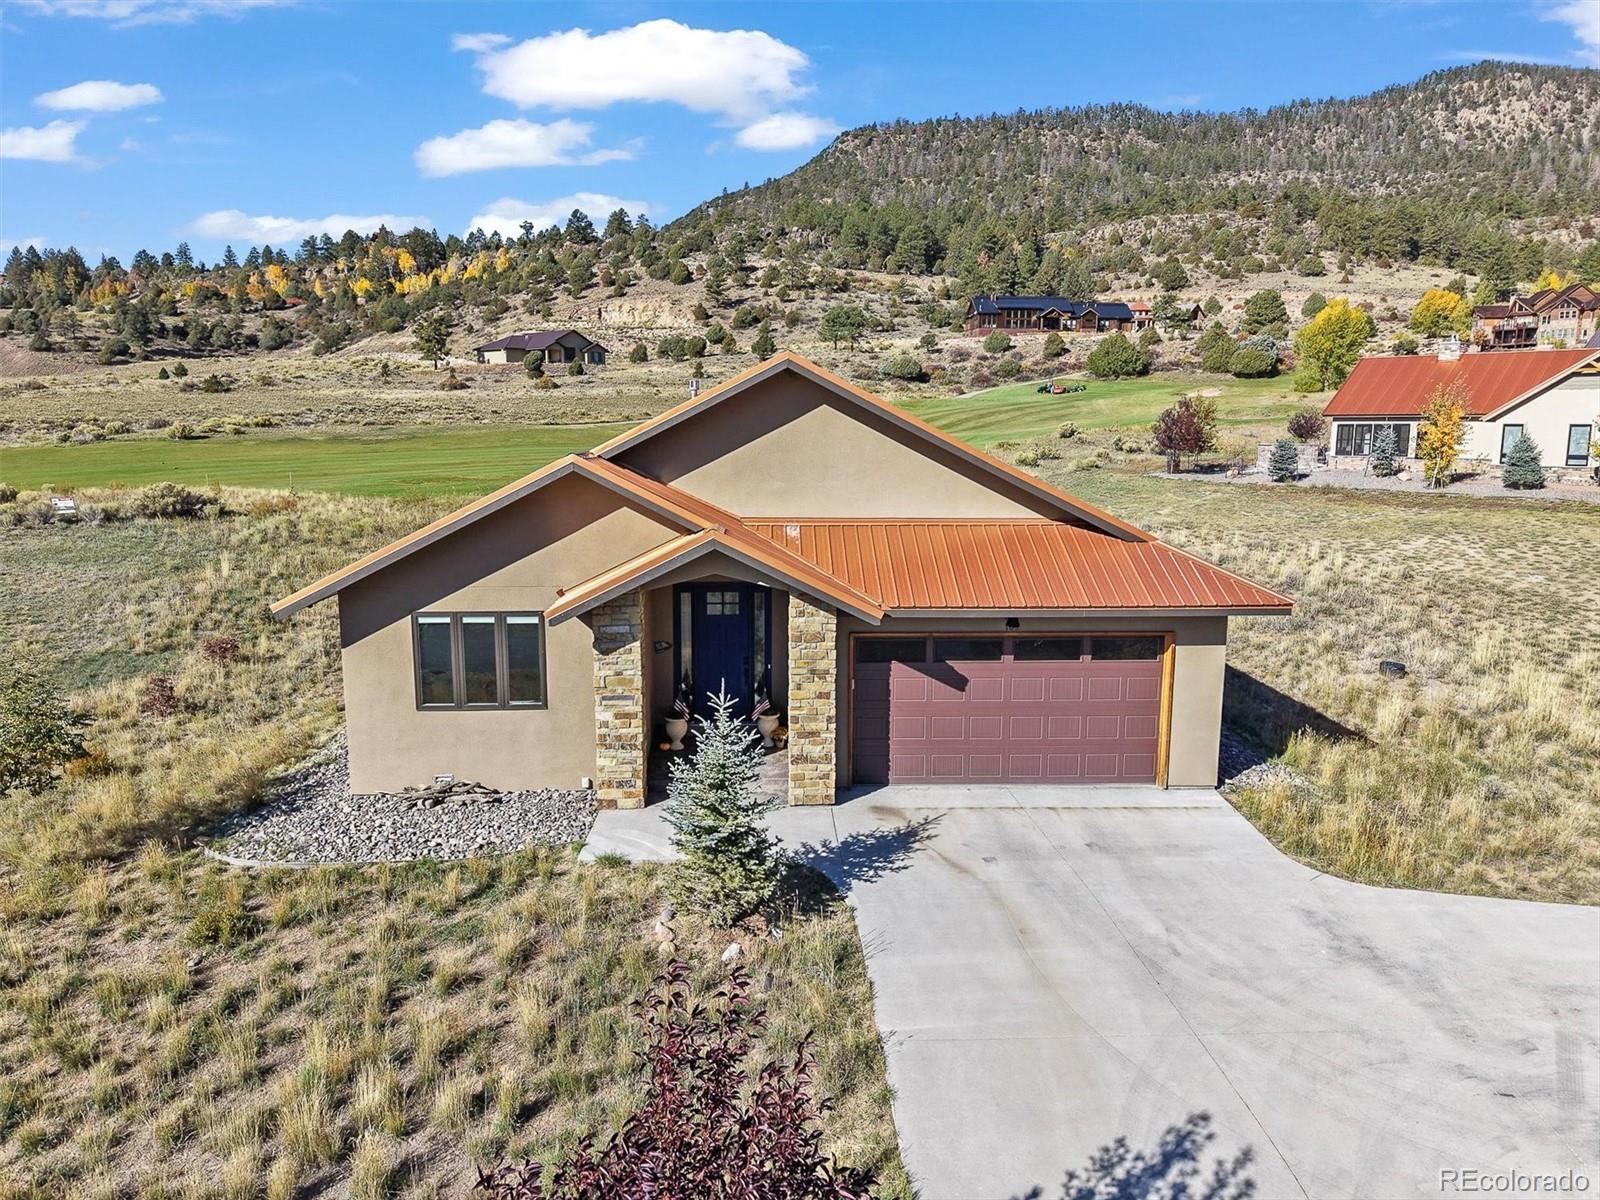
103 Fairway Drive, South Fork, CO 81154
Alder Creek Meadows · Rio Grande County
Key Facts
Description
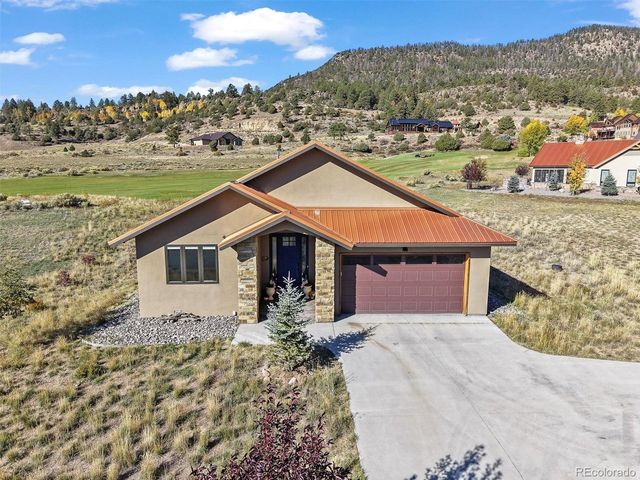
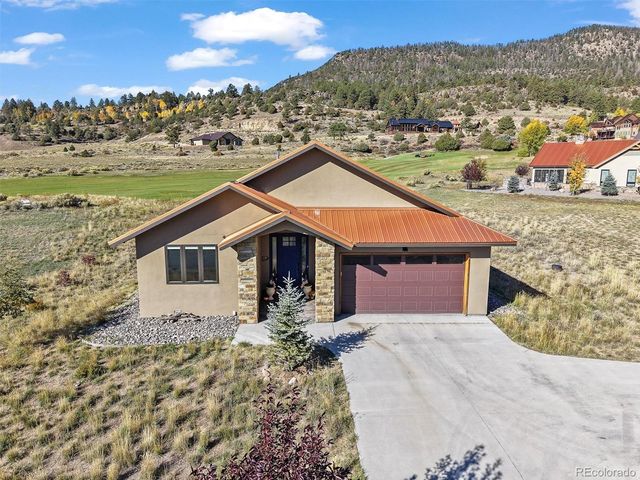
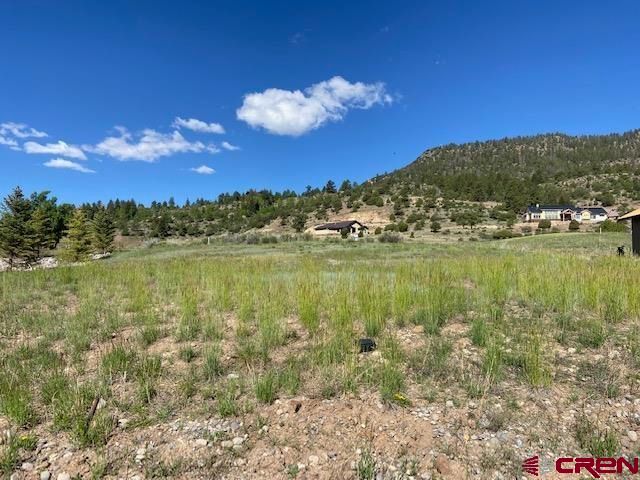
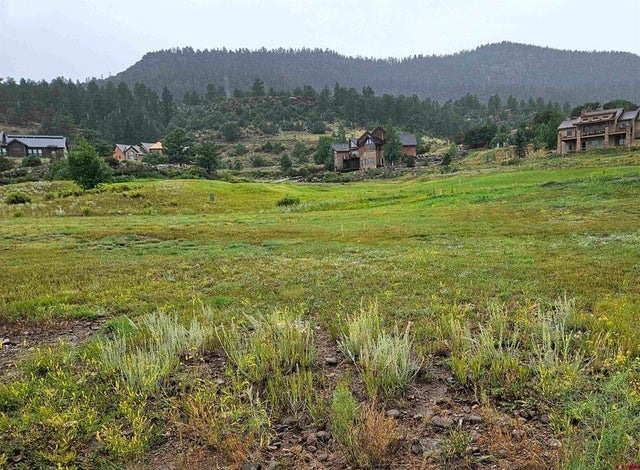
Flawlessly maintained, this beautiful home will have you thinking no one has lived in it, it is pristine and ready for you! Gorgeously situated on the fairway, this smart and efficient home is ready for you. Enjoy the beauty of golf course all around you, as well as mountain vistas in every direction! From the moment you step in, you'll notice the bright open floorplan, and how immaculate it is! Radiant floor heat will keep you cozy and comfortable. Radiant heat offers even, clean heating, no loud forced air, enjoy the mountain serenity. Open design, the kitchen is a joy to see! Functional for working, preparing, cooking, and enjoying! The pantry provides all the storage you need, notice how bright and organized. You'll love how open and airy this feels, the triple pane Pella windows have slim shades built in the window panes, so no dust, no mess, no fuss! From the kitchen & dining area, you can see onto the covered patio area. Notice the beautiful stamped concrete. The patio extends your area for living outdoors! Back inside check out the spacious primary suite! Everywhere you look, you'll notice how clean & neutral this home is, ready for your to put your touches. The primary suite boasts a huge walk in closest, a spa like walk in shower with seat. Private water closet, what more could you want? Down the hall you'll find two additional bedrooms, or if you don't need bedrooms, one could be your study, or workout room. Both spacious and organized. Pristine full hall bath is welcoming for your guests. Oversized two car garage gives you room to store your autos, & toys! Enjoy this large lot! .41 acres, it has trees and irrigation is in place. Enjoy the field of dreams, native grasses and wildflowers! If you desire a more manicured style, the irrigation system is in place for you to make changes! This home is in the award winning Rio Grande Club community! Join to enjoy amenities of the club! Golf, tennis, pool, hot tub, steam room & fitness center!
Property Information
Property Type
Residential
Sub-Type
Single Family Residence
Structure Type
House
Year Built
2020
Living Area
1,706 sq ft
Lot Size
0.41 acres
Garage Spaces
2
Parking Spaces
2
Ownership
Individual
Zoning
01
Days on Market
50
MLS® Listing#
6596339
Property Features
Interior
Appliances
Cooling
Heating
Flooring
Fireplace
Basement
Parking
Patio
Fencing
Lot Features
Construction
Roof
Windows
Utilities
Sewer
Water Source
Rooms
- Main
- Main
- Bedroom14 x 13Main
- Bedroom11 x 11Main
- Bedroom12 x 11Main
- Dining Room11 x 11Main
- Great Room22 x 15
- Kitchen24 x 11Main
Schools
- Elementary:
- Del Norte
- Middle:
- Del Norte
- High:
- Del Norte
Financial Details
HOA
$650 / Annually
South Fork Ranches
Annual Taxes
$2,094
Tax year 2024
Parcel Number
2127302031
Affordability Calculator
$144,000
Estimated monthly payment
$3,832/mo
Principal $576,000 · Est. interest $803,571 over 30 yrs
Neighborhood Market Statistics
How this home compares to active listings in South Fork, CO
- $675,000
- Median Listing Price
- 78
- Median Days on Market
- 2,172
- Median Sq Ft
- $322
- Median Price / Sq Ft
- 78
- Active Listings
- This home’s price is 7% above the area median.
- Its price per sq ft is 31% above the area median.
Market statistics compiled from active EXIT Realty® and MLS listings in South Fork, CO.
Location

Points of Interest in South Fork, CO
Showing the South Fork area map.
Nearby Schools
Del Norte Middle School
Elementary · 15.7 mi away
Del Norte Elementary School
Elementary · 15.8 mi away
Del Norte High School
Secondary · 16.0 mi away
Del Norte School District
School · 16.1 mi away
Creede School District
Elementary · 18.3 mi away
Lamb Elementary School
Elementary · 19.4 mi away
Monte Vista High School
Secondary · 27.4 mi away
Byron Syring Delta Center
School · 27.5 mi away
Marsh Elementary School
Elementary · 27.5 mi away
Monte Vista School District
School · 27.5 mi away
Bill Metz Elementary School
Elementary · 27.7 mi away
St Peter's Lutheran School
School · 28.6 mi away
Sargent Elementary School
Elementary · 28.9 mi away
Sargent Early Learning Center
School · 28.9 mi away
Sargent Junior-Senior High School
Secondary · 28.9 mi away
Center Consolidated School District
School · 29.1 mi away
Center High School
Secondary · 29.1 mi away
Haskin Elementary School
Elementary · 29.1 mi away
Monte Vista Middle School
Secondary · 30.6 mi away
Pagosa Springs Junior High
Elementary · 35.1 mi away
Commute Calculator
Nearby Homes

Similar Homes Nearby



Similar Home Values
Comparable nearby listings and their asking prices.
| Address | Price | Beds | Baths | Sq Ft |
|---|---|---|---|---|
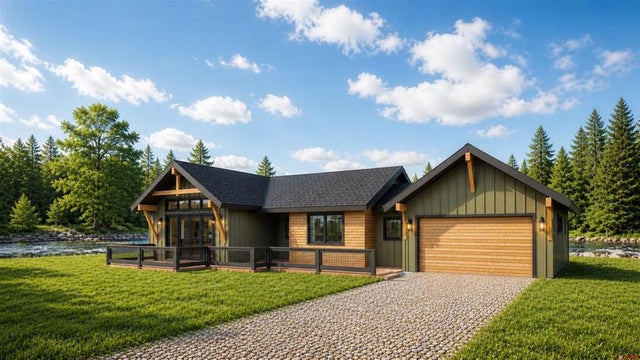
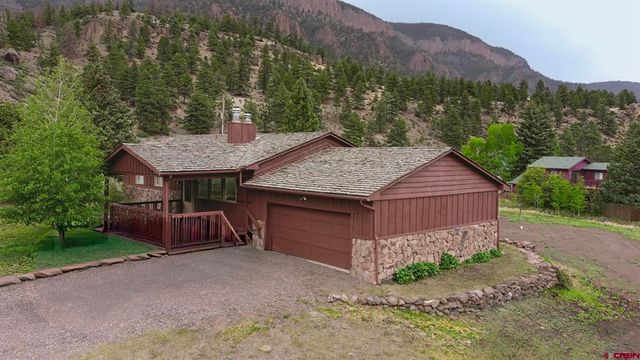
| 139 Bristle Cone, South Fork, CO | $525,000 | 3 | 3 | 1,641 |
| 19 S Alder Creek Lane, South Fork, CO | $585,000 | 3 | 2 | 1,538 |
| 106 Lupine Drive, South Fork, CO | $598,000 | 5 | 3 | 1,848 |
| 27 Chapel Hill Court, South Fork, CO | $599,000 | 3 | 3 | 1,807 |
| 241 Caddis Court, South Fork, CO | $599,000 | 3 | 2 | 1,652 |
| 331 Hidden View Drive, South Fork, CO | $649,000 | 4 | 3 | 2,040 |
Moving Cost Estimate
EXIT Agents in South Fork


Listing Courtesy: RE/MAX Professionals - annie@annieschneider.com,303-548-5299
This publication is designed to provide information with regard to the subject matter covered. It is displayed with the understanding that the publisher and authors are not engaged in rendering real estate, legal, accounting, tax, or other professional services and that the publisher and authors are not offering such advice in this publication. If real estate, legal, or other expert assistance is required, the services of a competent, professional person should be sought. The information contained in this publication is subject to change without notice. METROLIST, INC., DBA RECOLORADO MAKES NO WARRANTY OF ANY KIND WITH REGARD TO THIS MATERIAL, INCLUDING, BUT NOT LIMITED TO, THE IMPLIED WARRANTIES OF MERCHANTABILITY AND FITNESS FOR A PARTICULAR PURPOSE. METROLIST, INC., DBA RECOLORADO SHALL NOT BE LIABLE FOR ERRORS CONTAINED HEREIN OR FOR ANY DAMAGES IN CONNECTION WITH THE FURNISHING, PERFORMANCE, OR USE OF THIS MATERIAL.
PUBLISHER'S NOTICE: All real estate advertised herein is subject to the Federal Fair Housing Act and the Colorado Fair Housing Act, which Acts make it illegal to make or publish any advertisement that indicates any preference, limitation, or discrimination based on race, color, religion, sex, handicap, familial status, or national origin.
METROLIST, INC., DBA RECOLORADO will not knowingly accept any advertising for real estate that is in violation of the law. All persons are hereby informed that all dwellings advertised are available on an equal opportunity basis.
Licensed in the state of Colorado
Data Terms of Use
The information contained in this publication is subject to change without notice. METROLIST, INC. MAKES NO WARRANTY OF ANY KIND WITH REGARD TO THIS MATERIAL, INCLUDING, BUT NOT LIMITED TO, THE IMPLIED WARRANTIES OF MERCHANTABILITY AND FITNESS FOR A PARTICULAR PURPOSE. METROLIST, INC. SHALL NOT BE LIABLE FOR ERRORS CONTAINED HEREIN OR FOR ANY DAMAGES IN CONNECTION WITH THE FURNISHING, PERFORMANCE, OR USE OF THIS MATERIAL.
 PUBLISHER'S NOTICE: All real estate advertised herein is subject to the Federal Fair Housing Act and the Colorado Fair Housing Act, which Acts make it illegal to make or publish any advertisement that indicates any preference, limitation, or discrimination based on race, color, religion, sex, handicap, familial status, or national origin.
METROLIST, INC. will not knowingly accept any advertising for real estate that is in violation of the law. All persons are hereby informed that all dwellings advertised are available on an equal opportunity basis.
©2017 METROLIST, INC. All Rights Reserved 7100 E. Belleview Ave. #110 Greenwood Village, CO 80111 USA
ALL RIGHTS RESERVED WORLDWIDE. No part of this publication may be reproduced, adapted, translated, stored in a retrieval system or transmitted in any form or by any means, electronic, mechanical, photocopying, recording, or otherwise, without the prior written permission of the publisher. The information contained herein including but not limited to all text, photographs, digital images, virtual tours, may be seeded and monitored for protection and tracking.