

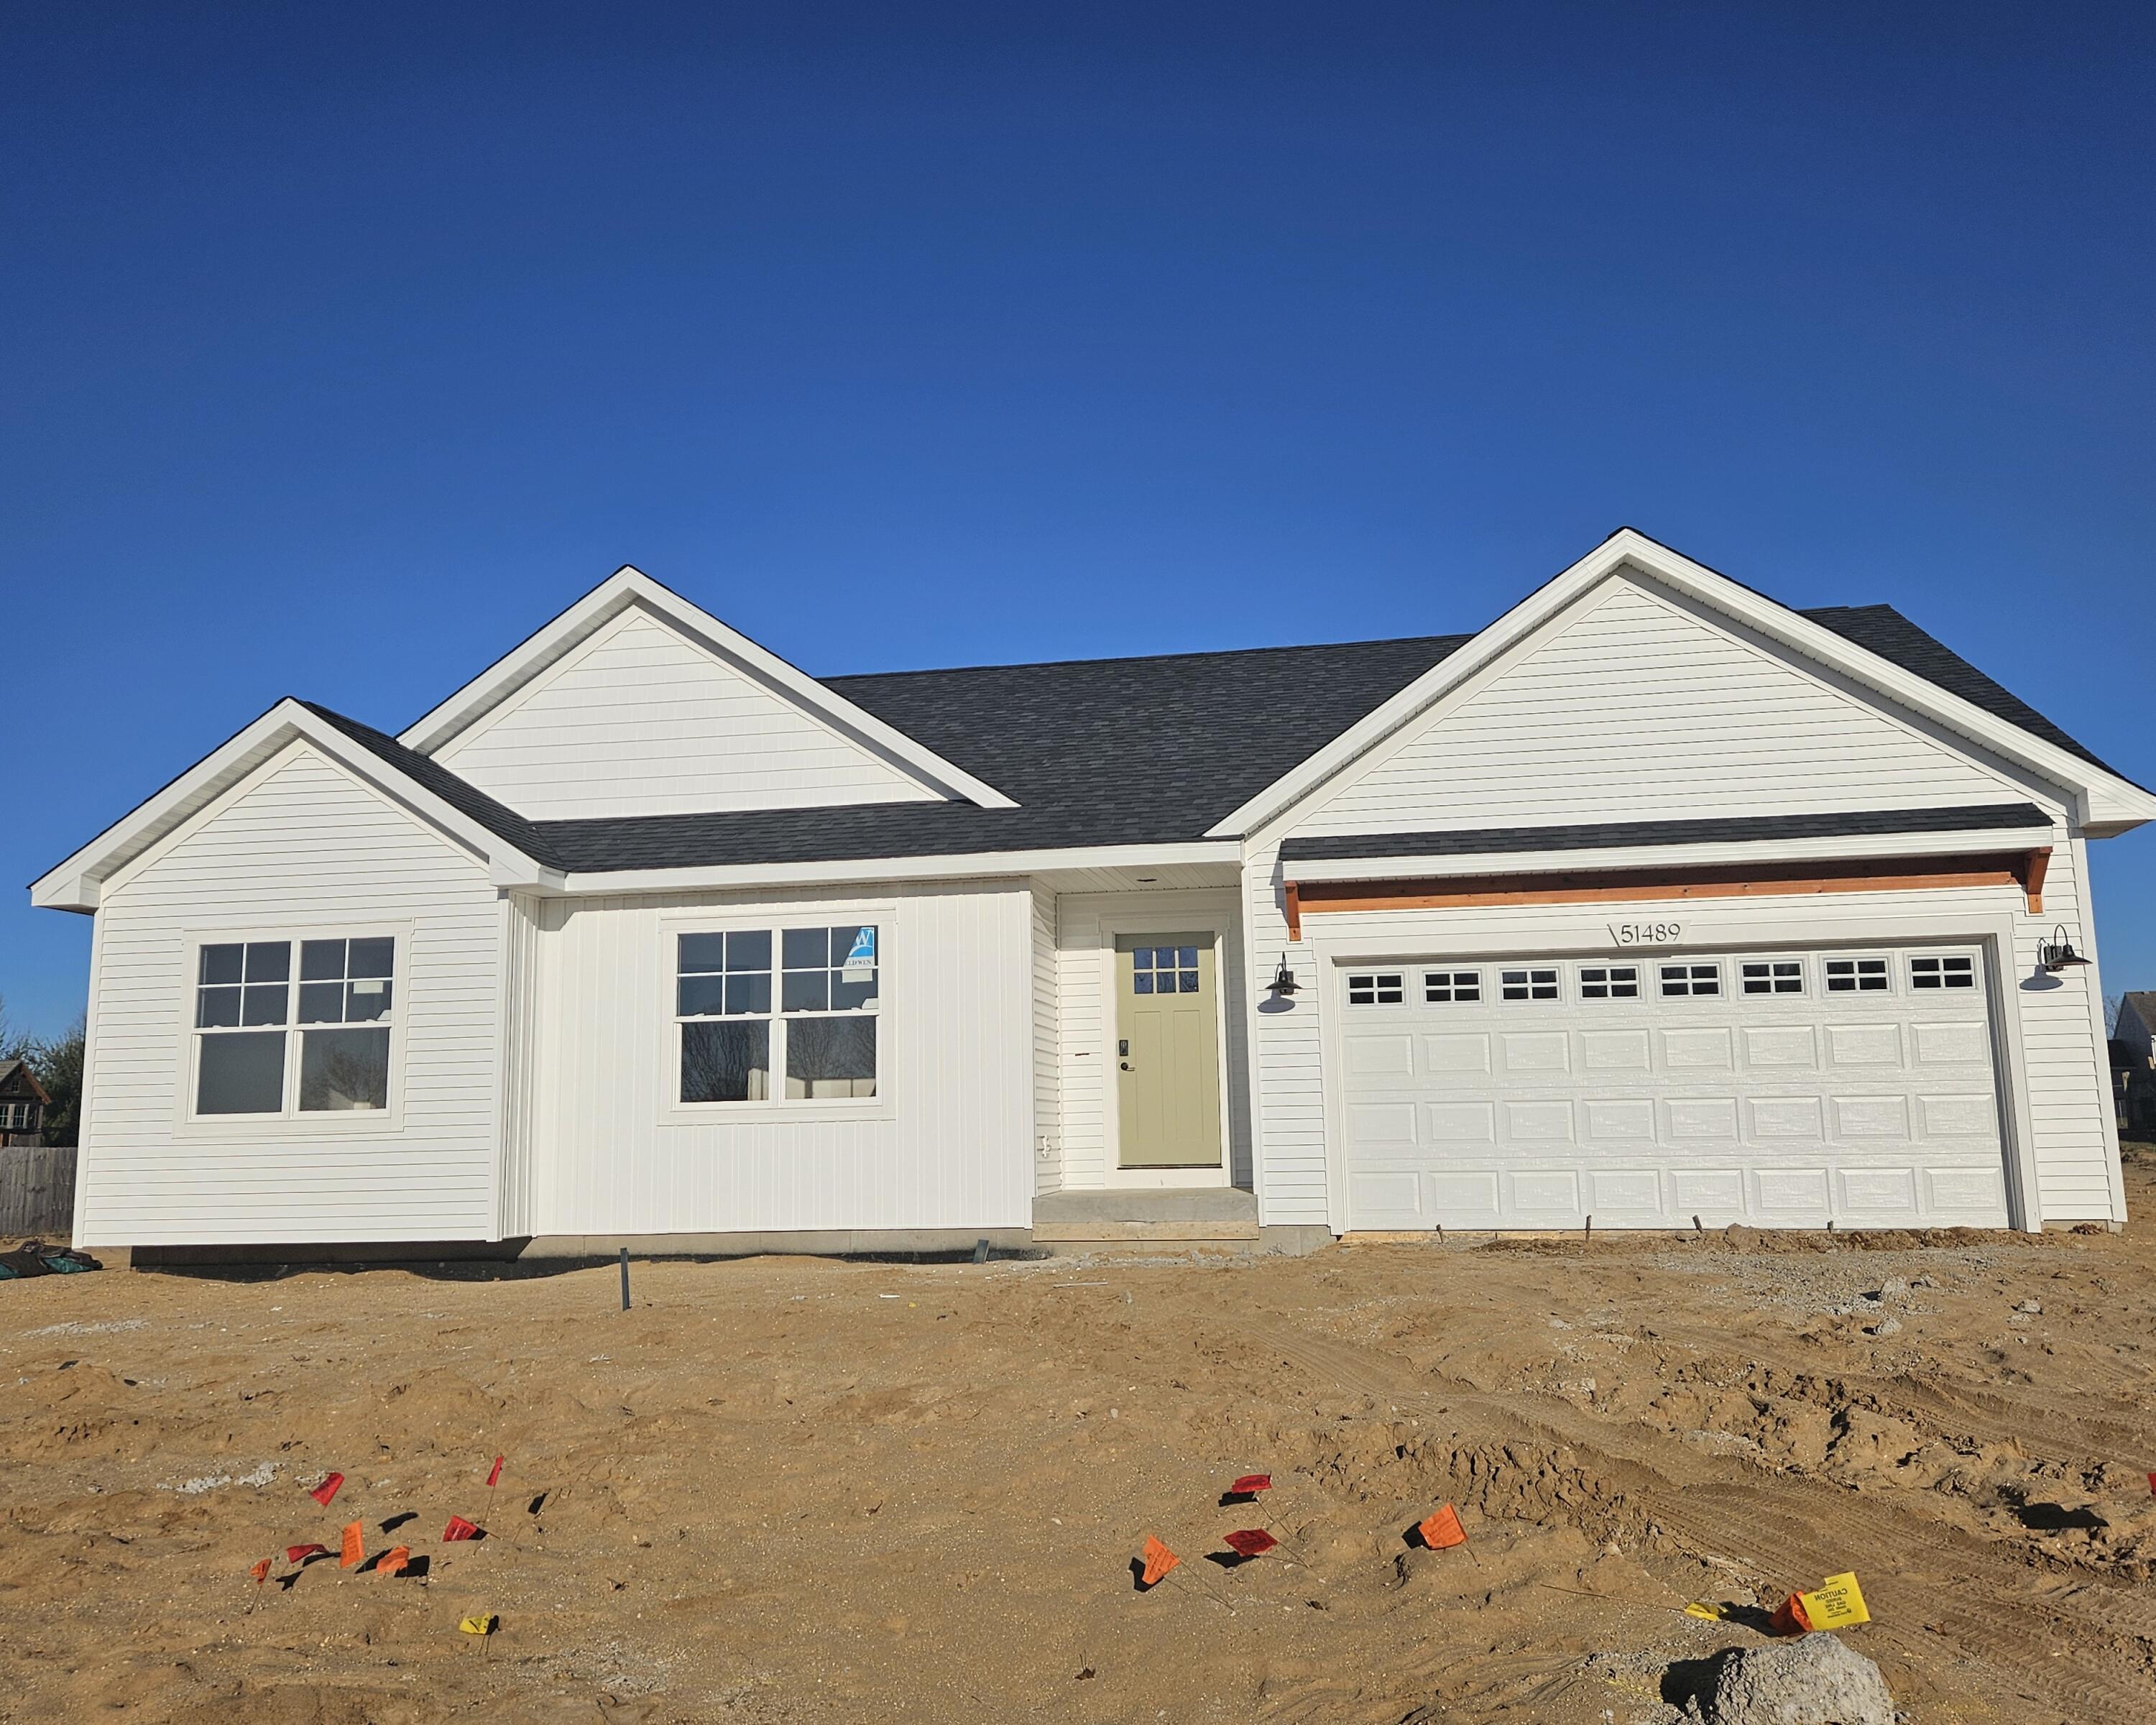
51489 Willis Street, Antwerp Township, MI 49079
VINTAGE POINT · VanBuren County
Key Facts
Description
Almost finished! Imagine, craftsmanship, quality materials, thoughtful and forwarded thinking design. Then consider fiber optic internet, low property taxes, Amish craftsman framing and siding crew, meticulously crafted Amish-designed and built kitchen and laundry cabinets, every detail is a testament to quality. Integrity Construction is proud to say, 'We built this home'. Natural daylight fills the living area, kitchen, and dining space, creating a warm and inviting atmosphere. The outside comes inside to you. The kitchen is extraordinary! Composite granite farmhouse sink, semiprofessional American Standard faucet, stainless steel appliances, a separate beverage cooler, coffee bar to get you moving in the morning (built by our Amish friend Daniel), and a convenient pantry, this kitchen will impress. A large dining area accommodates a large gathering table or harvest table and provides ample room for large gatherings, making it perfect for holiday celebrations and family meals........Everyone will have a place at the table. Mohawk Luxury Vinyl Plank flooring in the kitchen, dining area and living room is waterproof, pet resistance with a limited lifetime warranty. The en-suite is equally impressive, it's a sanctuary of comfort and style, triple bay windows add character to the large bedroom space, recessed lights and ceiling fan. The en-suite features double vanity, a 48"'x42", low step, multiple head tiled shower with glass doors, walk-in closet with plenty of shelving. The entry/mudroom/laundry is to die for. Deco tile (porcelain) makes this area a showstopper. The large covered back porch facing east is perfect for enjoying the summer mornings and evenings in the shade. Here's a design feature you'll rarely find, every bedroom door, bathroom door, pocket door, exterior doors are 36". What that means it's easier to move furniture, but immensely more important this can be your "forever home". A walker, wheelchair, scooter easily fits thru a 36" door frame. Also, a low step shower with wood backer boards behind
Property Information
Property Type
Residential
Sub-Type
Single Family Residence
Style
Ranch
Year Built
2026
Stories
1
Living Area
3,215 sq ft
Lot Size
0.67 acres
Lot Dimensions
152x203x152x200
Garage Spaces
2
Days on Market
67
MLS® Listing#
66026013596
Property Features
Interior
Appliances
Cooling
Heating
Flooring
Basement
Parking
Laundry
Patio
Fencing
Construction
Roof
Windows
Utilities
Sewer
Water Source
Rooms
- Main
- Main
Financial Details
Annual Taxes
$425
Tax year 2025
Assessed Value
$12,372
Parcel Number
800262505100
Directions
From the intersection of Red Arrow Hwy and CR653 (stoplight just east of Paw Paw). Go north on CR 653 for 1/2 mile to 52nd Ave. Turn east on 52nd Ave. Then go 3/4 mile and turn north on Willis St. Home is on the eastside of Willis St.
Affordability Calculator
$97,500
Estimated monthly payment
$2,595/mo
Principal $390,000 · Est. interest $544,085 over 30 yrs
Neighborhood Market Statistics
How this home compares to active listings in Antwerp Township, MI
- $401,887
- Median Listing Price
- 59
- Median Days on Market
- 1,884
- Median Sq Ft
- $205
- Median Price / Sq Ft
- 11,409
- Active Listings
- This home’s price is 21% above the area median.
- Its price per sq ft is 26% below the area median.
Market statistics compiled from active EXIT Realty® and MLS listings in Antwerp Township, MI.
Location

Points of Interest in Antwerp Township, MI
Showing the Antwerp Township area map.
Nearby Schools
Paw Paw High School
Secondary · 0.7 mi away
Trinity Lutheran School
School · 1.8 mi away
Cedar Street Community & Family Center
Secondary · 1.8 mi away
Paw Paw Community Ed
School · 1.8 mi away
Paw Paw Middle School
School · 1.9 mi away
St Mary's School
School · 2.1 mi away
Elementary Edge
Elementary · 2.3 mi away
Tri-County Head Start
School · 2.6 mi away
Community Based Transition Center
Secondary · 2.7 mi away
Paw Paw Public Schools
School · 2.7 mi away
Paw Paw Early Elementary School
Elementary · 2.8 mi away
Paw Paw Later Elementary School
Elementary · 2.8 mi away
Paw Paw Public Schools
School · 2.9 mi away
Mattawan Consolidated School
Secondary · 3.3 mi away
Lawton High School
Secondary · 4.3 mi away
Lawton Community Schools
Elementary · 4.4 mi away
Lawton Community Schools
Secondary · 4.4 mi away
Lawton Middle School
Secondary · 4.4 mi away
Child Development Center
School · 8.6 mi away
Michigan Online School
School · 8.9 mi away
Commute Calculator
Nearby Homes


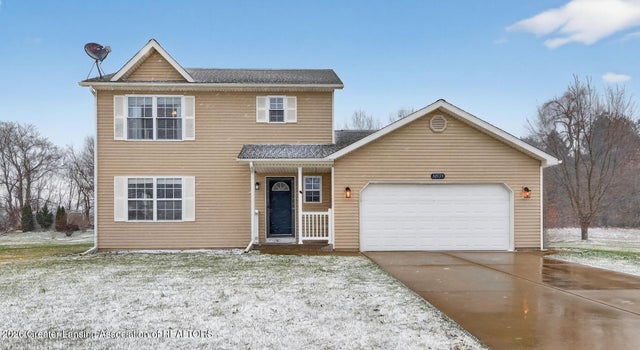
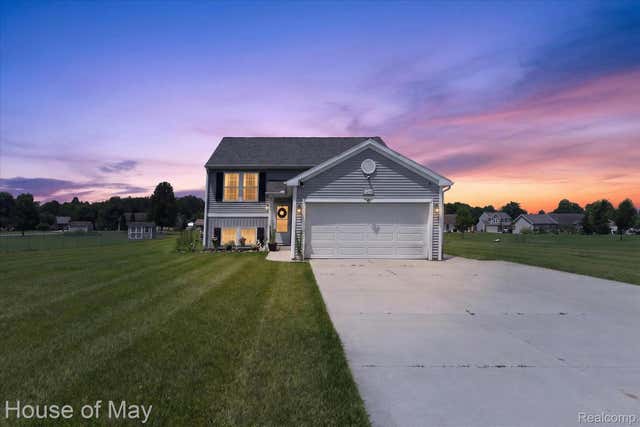
Similar Homes Nearby
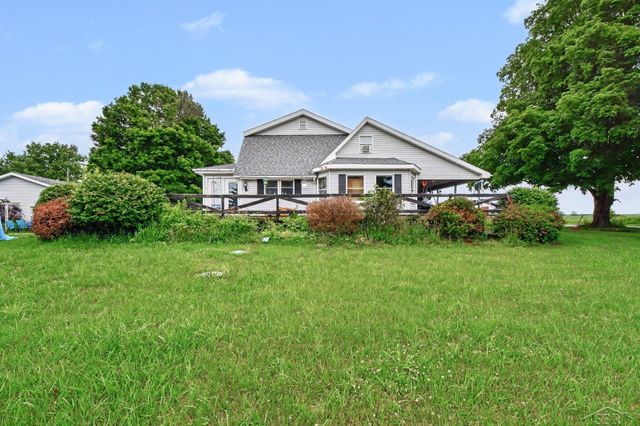

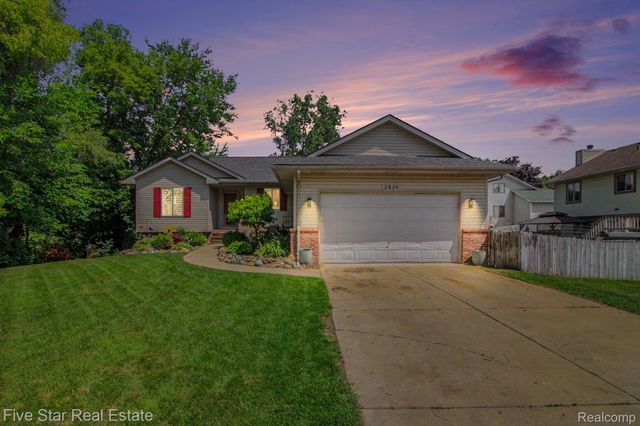

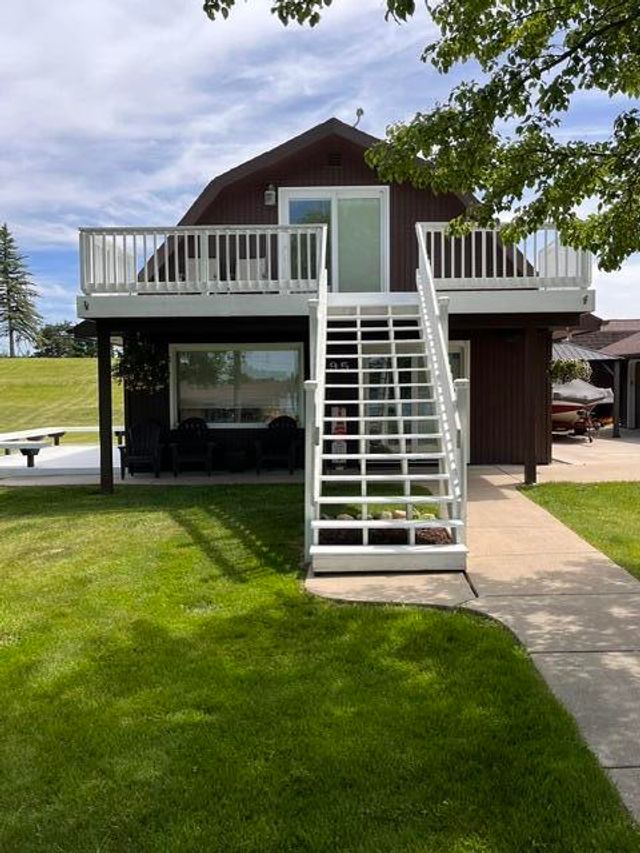
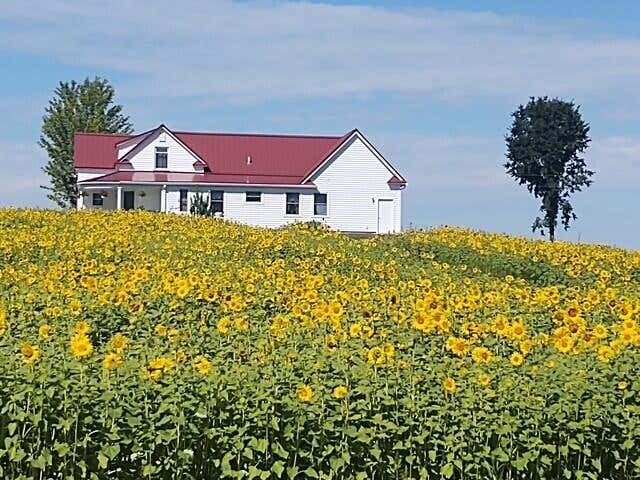
Similar Home Values
Comparable nearby listings and their asking prices.
| Address | Price | Beds | Baths | Sq Ft |
|---|---|---|---|---|
| 10602 Jordan Lake Road, Odessa Township, MI | $342,000 | 5 | 3 | 2,700 |
| 3522 S 37 Road, Selma Township, MI | $342,000 | 4 | 3 | 1,989 |
| 2830 Bayberry Drive, Waterford Charter Township, MI | $342,500 | 3 | 2 | 1,400 |
| 1673 Edwin Drive, Genoa Township, MI | $342,900 | 3 | 2 | 1,302 |
| 595 Rolling Meadows Drive, Hudson Township, MI | $342,900 | 3 | 2 | 1,512 |
| 4072 20 Mile Road, Marion Township, MI | $343,900 | 4 | 2 | 2,240 |
Moving Cost Estimate
EXIT Agents in Antwerp Township


Listing Courtesy: J.A. George & Assoc. - 2696685517
The accuracy of all information, regardless of source, is not guaranteed or warranted. All information should be independently verified. Any use of search facilities of data on the site, other than by a consumer looking to purchase real estate, is prohibited.