

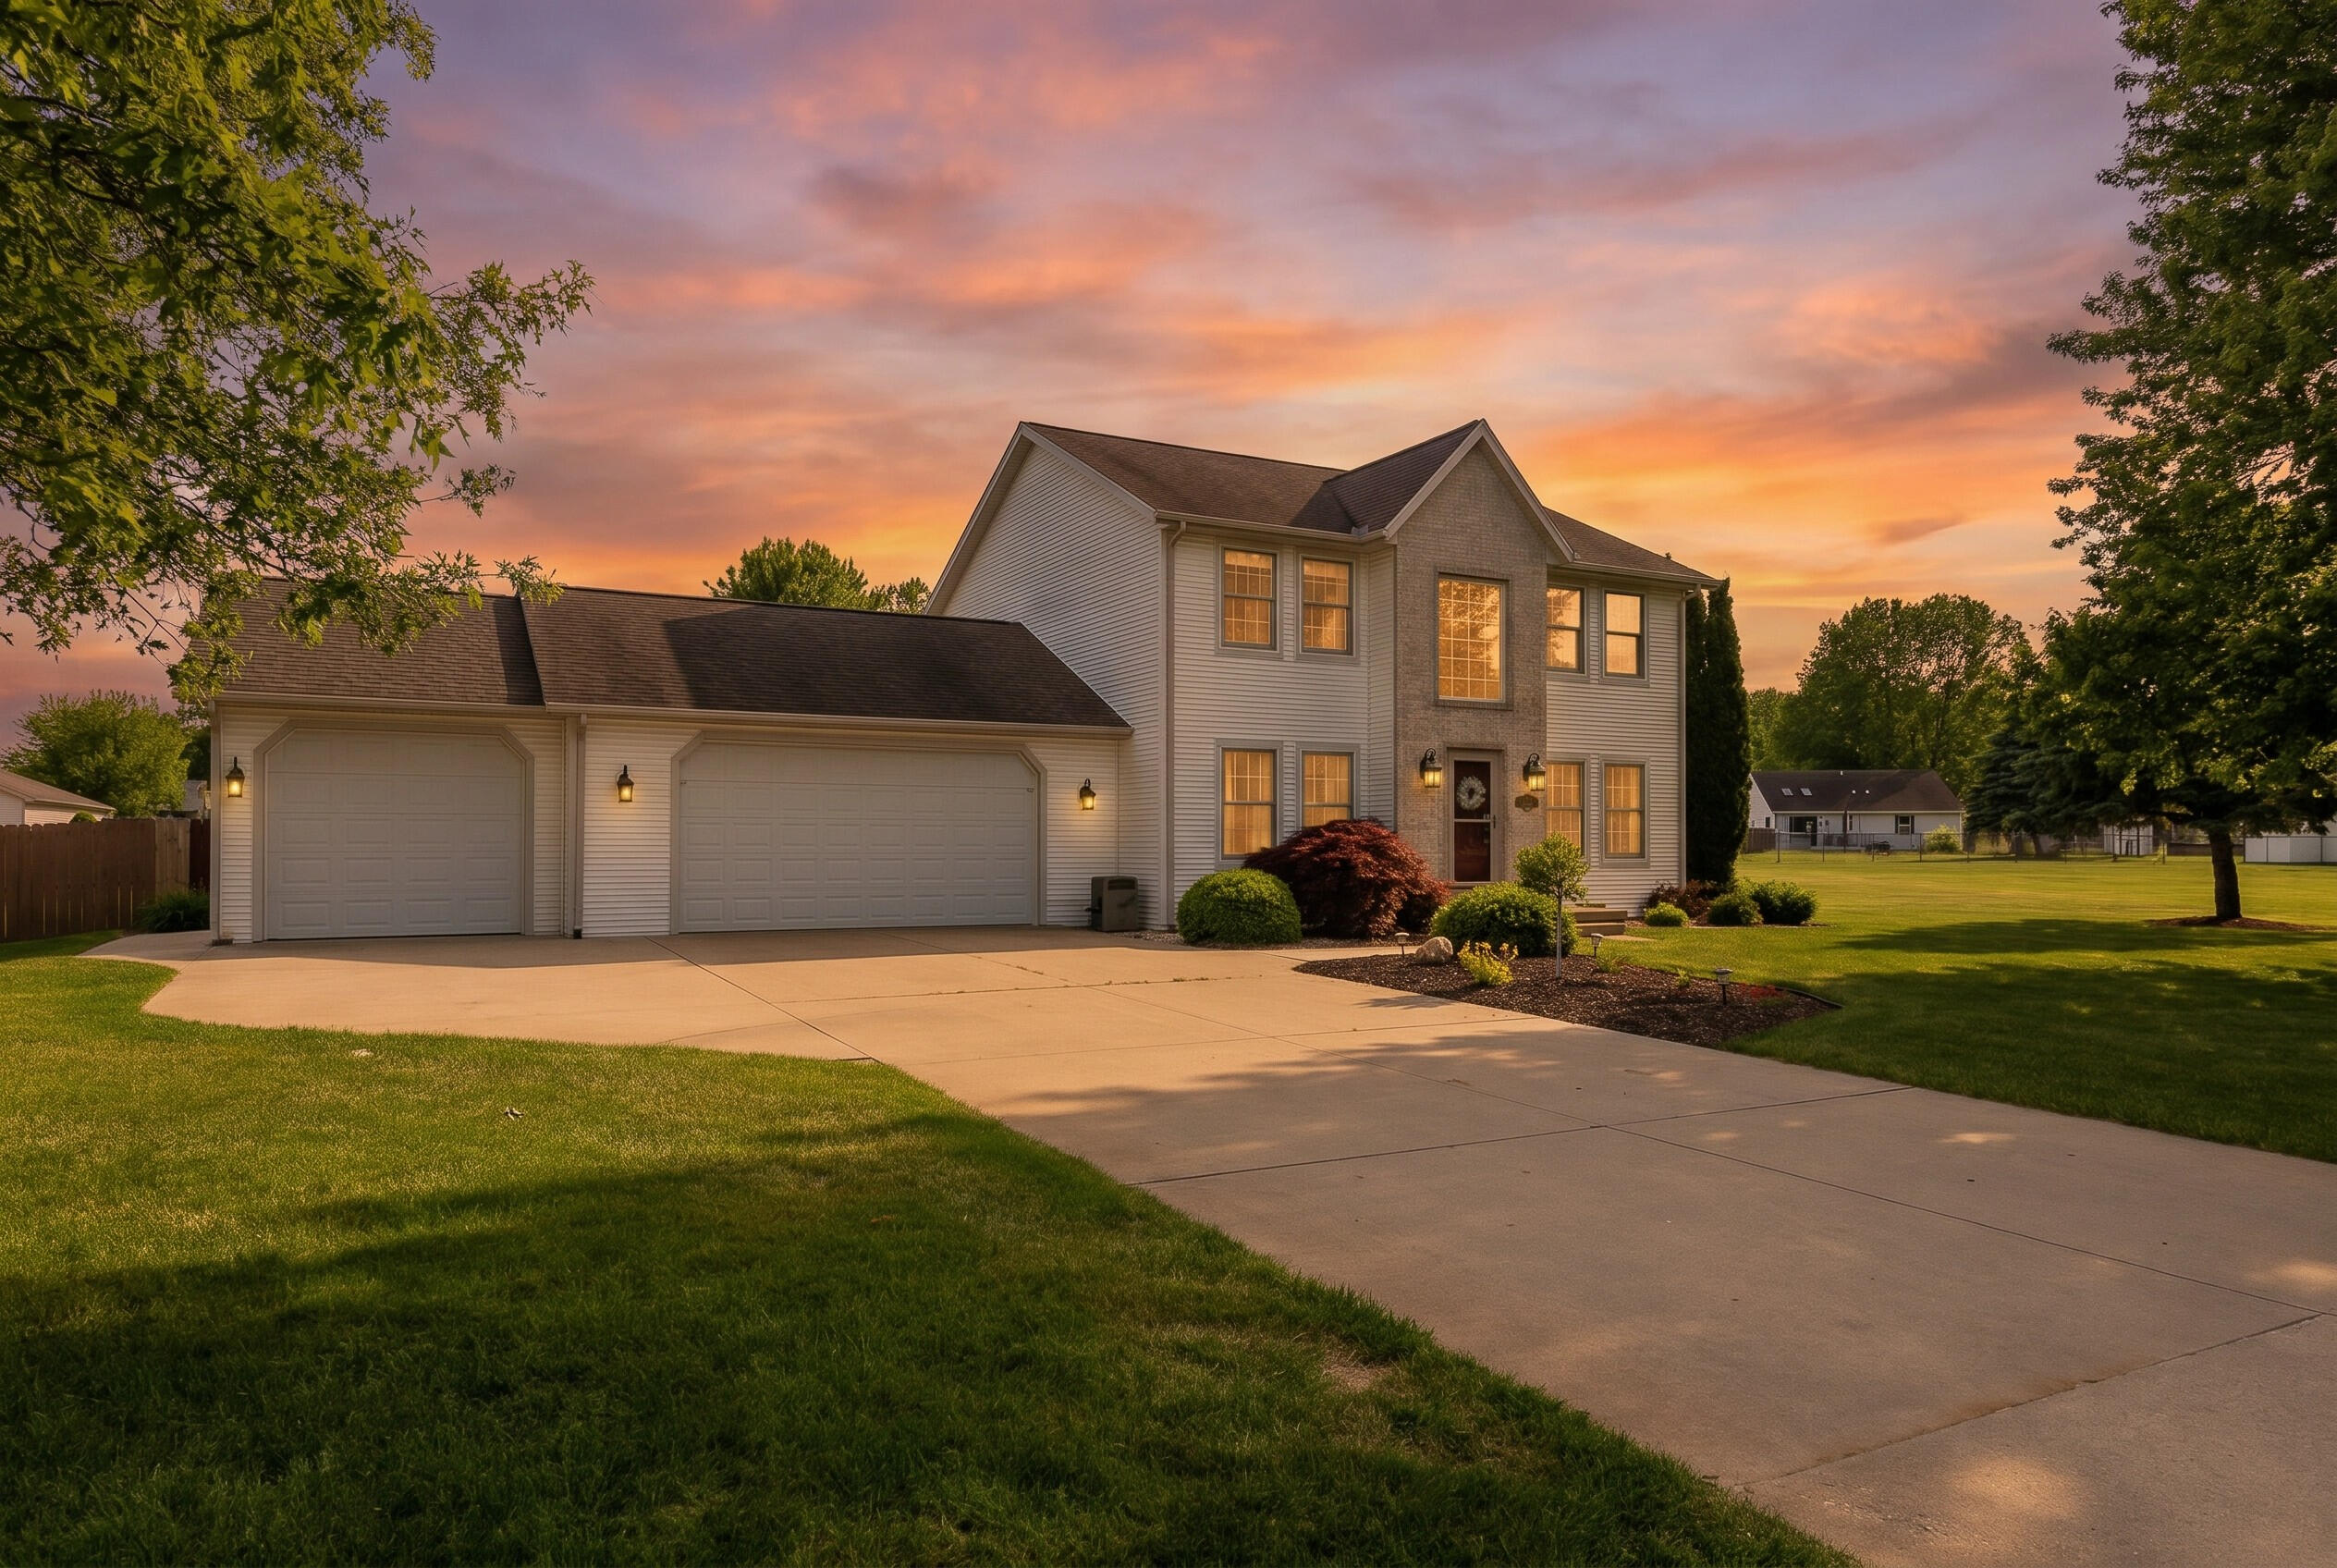
47679 Woodfield Circle, Almena Township, MI 49071
VanBuren County
Key Facts
Description
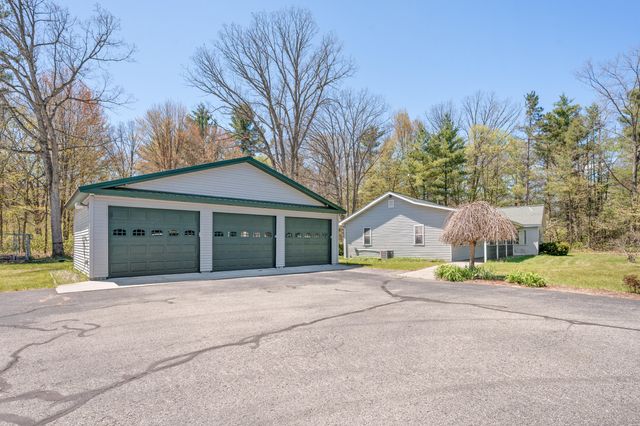
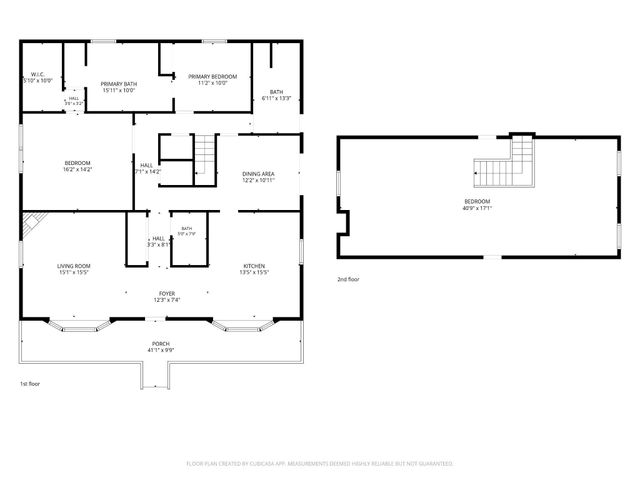
Welcome to this exceptional Mattawan home, situated on 1.8 beautifully landscaped acres on quiet cul-de-sac. Offering the ideal blend of comfort, functionality & outdoor living, this property is designed to impress. The fully fenced backyard is perfect for entertaining or relaxing, featuring a spacious patio w/pergola & 24' x 48' barn with 2 O/H doors. Inside, the custom kitchen is the heart of the home, complete w/appliances, lg center island & adjoining dining area. Main level offers convenient laundry, a welcoming living rm with gas frpl, office or playroom & a 1/2 bath. Upstairs you'll find a spacious primary suite with a walk-in closet & private bath, along with 2 add'l bdrms & full bath. The finished bsmt expands your living space with a family/movie rm & abundant storage. Addl features include a 3-car attached garage w/3rd stall offering front & rear O/H doors for easy access, a whole-house generator, underground sprinkling & Grundfos water system. Mattawan Schools!
Property Information
Property Type
Residential
Sub-Type
Single Family Residence
Style
Traditional
Year Built
2000
Living Area
3,469 sq ft
Lot Size
1.78 acres
Lot Dimensions
120x264x400x51x411
Garage Spaces
3
MLS® Listing#
66026035699
Property Features
Appliances
Cooling
Heating
Fireplace
Basement
Parking
Laundry
Patio
Fencing
Lot Features
Construction
Windows
Other Structures
Sewer
Water Source
Rooms
- Upper
- Upper
- Main
Financial Details
Annual Taxes
$5,283
Tax year 2025
Assessed Value
$147,353
Parcel Number
800181802700
Directions
From CR 652, West on Prairie View to Woodfield Circle, South to home
Affordability Calculator
$111,980
Estimated monthly payment
$2,980/mo
Principal $447,920 · Est. interest $624,888 over 30 yrs
Location

Points of Interest in Almena Township, MI
Showing the Almena Township area map.
Nearby Schools
Mattawan Consolidated School
Secondary · 2.4 mi away
Paw Paw High School
Secondary · 3.0 mi away
Trinity Lutheran School
School · 4.4 mi away
Cedar Street Community & Family Center
Secondary · 4.5 mi away
Paw Paw Community Ed
School · 4.5 mi away
Paw Paw Middle School
School · 4.5 mi away
St Mary's School
School · 4.7 mi away
Elementary Edge
Elementary · 5.0 mi away
Tri-County Head Start
School · 5.3 mi away
Community Based Transition Center
Secondary · 5.3 mi away
Lawton High School
Secondary · 5.3 mi away
Paw Paw Public Schools
School · 5.4 mi away
Lawton Middle School
Secondary · 5.4 mi away
Paw Paw Early Elementary School
Elementary · 5.4 mi away
Paw Paw Later Elementary School
Elementary · 5.5 mi away
Paw Paw Public Schools
School · 5.6 mi away
Lawton Community Schools
Elementary · 5.6 mi away
Lawton Community Schools
Secondary · 5.7 mi away
Child Development Center
School · 6.2 mi away
Youth Advancement Academy
School · 6.3 mi away
Commute Calculator
Nearby Homes


Similar Homes Nearby
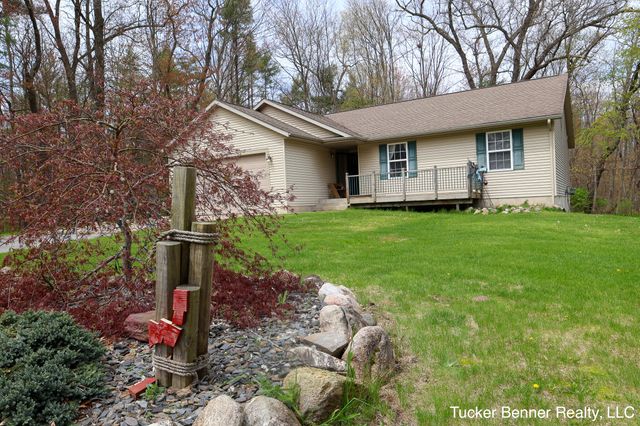
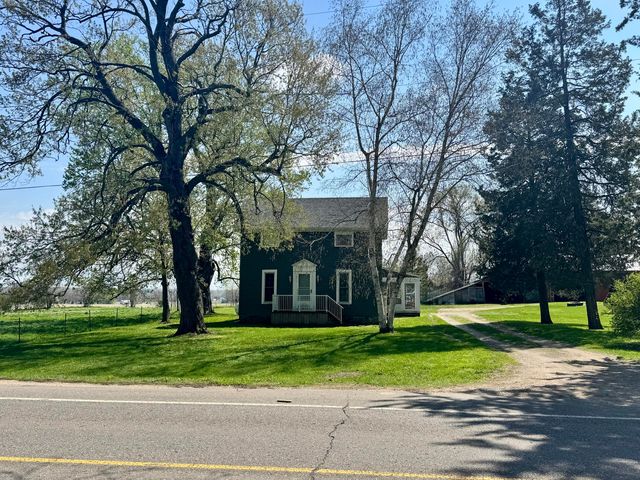
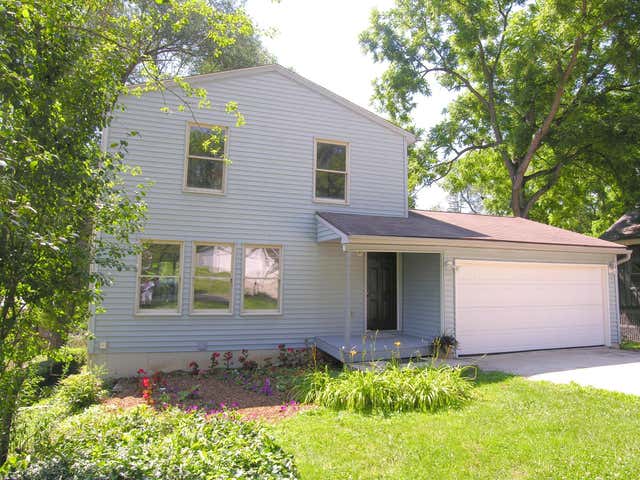
Similar Home Values
Comparable nearby listings and their asking prices.
| Address | Price | Beds | Baths | Sq Ft |
|---|---|---|---|---|
| 536 Warren Road, Ovid Township, MI | $392,000 | 3 | 2 | 1,994 |
| 4122 Duck Lake Road, Fruitland Township, MI | $392,500 | 5 | 3 | 2,724 |
| 1224 102nd Avenue, Otsego Township, MI | $393,000 | 4 | 1 | 2,100 |
| 60 Luella Avenue, Scio Township, MI | $393,850 | 3 | 3 | 1,872 |
| 19077 12 Mile Road, Mecosta Township, MI | $394,000 | 5 | 4 | 3,270 |
| 3137 Shore Drive, Hume Township, MI | $394,000 | 3 | 3 | 2,477 |
Moving Cost Estimate
EXIT Agents in Almena Township


Listing Courtesy: RE/MAX Advantage - 2693233900
The accuracy of all information, regardless of source, is not guaranteed or warranted. All information should be independently verified. Any use of search facilities of data on the site, other than by a consumer looking to purchase real estate, is prohibited.