

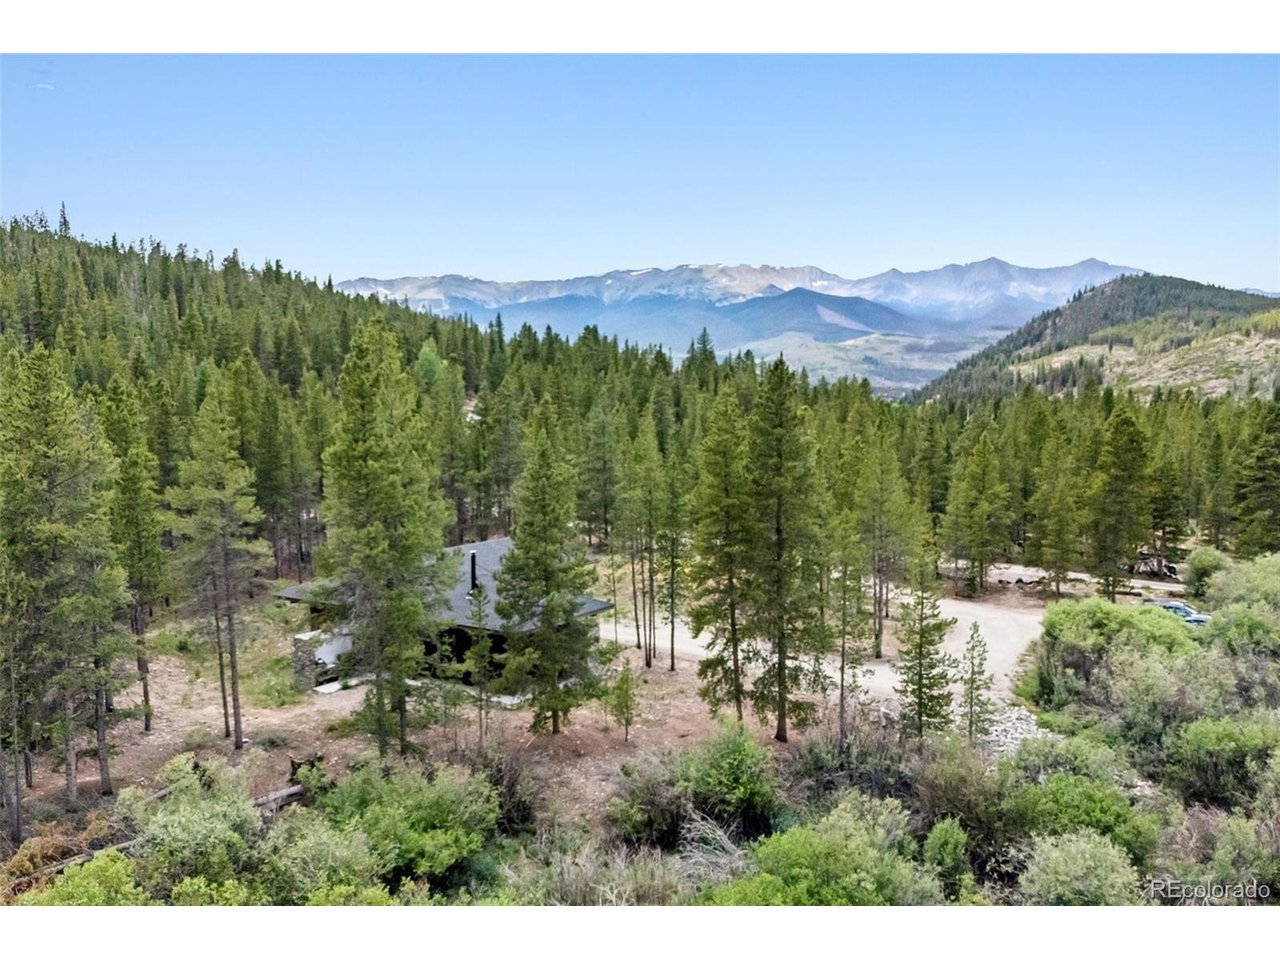
2383 Tiger Rd, Breckenridge, CO 80424
Swan River Valley P.U.D · Summit County
Key Facts
Description
One of the last opportunities to create a legacy estate in Breckenridge's exclusive Swan River Valley, this extraordinary 6.54-acre homesite offers a combination of acreage, Swan River frontage, adjacent protected open space, and privacy that is increasingly impossible to find. With sweeping mountain views and an irreplaceable natural setting, the property is primed for the creation of a legacy mountain estate. Architectural plans and renderings are available to help bring that vision to life or inspire one entirely your own. Already in place is a masterfully crafted luxury guest house, thoughtfully designed to serve as the estate's future caretaker's residence while providing an exceptional retreat to enjoy the property today.
Property Information
Property Type
Residential
Sub-Type
Single Family Residence
Year Built
2018
Living Area
794 sq ft
Lot Size
6.54 acres
Garage Spaces
1
Zoning
CPUD
Days on Market
7
MLS® Listing#
6604816
Property Features
Appliances
Heating
Parking
Construction
Roof
Utilities
Sewer
Water Source
Rooms
- Main
- Bedroom 2Main
Schools
- Elementary:
- Breckenridge
- Middle:
- Summit
- High:
- Summit
Financial Details
HOA
None
Annual Taxes
$5,606
Tax year 2025
Directions
Hwy 9 to Tiger Road. 2383 will be on your LEFT approximately 2.25 miles down Tiger Road. Shared driveway, stay RIGHT. Look for realtor sign.
Affordability Calculator
$550,000
Estimated monthly payment
$14,637/mo
Principal $2,200,000 · Est. interest $3,069,196 over 30 yrs
Neighborhood Market Statistics
How this home compares to active listings in Breckenridge, CO
- $1,000,000
- Median Listing Price
- 63
- Median Days on Market
- 1,907
- Median Sq Ft
- $906
- Median Price / Sq Ft
- 290
- Active Listings
- This home’s price is 175% above the area median.
- Its price per sq ft is 282% above the area median.
Market statistics compiled from active EXIT Realty® and MLS listings in Breckenridge, CO.
Location

Points of Interest in Breckenridge, CO
Showing the Breckenridge area map.
Nearby Schools
Upper Blue Elementary School
Elementary · 3.4 mi away
Little Red Schoolhouse
School · 3.4 mi away
Summit High School
Secondary · 3.7 mi away
Breckenridge Montessori
Elementary · 3.9 mi away
Summit Cove Elementary School
Elementary · 4.1 mi away
Breckenridge Elementary School
Elementary · 4.2 mi away
Keystone Science School
School · 4.8 mi away
Frisco Elementary School
Elementary · 5.5 mi away
Summit School District
School · 5.8 mi away
Snowy Peaks High School
Secondary · 5.9 mi away
Summit Middle School
Secondary · 5.9 mi away
Kidz Cabin
Elementary · 6.1 mi away
The Peak School
School · 6.2 mi away
Dillon Valley Elementary School
Elementary · 7.7 mi away
Silverthorne Elementary School
Elementary · 9.9 mi away
Bristlecone Realty Group
School · 17.2 mi away
Vail Mountain School
Secondary · 18.8 mi away
Georgetown Community School
Elementary · 20.2 mi away
South Park High School
Secondary · 21.2 mi away
Minturn Middle School
School · 22.1 mi away
Commute Calculator
Nearby Homes


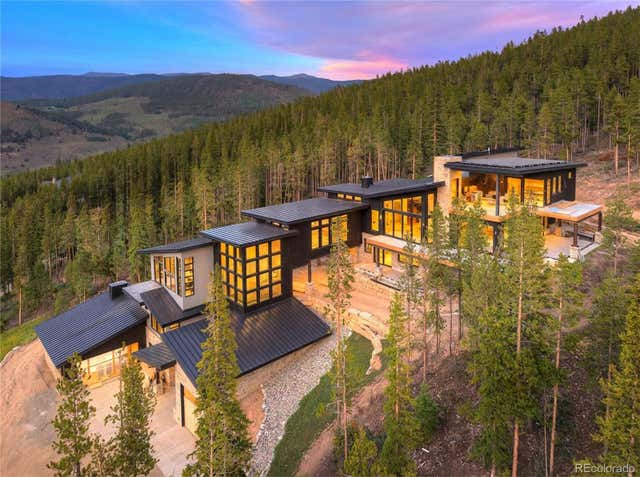


Similar Homes Nearby


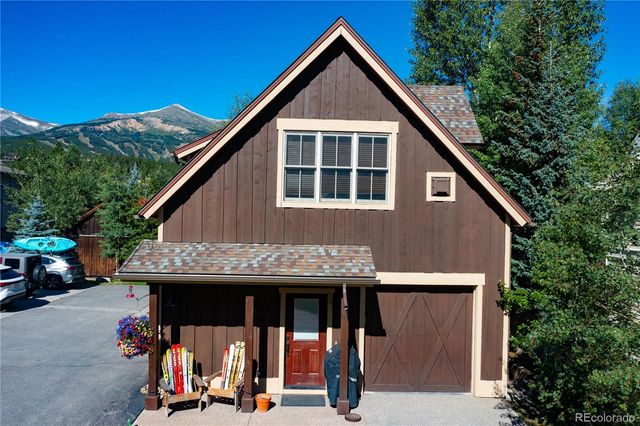
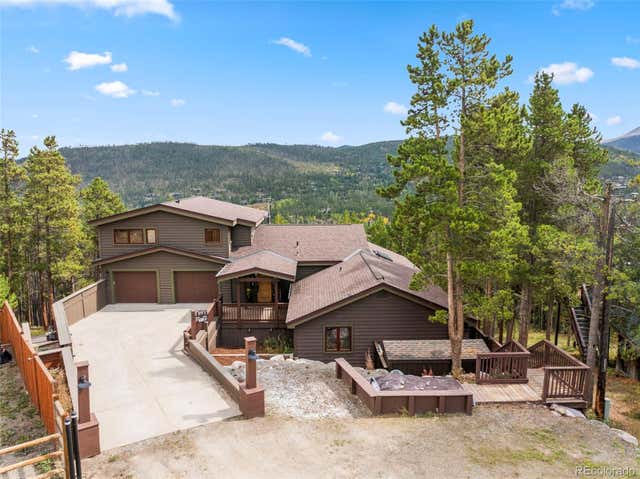
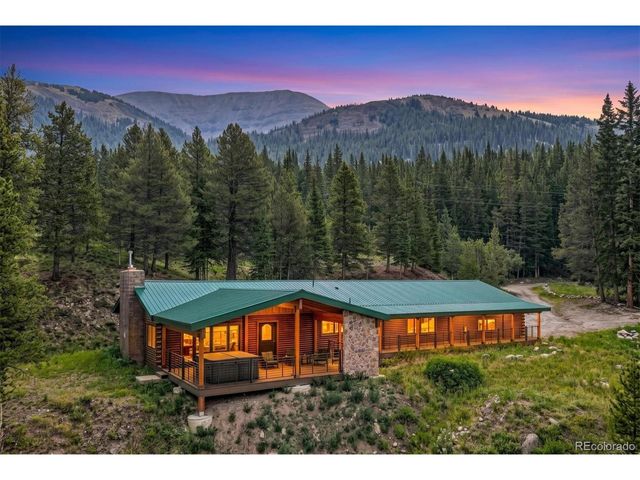
Similar Home Values
Comparable nearby listings and their asking prices.
| Address | Price | Beds | Baths | Sq Ft |
|---|---|---|---|---|
| 878 American Way, Breckenridge, CO | $1,949,000 | 3 | 3 | 2,626 |
| 878 American Way, Breckenridge, CO | $1,949,000 | 3 | 3 | 2,626 |
| 302 N Main St, Breckenridge, CO | $1,965,000 | 3 | 3 | 1,952 |
| 302 N Main Street, Breckenridge, CO | $1,965,000 | 3 | 3 | 1,952 |
| 66 Sitzmark Circle, Breckenridge, CO | $1,995,000 | 6 | 5 | 4,762 |
| 341 Quandary Rd, Breckenridge, CO | $1,999,000 | 3 | 3 | 2,160 |


