

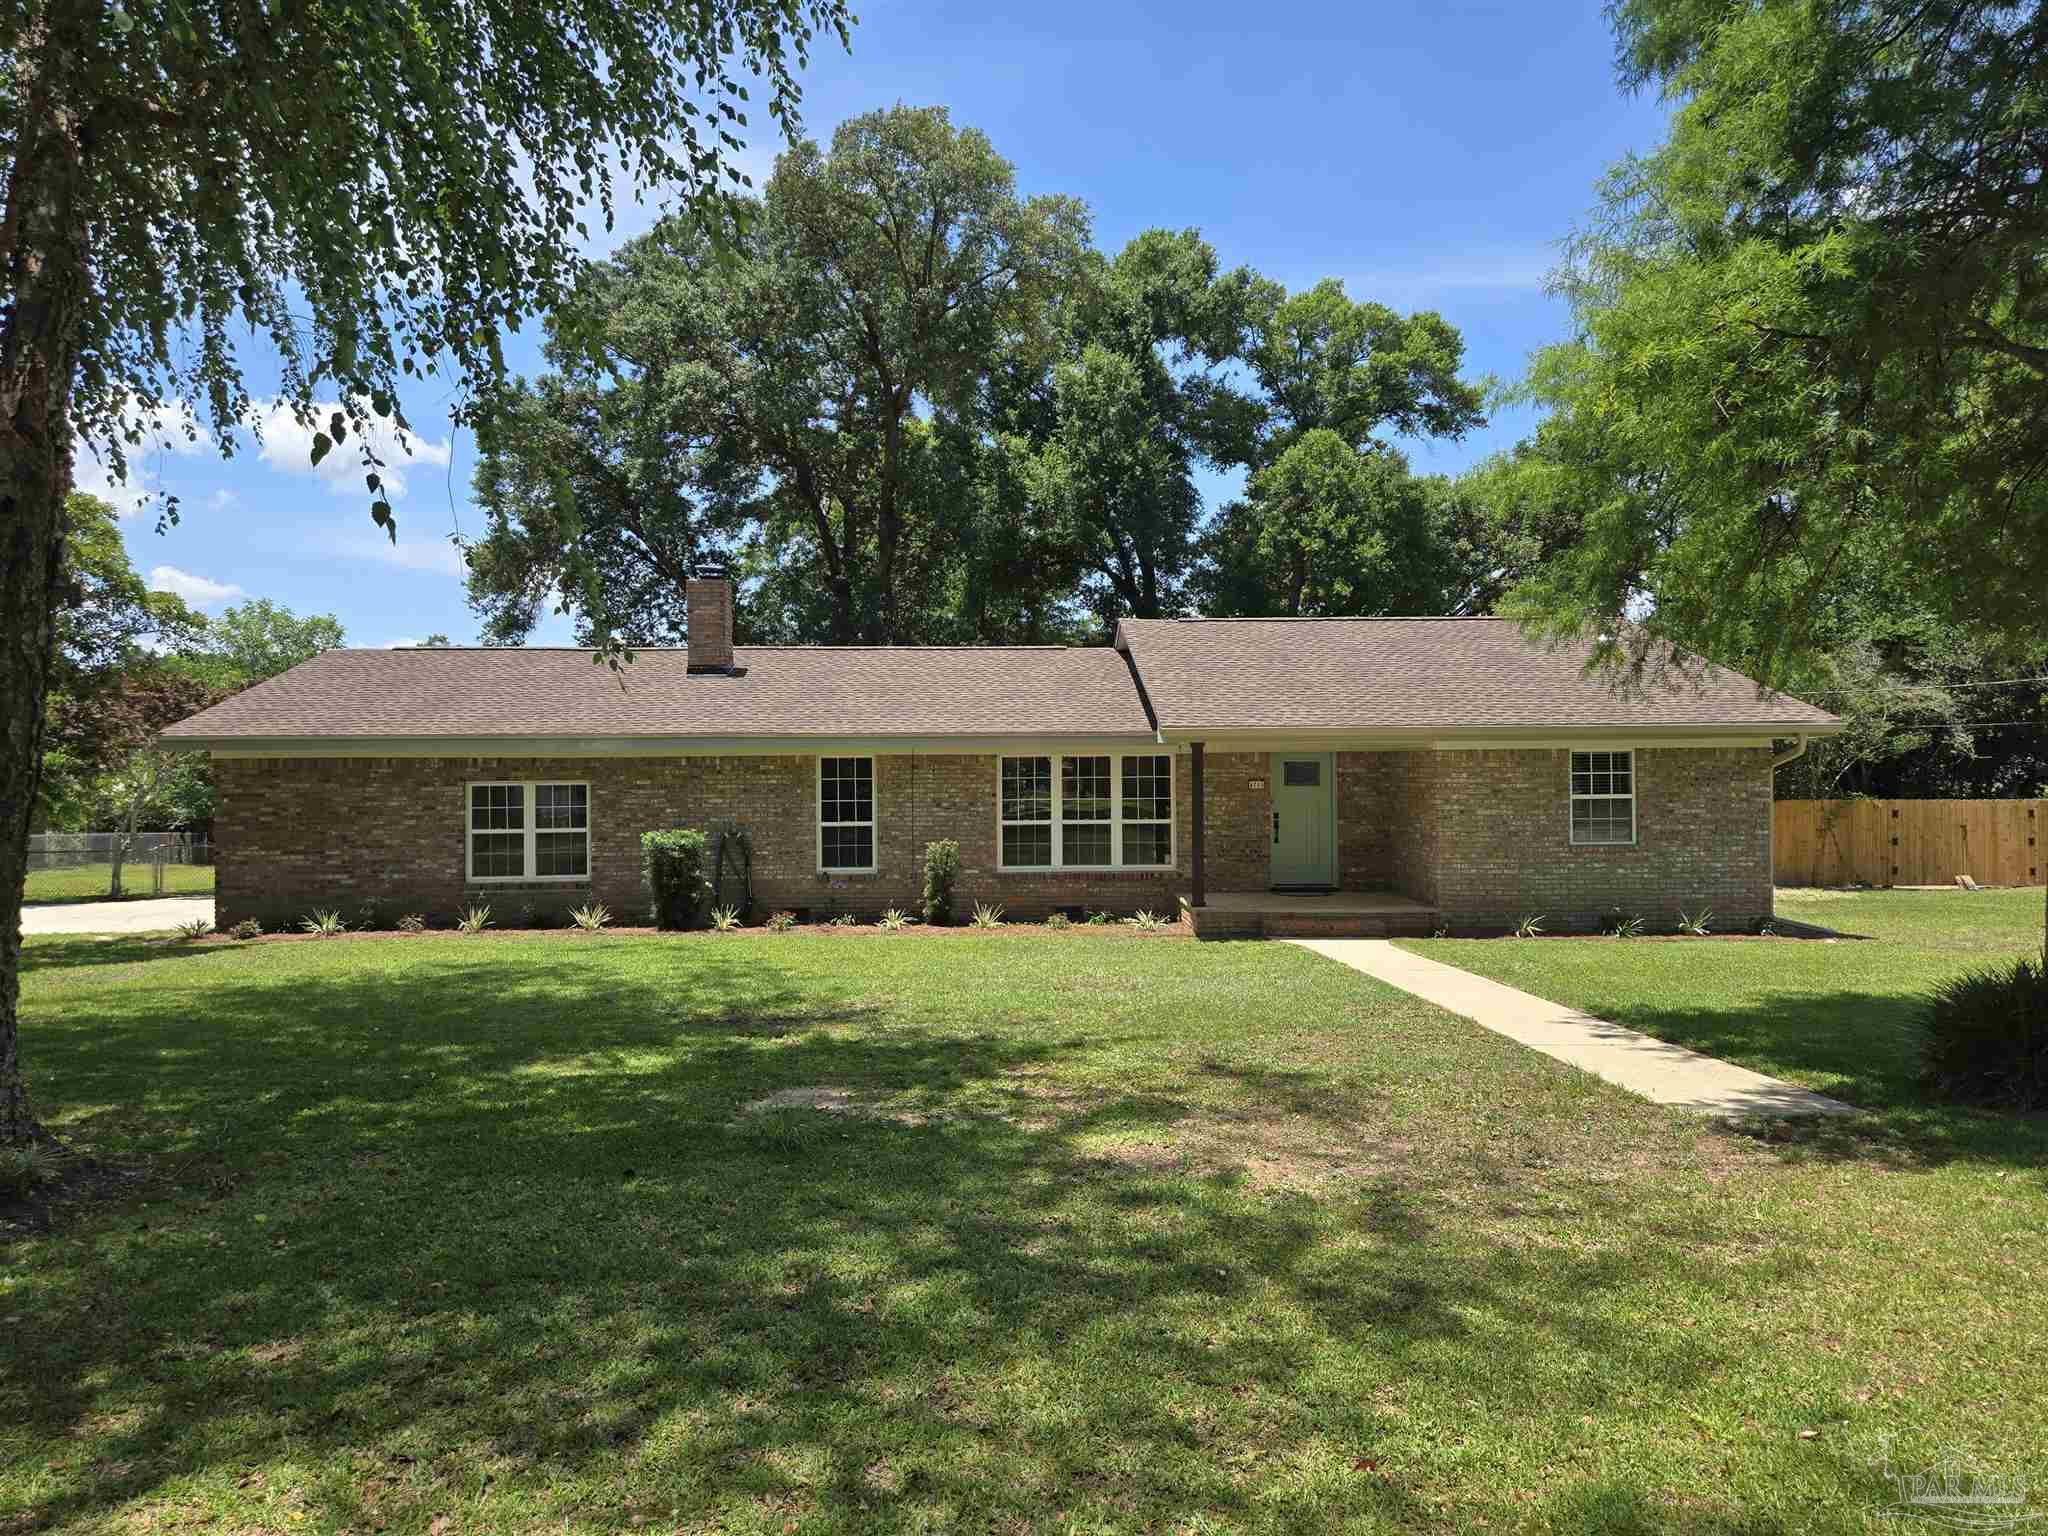
4705 Dean Dr, Pace, FL 32571
Green Pastures · Santa Rosa County
Key Facts
Description
BELOW APPRAISED VALUE!!! LOCATION, LOCATION, LOCATION! Renovated custom built home in the heart of Pace on a .64 acre lot! This home is a MUST see! Move In Ready! New roof, double pane insulated windows, new plumbing and electrical fixtures, freshly painted, new hardware, new bath vanities with quartz countertops, jacuzzi tub with roman bath fixture and custom tile surround, custom tile shower with glass enclosure, bathrooms have triple switches for fixtures with light, fan and heaters, custom fireplace, commercial grade gas range with a double oven and hood/fan, new dishwasher, disposal and refrigerator, recessed lighting, under cabinet lighting, 12x20 detached garage/workshop on slab with electrical and hardi board siding, oversized 2 car garage with sink, cabinetry and workbench, central vacuum system with attachments for interior and exterior that could be used for your vehicles, retractable pergola patio area, grilling patio area and a beautiful 18x19 screened patio with tile floors and roll down shades that looks like it came from a Home & Garden magazine! This home has a large living/den area, large dining area, large kitchen with quartz countertops and custom tile backsplash, double mirrored closet doors in 1 bedroom, an approximate 7x12 bonus/mud room/in home office, large side yard areas with double gates, automatic attic fans, etc.! This property has endless possibilities and in a wonderful location! THIS PROPERTY IS A GREAT DEAL AT THIS PRICE!!! SCHEDULE A SHOWING TODAY!!!
Property Information
Property Type
Residential
Sub-Type
Single Family Residence
Style
Traditional
Year Built
1974
Living Area
1,519 sq ft
Lot Size
0.64 acres
Lot Dimensions
141x200
Garage Spaces
2
Parking Spaces
2
Days on Market
380
MLS® Listing#
664932
Property Features
Interior
Appliances
Cooling
Heating
Pool
Parking
Patio
Fencing
Lot Features
Construction
Roof
Windows
Security
Sewer
Water Source
Rooms
- 12x12First
- Bathroom 1First
- Bathroom 2First
- Bedroom 112x12First
- Dining Room12x16First
- Dining Room12x16First
- Kitchen12x18First
- Living Room16x24First
Schools
- Elementary:
- Pea Ridge
- Middle:
- AVALON
- High:
- Pace
Financial Details
HOA
None
Parcel Number
101N291540001000140
Directions
Hwy 90 to N on Dean Dr
Affordability Calculator
$63,980
Estimated monthly payment
$1,703/mo
Principal $255,920 · Est. interest $357,031 over 30 yrs
Neighborhood Market Statistics
How this home compares to active listings in Pace, FL
- $370,946
- Median Listing Price
- 53
- Median Days on Market
- 1,953
- Median Sq Ft
- $185
- Median Price / Sq Ft
- 275
- Active Listings
- This home’s price is 14% below the area median.
- Its price per sq ft is 14% above the area median.
Market statistics compiled from active EXIT Realty® and MLS listings in Pace, FL.
Location

Points of Interest in Pace, FL
Showing the Pace area map.
Nearby Schools
S. S. Dixon Primary School
Elementary · 0.7 mi away
Pace High School
Secondary · 0.7 mi away
Pea Ridge Elementary School
Elementary · 1.9 mi away
New Beginnings Preschool
School · 1.9 mi away
Thomas L Sims Middle School
Secondary · 2.4 mi away
SS Dixon Intermediate Ptso
Elementary · 2.5 mi away
Victory Performing Arts Academy
School · 2.8 mi away
Lead Academy Classical School
School · 2.8 mi away
Berryhill Elementary School
Elementary · 3.1 mi away
Avalon Middle School
Secondary · 3.7 mi away
Bennett C Russell Elementary School
Elementary · 3.8 mi away
Santa Rosa Online
School · 3.8 mi away
Locklin Technical Center
Secondary · 3.8 mi away
Santa Rosa Adult School
Secondary · 3.9 mi away
Hobbs Middle School
Secondary · 4.9 mi away
Santa Rosa Christian School
Secondary · 5.6 mi away
TR Jackson Pre-K Center
School · 6.0 mi away
W. H. Rhodes Elementary School
Elementary · 6.0 mi away
Milton High School
Secondary · 6.1 mi away
Capstone Academy Milton Charter School
Elementary · 6.1 mi away
Commute Calculator
Nearby Homes
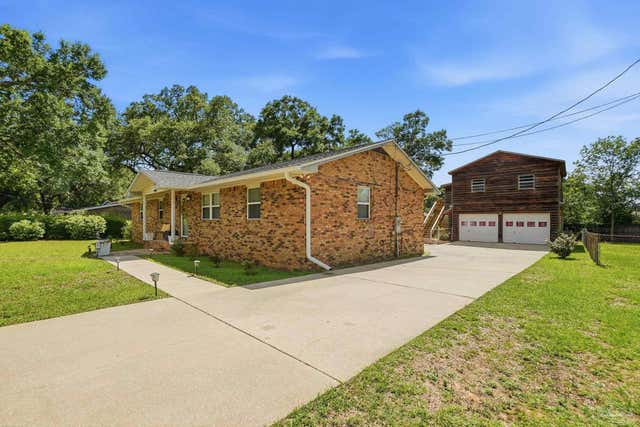
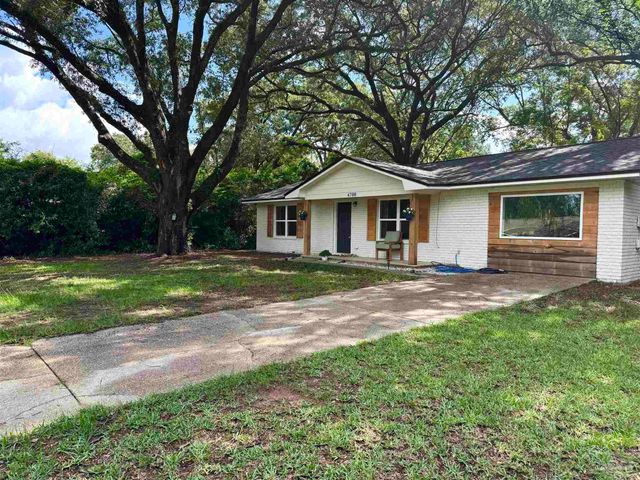


Similar Homes Nearby
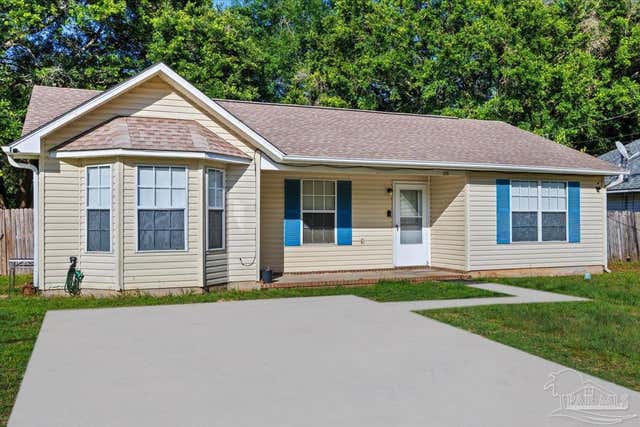
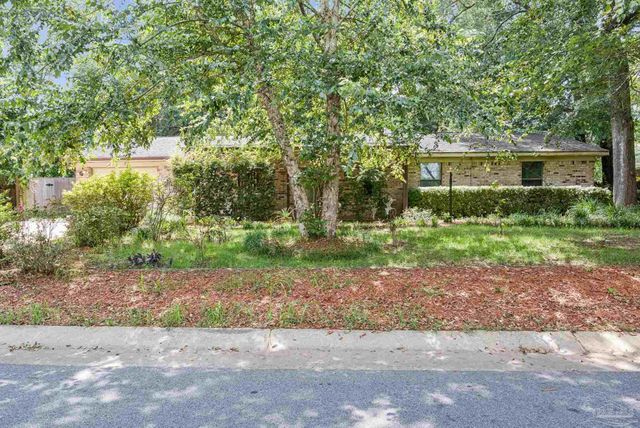
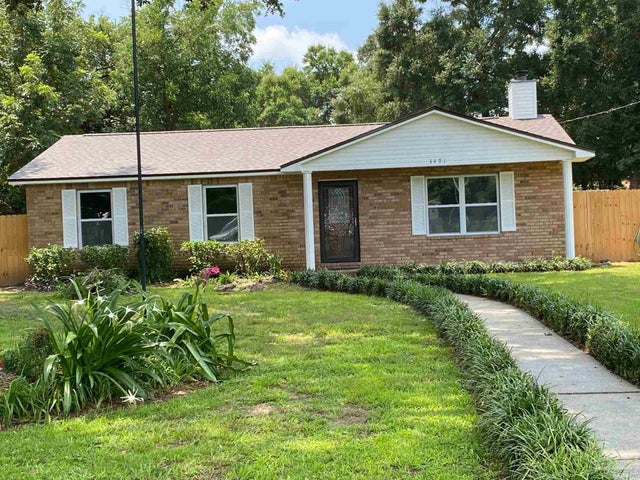


Similar Home Values
Comparable nearby listings and their asking prices.
| Address | Price | Beds | Baths | Sq Ft |
|---|---|---|---|---|
| 4250 Castille Ave, Pace, FL | $224,900 | 3 | 2 | 1,298 |
| 4699 Easter St, Pace, FL | $225,000 | 3 | — | 1,595 |
| 3491 Jabro Dr, Pace, FL | $227,800 | 3 | 2 | 1,215 |
| 4512 Cara St, Pace, FL | $234,900 | 3 | 3 | 1,537 |
| 4350 Pine Villa Circle, Pace, FL | $235,000 | 3 | 2 | 1,580 |
| 4620 Garllum Dr, Pace, FL | $239,000 | 4 | 2 | 1,500 |
Moving Cost Estimate
EXIT Agents in Pace


Listing Courtesy: Northwest Florida Realty Group - 8503241128