

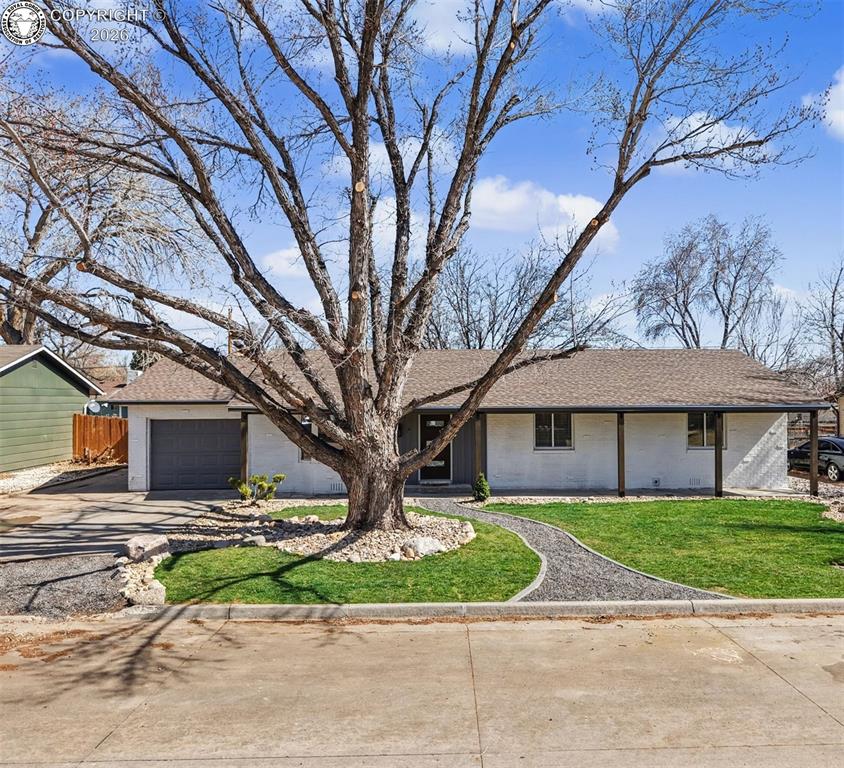
536 Barrett Avenue, Canon City, CO 81212
Fremont County
Key Facts
Description
Welcome home to this completely remodeled 3 bed, 2 bath, 1,684 square foot ranch home in the heart of Cañon City — gateway to the Royal Gorge, Shelf Road rock climbing, Arkansas River whitewater rafting, Oil Well Flats mountain biking, and Tunnel Drive hiking. This turnkey Colorado property delivers top-to-bottom upgrades with nothing left untouched. Enjoy main-level living conveniently located near Red Canyon Park, Royal Gorge Bridge & Park, and the Arkansas Riverwalk — a true Colorado outdoor recreation lifestyle home. Exterior & Structure: New roof, gutters, exterior paint, garage door with smart opener, RV or trailer parking, fire-rated entry door, and new privacy fence with double-access back gate. Covered back patio and professionally landscaped front and backyard with a new sprinkler system. Large trees professionally trimmed. Interior: New wood-based laminate flooring and interior paint throughout. All new interior doors and knobs, trim, baseboards, closet doors, ceiling fans and lighting fixtures. Custom shiplap ceiling detail, custom shelving, new sliding doors, barn door, and updated hardware and finishes throughout. Kitchen: Brand new cabinetry, granite countertops, Whirlpool stainless steel 5-appliance package, gas stove, oversized work station sink with accessories, dedicated coffee bar, and custom wood finishes. Bathrooms & Laundry: Brand new tile and finishes in both bathrooms. Fully updated laundry room with included washer and dryer with wifi features. Mechanical & Systems: Upgraded and permitted electrical panel, updated water heater, furnace replaced within 2 years, Nest thermostat, Nest video doorbell, and plumbing, HVAC, and electrical upgrades throughout. New spray foam insulation in crawlspace and attic for energy efficiency. Signature Feature: Full-wall stone fireplace crafted by original local masons. Multiple living areas include living room, dining room, and den.
Property Information
Property Type
Residential
Sub-Type
Single Family Residence
Year Built
1974
Living Area
1,684 sq ft
Lot Size
0.20 acres
Parking Spaces
1
MLS® Listing#
6688367
Property Features
Cooling
Heating
Fireplace
Parking
Lot Features
Construction
Utilities
Sewer
Water Source
Rooms
- BathroomMain
- BathroomMain
- BedroomMain
- BedroomMain
- Dining RoomMain
- Family RoomMain
- KitchenMain
- LaundryMain
- Living RoomMain
- Master BedroomMain
Schools
- Elementary:
- Harrison K-8
Financial Details
Annual Taxes
$1,840
Tax year 2025
Parcel Number
12004210
Affordability Calculator
$67,800
Estimated monthly payment
$1,804/mo
Principal $271,200 · Est. interest $378,348 over 30 yrs
Neighborhood Market Statistics
How this home compares to active listings in Canon City, CO
- $486,341
- Median Listing Price
- 59
- Median Days on Market
- 1,928
- Median Sq Ft
- $240
- Median Price / Sq Ft
- 1,174
- Active Listings
- This home’s price is 30% below the area median.
- Its price per sq ft is 16% below the area median.
Market statistics compiled from active EXIT Realty® and MLS listings in Canon City, CO.
Location

Points of Interest in Canon City, CO
Showing the Canon City area map.
Nearby Schools
Canon City Schools Early Childhood
School · 0.3 mi away
Mountain View Core Knowledge School
Elementary · 0.4 mi away
Worldview at the Abbey
School · 0.6 mi away
Harrison School
Elementary · 0.8 mi away
Canon City Schools Fremont Re-1
School · 1.3 mi away
4-Mile Adventist Christian School
School · 1.3 mi away
Seventh-Day Adventist Church
School · 1.3 mi away
Canon City High School
Secondary · 1.3 mi away
Canon City Middle School
Secondary · 1.3 mi away
Christian Family Preschool
School · 1.5 mi away
Washington Elementary School
Elementary · 1.6 mi away
McKinley Elementary School
Elementary · 1.6 mi away
Custer County School
School · 1.8 mi away
Canon Exploratory School
Elementary · 1.9 mi away
Calvary Christian School
School · 2.1 mi away
Lincoln Elementary School
Elementary · 2.2 mi away
Fremont County Headstart
School · 2.9 mi away
Fremont Elementary School
Elementary · 6.2 mi away
Fremont Middle School
Elementary · 6.5 mi away
Florence High School
Secondary · 6.5 mi away
Commute Calculator
Nearby Homes


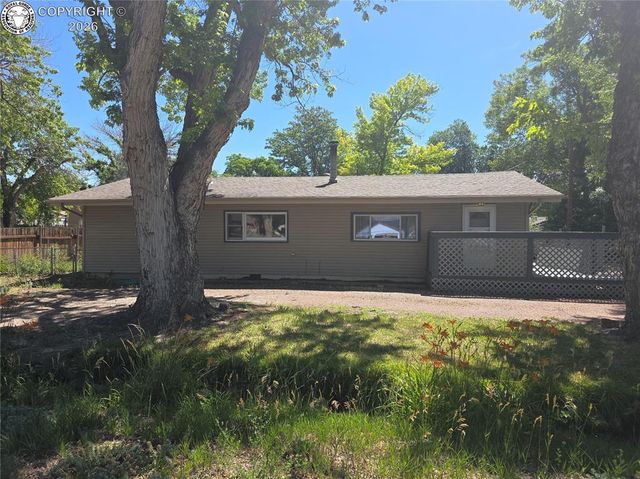

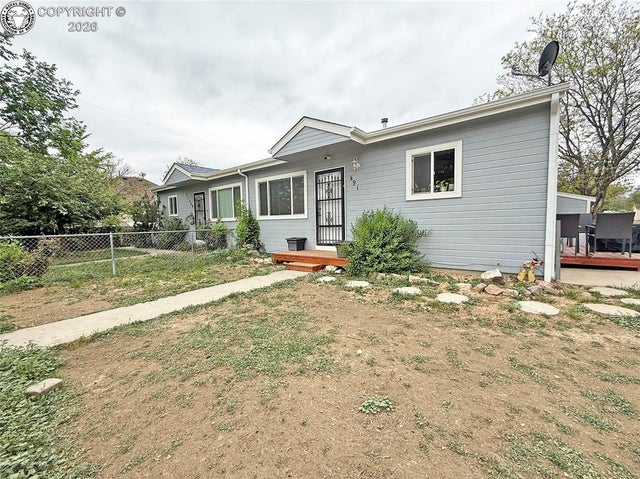
Similar Homes Nearby
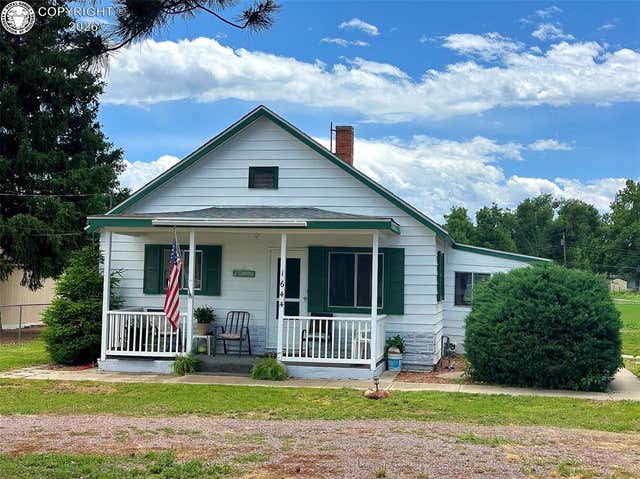

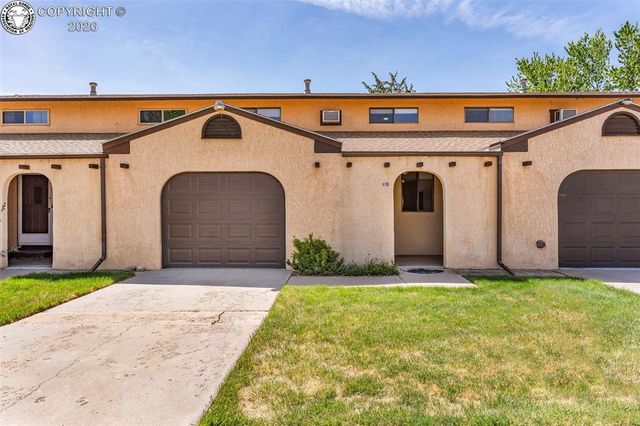
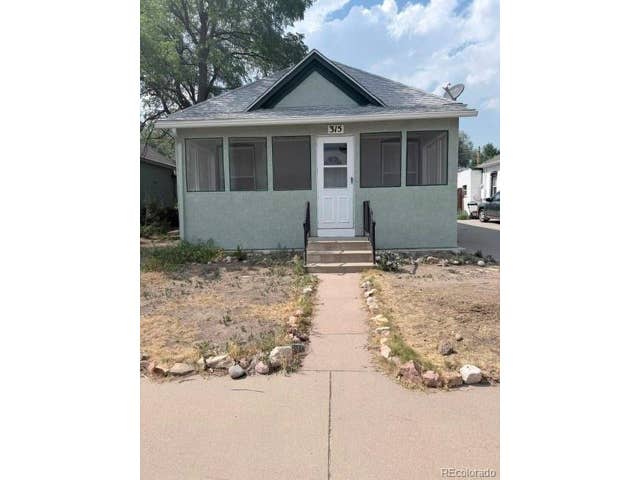


Similar Home Values
Comparable nearby listings and their asking prices.
| Address | Price | Beds | Baths | Sq Ft |
|---|---|---|---|---|
| 1644 Grand Avenue, Canon City, CO | $239,500 | 2 | 1 | 918 |
| 1023 S 3rd St, Canon City, CO | $243,000 | 2 | 1 | 920 |
| 811 Logan Street B, Canon City, CO | $248,900 | 2 | 2 | 1,146 |
| 315 Rudd Ave, Canon City, CO | $249,000 | 3 | 1 | 1,222 |
| 315 Rudd Avenue, Canon City, CO | $249,000 | 3 | 1 | 1,222 |
| 315 Rudd Ave, Canon City, CO | $249,000 | 3 | 1 | 1,306 |
Moving Cost Estimate
EXIT Agents in Canon City


Listing Courtesy: Exp Realty Llc - 8884402724