

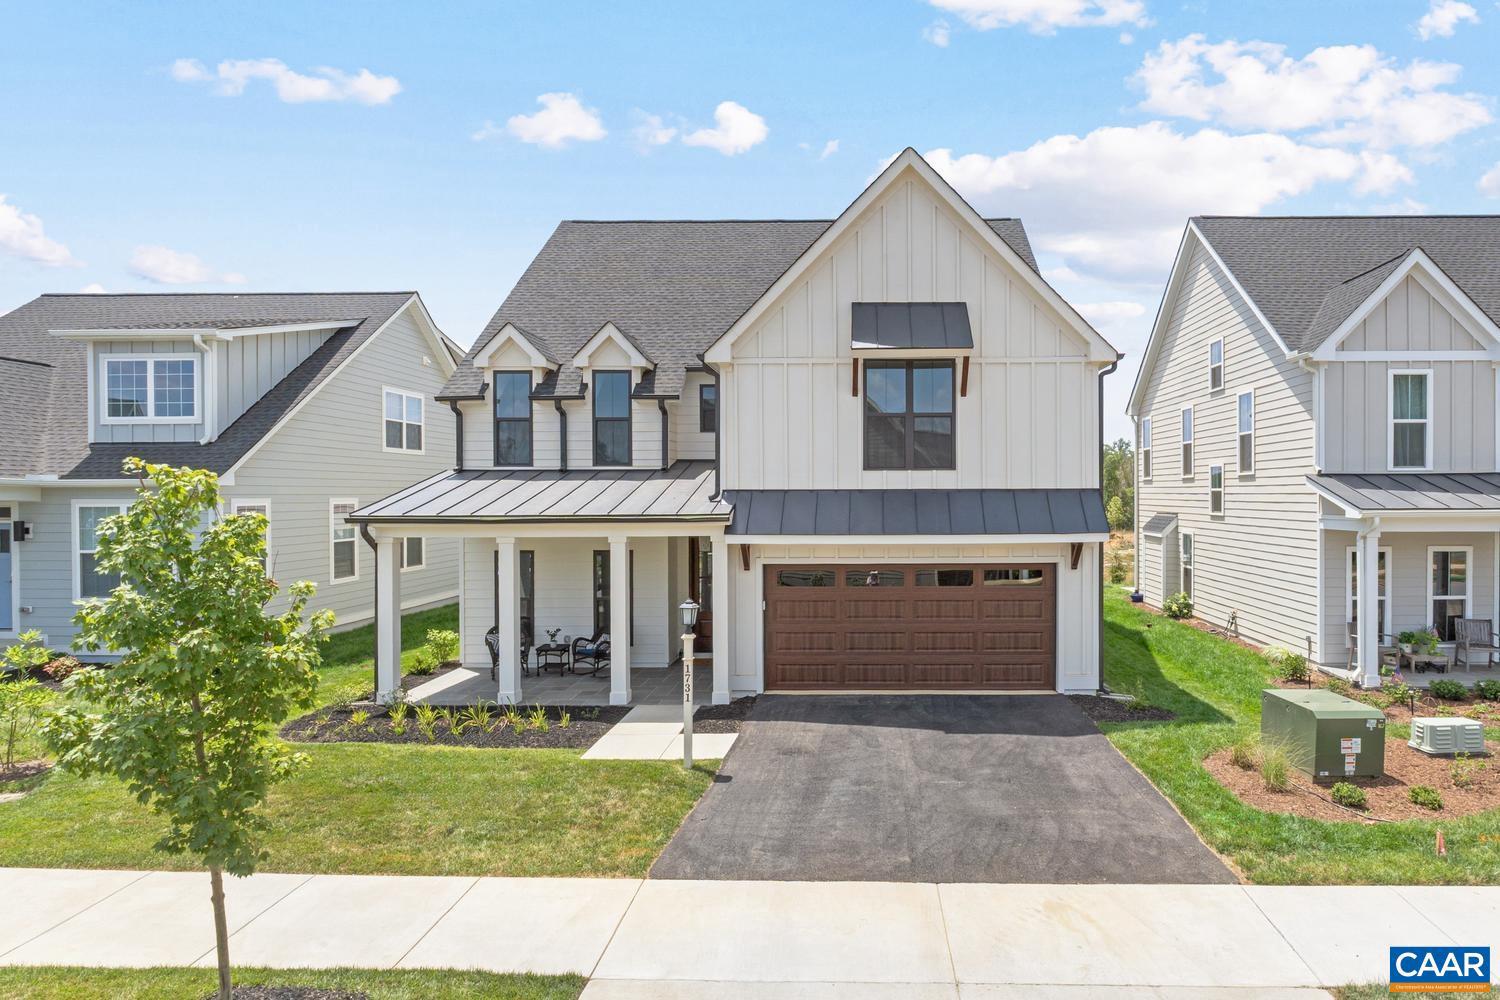
1731 FOWLER ST, CHARLOTTESVILLE, VA 22901
UNKNOWN · ALBEMARLE County
Key Facts
Description
MOVE IN READY!!!! 4 Bedroom Mechum comes complete with a number of UPGRADES including a fully finished loft, open-concept kitchen, walk-in pantry, great room and 4 spacious bedrooms, including a luxurious owner's suite, featuring an expansive walk-in closet and spacious shower with tile floor and frameless glass enclosure, bluestone front porch and rear patio. Quality features throughout including 2x6 exterior walls, R-19 insulation, custom Mahogany front door, 15 SEER HVAC with separate zones for each floor and so much more. Just Minutes from Downtown Charlottesville and steps from the Rivanna River Trail! Take advantage of the rare opportunity for a quick move-in with Craig Builders!,Granite Counter,Maple Cabinets,Painted Cabinets,Wood Cabinets
Property Information
Property Type
Residential
Sub-Type
Single Family Residence
Structure Type
House
Year Built
2025
Living Area
3,997 sq ft
Lot Size
0.10 acres
Zoning
R-1
Days on Market
205
MLS® Listing#
671772
Property Features
Interior
Exterior
Appliances
Cooling
Heating
Flooring
Basement
Pool
Laundry
Construction
Foundation
Roof
Windows
Security
Sewer
Water Source
Rooms
- 12'x13'8"Main
- 12'1x11'4"
- Main
- 7'x4'2"
- 13' x 13'
- 11'9"x6'2"
- 13'8"x11'5
- 11'11"x5'4
- Main
- Dining RoomMain
- Great Room17'6"x17'Main
- KitchenMain
- Laundry6'11"x7'6"
- Loft
Schools
- Middle:
- BURLEY
- High:
- ALBEMARLE
- District:
- ALBEMARLE COUNTY PUBLIC SCHOOLS
Financial Details
HOA
$165 / Monthly
TBD
Directions
1. Turn on Belvedere Blvd off of Rio Road 2. At the first roundabout take the first right on Farrow Dr. 3.Turn right onto Fowler St 4. The actual home is address is 1731 Fowler St.
Affordability Calculator
$169,980
Estimated monthly payment
$4,524/mo
Principal $679,920 · Est. interest $948,549 over 30 yrs
Neighborhood Market Statistics
How this home compares to active listings in CHARLOTTESVILLE, VA
- $564,493
- Median Listing Price
- 53
- Median Days on Market
- 2,160
- Median Sq Ft
- $272
- Median Price / Sq Ft
- 453
- Active Listings
- This home’s price is 51% above the area median.
- Its price per sq ft is 22% below the area median.
Market statistics compiled from active EXIT Realty® and MLS listings in CHARLOTTESVILLE, VA.
Location

Points of Interest in CHARLOTTESVILLE, VA
Showing the CHARLOTTESVILLE area map.
Nearby Schools
Albemarle County
School · 1.1 mi away
Woodbrook Elementary School
Elementary · 1.3 mi away
Greenbrier Elementary
Elementary · 1.4 mi away
Charlottesville Waldorf School
Secondary · 1.4 mi away
Charlottesville Catholic School
Elementary · 1.4 mi away
Super Kicks Karate Charlottesville
School · 1.7 mi away
Agnor Hurt Elementary School
Elementary · 1.8 mi away
Charlottesville High School
Secondary · 2.0 mi away
Montessori School of Charlottesville
Elementary · 2.2 mi away
Center for Quality Education
School · 2.3 mi away
Charlottesville City Schools
School · 2.3 mi away
Walker Upper Elementary School
Secondary · 2.3 mi away
Frost Montessori School
Elementary · 2.4 mi away
Covenant School
School · 2.6 mi away
Hollymead Elementary School
Elementary · 2.7 mi away
Albemarle High School
Secondary · 2.7 mi away
Burnley Moran Elementary School
Elementary · 2.7 mi away
Sutherland Middle School
Elementary · 2.8 mi away
Old Dominion Day School
School · 2.8 mi away
Mountaintop Montessori
Elementary · 2.9 mi away
Commute Calculator
Nearby Homes
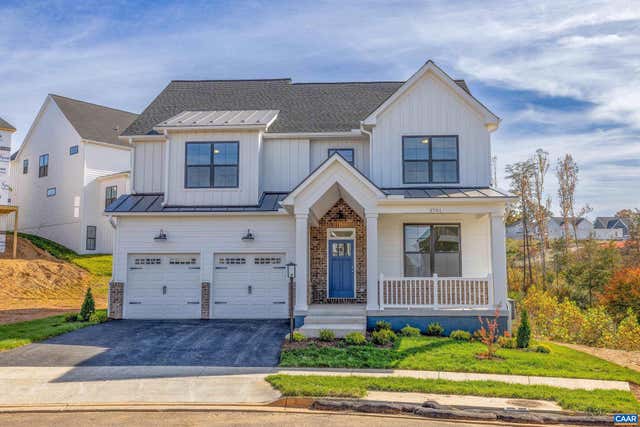
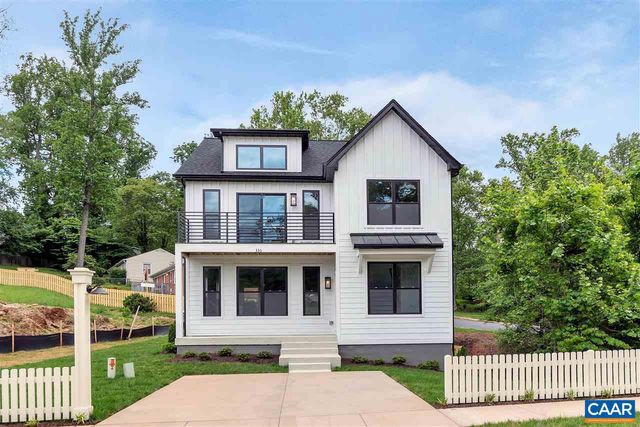

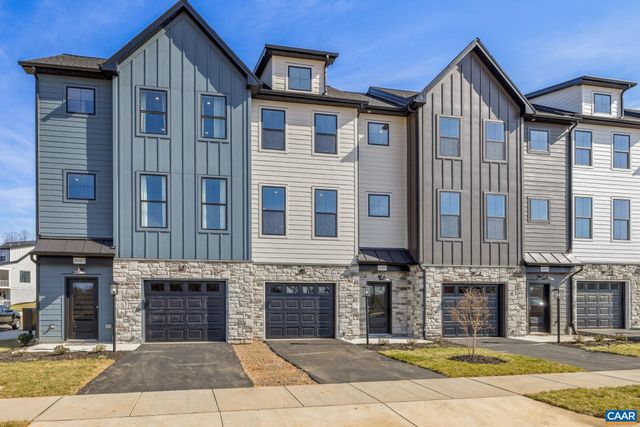
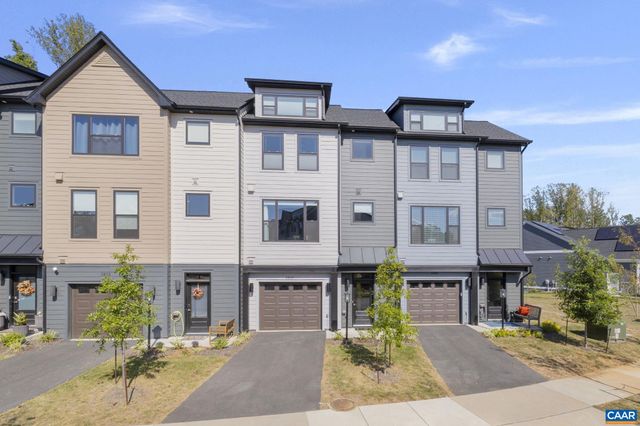
Similar Homes Nearby
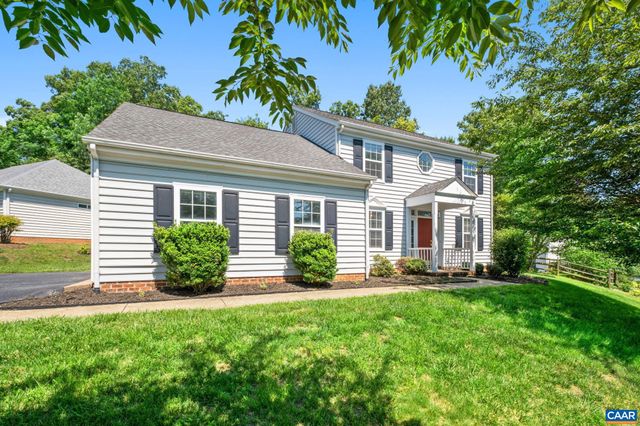


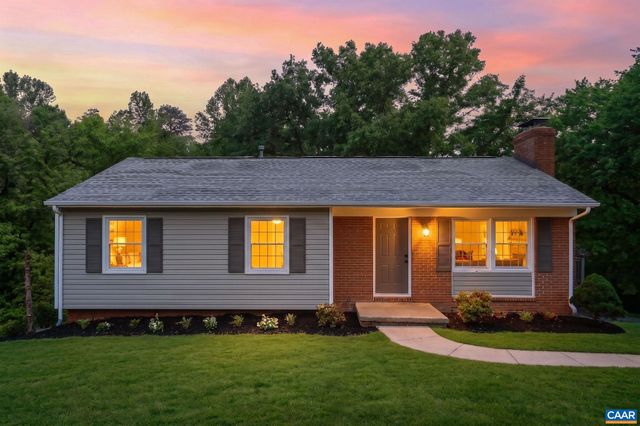

Similar Home Values
Comparable nearby listings and their asking prices.
| Address | Price | Beds | Baths | Sq Ft |
|---|---|---|---|---|
| 1700 FOXTAIL PNES, CHARLOTTESVILLE, VA | $595,000 | 4 | 3 | 2,054 |
| 2264 FOWLER CIR, CHARLOTTESVILLE, VA | $595,800 | 3 | 4 | 2,252 |
| 217 BROOKWOOD DR, CHARLOTTESVILLE, VA | $598,000 | 4 | 4 | 3,768 |
| 2208 Banbury Street, Charlottesville, VA | $599,000 | 4 | 3 | 2,246 |
| 2208 BANBURY ST, CHARLOTTESVILLE, VA | $599,000 | 4 | 3 | 2,246 |
| 987 5TH ST SW, CHARLOTTESVILLE, VA | $599,000 | 4 | 4 | 2,468 |
Moving Cost Estimate
EXIT Agents in CHARLOTTESVILLE


Listing Courtesy: DOGWOOD REALTY GROUP LLC - 4349813687