

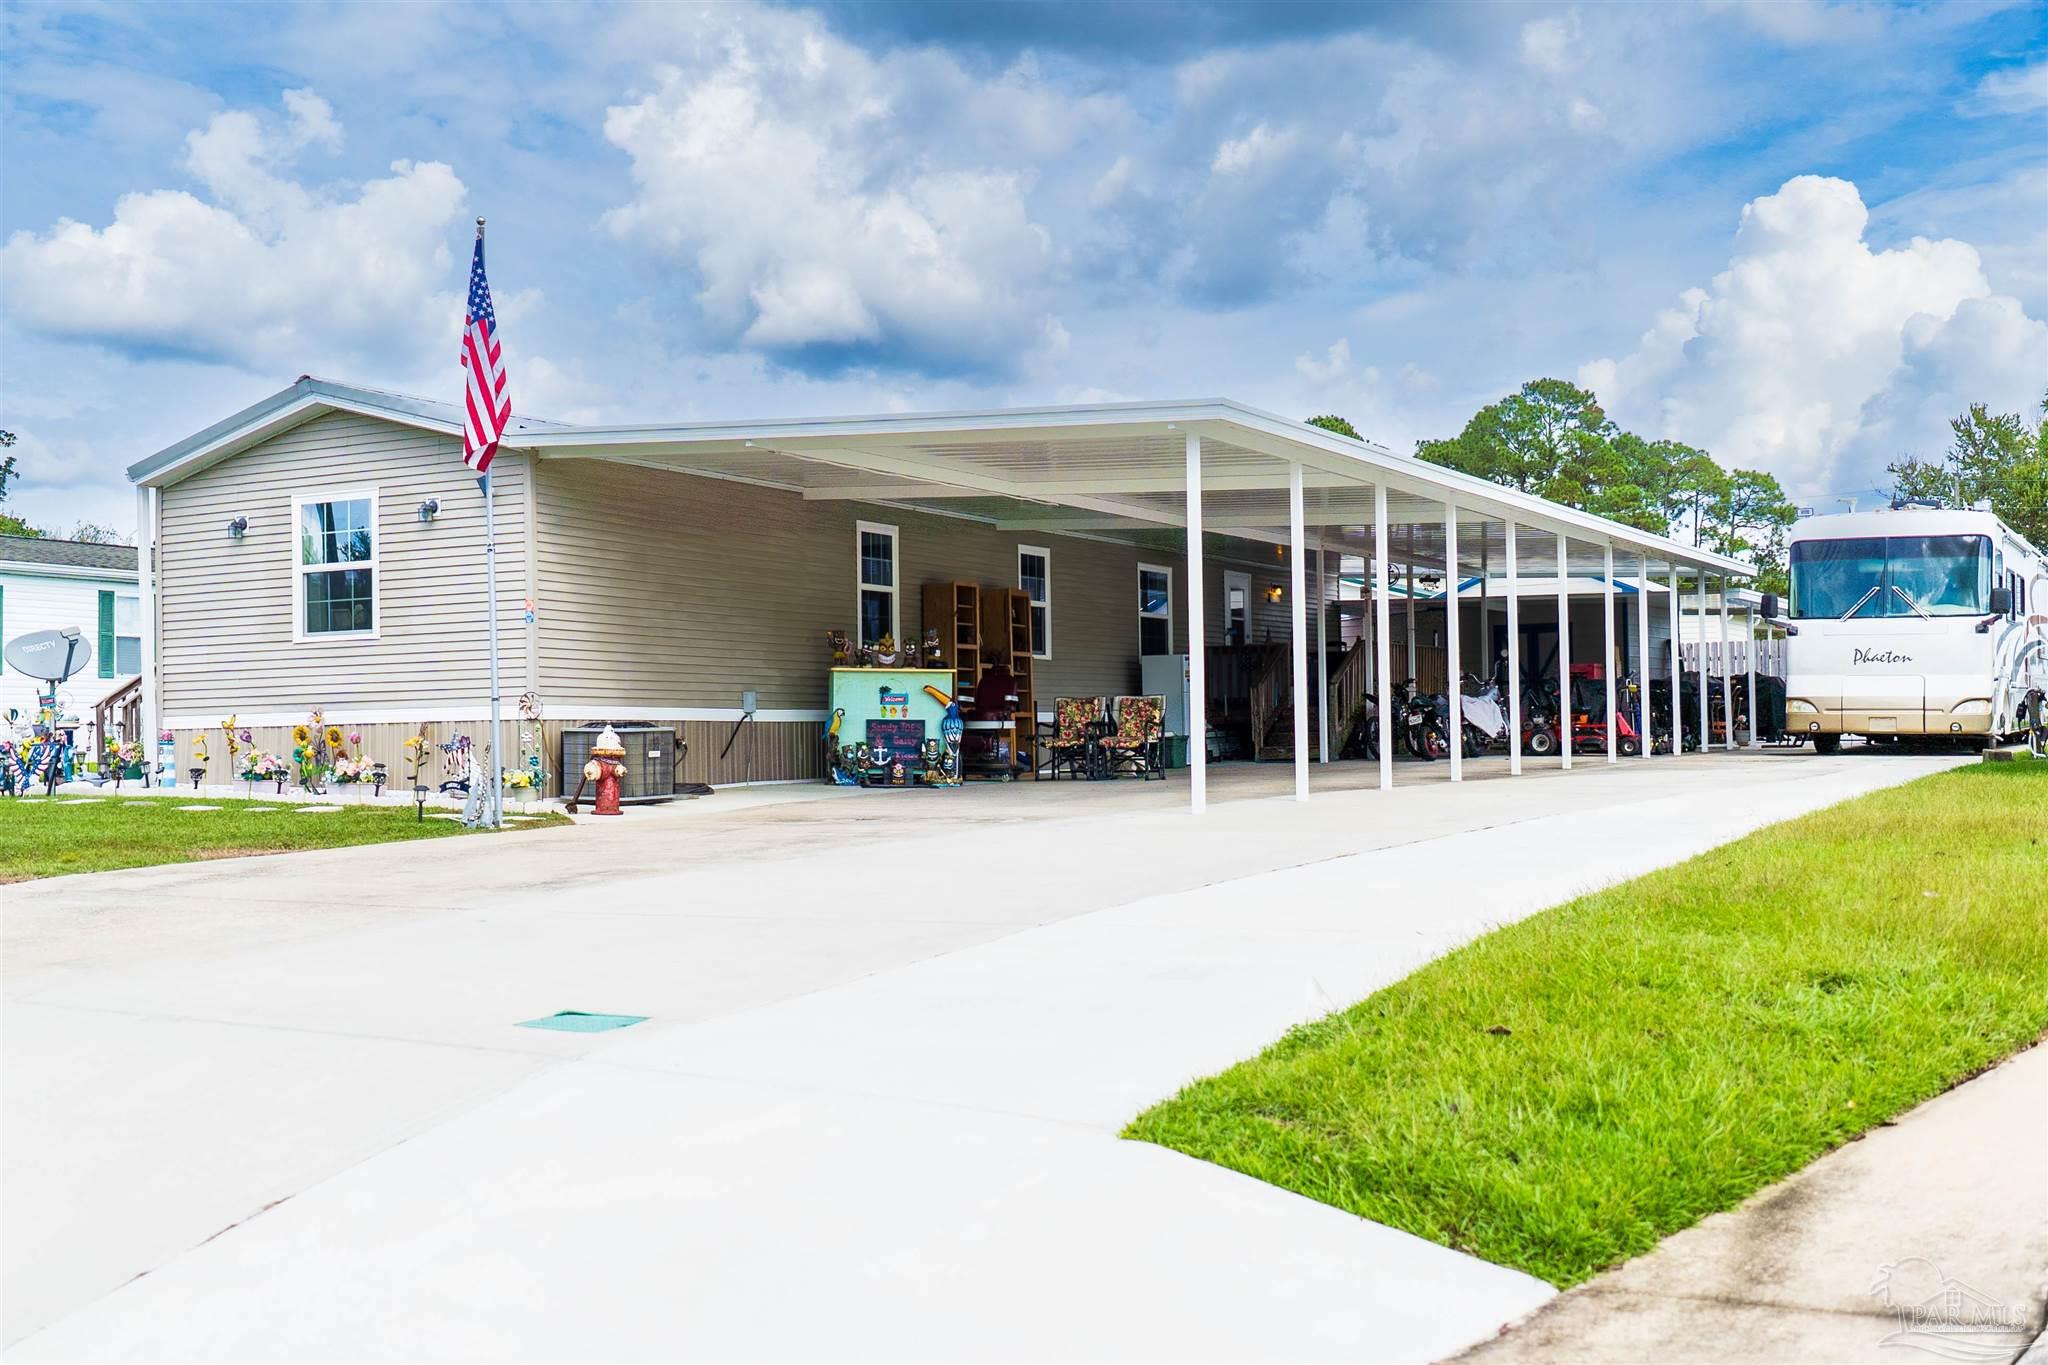
1948 Ridgewood Dr, Lillian, AL 36549
Spanish Cove · Baldwin County
Key Facts
Description
Prepare to be dazzled by this magnificently remodeled 3BR/2-bath beauty, nestled in the highly sought-after Spanish Cove subdivision! The heart of this home is the gorgeous, custom-designed kitchen, featuring new cabinetry, gleaming quartz countertops, state-of-the-art stainless-steel appliances & a center island which provides the ideal space for both food prep & gatherings! The spacious primary suite is complete with an ensuite bath with a walk-in shower. Every detail has been meticulously crafted, from the New double pane-windows, to the freshly painted walls & crown molding, to the beautiful, resilient new LVP flooring throughout,all of which add elegance & warmth to the home. You'll say "WOW!" the moment you walk in the door! Outside, the excitement continues with a serene, screened porch ideal for relaxing & unwinding while the large shed has plenty of room for all your storage needs. But that's not all – discover an extra massive concrete slab, ideal for parking multiple vehicles, RVs, or recreational vehicles, and it even includes an RV hookup! This isn't just a home; it's a true masterpiece, meticulously prepared & waiting for you to simply move in and start living your best life! If you enjoy many activities right at your fingertips, then the Spanish Cove subdivision is for you! This friendly Golf Cart community offers many amenities such as, 24 Hour Security, an outdoor pool that overlooks Perdido Bay & is seasonally covered & heated, as well as a Club house, Bay access, a fishing pier, playground, beach area, and a tennis/pickleball court! WOW! Additionally, this home is located just minutes from a public boat launch, the beautiful beaches of the Gulf of America, as well as, shopping, dining & amusement parks & many activities living at the Gulf Coast has to offer! Don't miss out on this Turn Key Coastal Retreat in a Great Location! Call and schedule your private tour TODAY! Buyer to verify all information during due diligence.
Property Information
Property Type
Residential
Sub-Type
Manufactured Home
Year Built
1997
Living Area
1,072 sq ft
Lot Size
0.22 acres
Lot Dimensions
76.9' X 125
Parking Spaces
3
Days on Market
281
MLS® Listing#
672123
Property Features
Appliances
Cooling
Heating
Pool
Patio
Foundation
Roof
Community
Sewer
Water Source
Rooms
- Bathroom 1
- Bathroom 112x14First
- Bedroom 112x14First
- Dining Room
- Dining Room
- Kitchen14x14First
- Master Bedroom14x14First
Schools
- Elementary:
- Local School In County
- Middle:
- LOCAL SCHOOL IN COUNTY
- High:
- Local School In County
Financial Details
HOA
$888 / Annually
Parcel Number
70275
Directions
County Rd 99, take a Right onto Caney loop, veer to the left. Turn left onto Ridgewood Dr. house is on the left.
Affordability Calculator
$46,800
Estimated monthly payment
$1,245/mo
Principal $187,200 · Est. interest $261,161 over 30 yrs
Neighborhood Market Statistics
How this home compares to active listings in Lillian, AL
- $297,727
- Median Listing Price
- 90
- Median Days on Market
- 1,619
- Median Sq Ft
- $188
- Median Price / Sq Ft
- 91
- Active Listings
- This home’s price is 21% below the area median.
- Its price per sq ft is 16% above the area median.
Market statistics compiled from active EXIT Realty® and MLS listings in Lillian, AL.
Location

Points of Interest in Lillian, AL
Showing the Lillian area map.
Nearby Schools
Shepherd of the Bay Lutheran Church, LCMS, Lillian, Alabama
School · 2.0 mi away
Carden Christian Academy
School · 4.5 mi away
Hellen Caro Elementary School
Elementary · 4.8 mi away
Jim C. Bailey Middle School
Secondary · 4.9 mi away
Blue Angels Elementary School
Elementary · 6.6 mi away
Elberta Elementary School
Elementary · 7.0 mi away
Pleasant Grove Elementary School
Elementary · 7.9 mi away
Elberta Middle School
Secondary · 7.9 mi away
Good Shepherd Lutheran School
School · 8.0 mi away
St Benedict School
School · 8.0 mi away
Orange Beach Elementary School
Elementary · 8.3 mi away
Amikids
School · 9.9 mi away
Beulah Elementary School
Elementary · 10.3 mi away
Little Flower Catholic Church
School · 10.3 mi away
Escambia High School
Secondary · 10.4 mi away
Myrtle Grove Elementary School
Elementary · 10.5 mi away
Escambia Boys' Base
Secondary · 10.6 mi away
Navy Point Elementary School
Elementary · 10.7 mi away
Christian Institute of Arts & Sciences
School · 10.8 mi away
Bellview Middle School
Secondary · 11.0 mi away
Commute Calculator
Nearby Homes


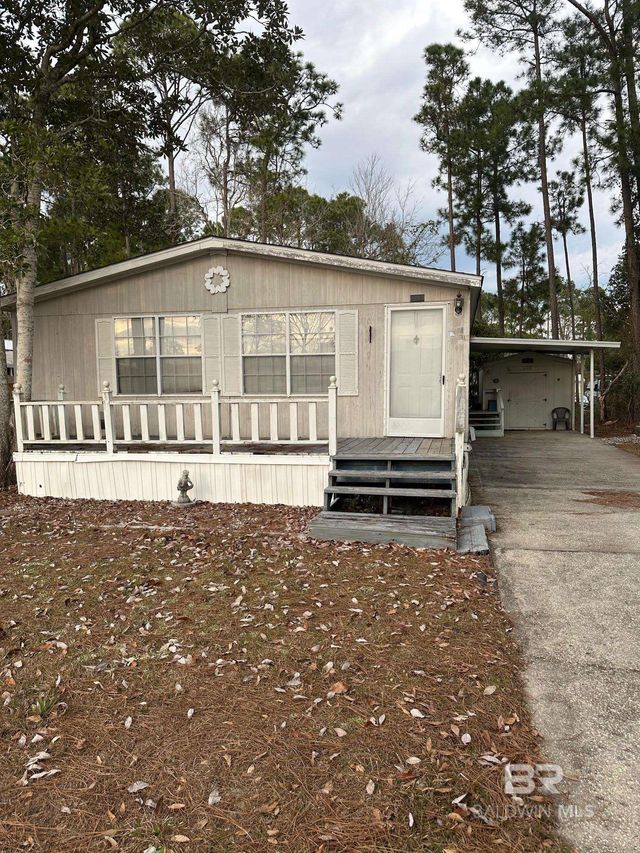
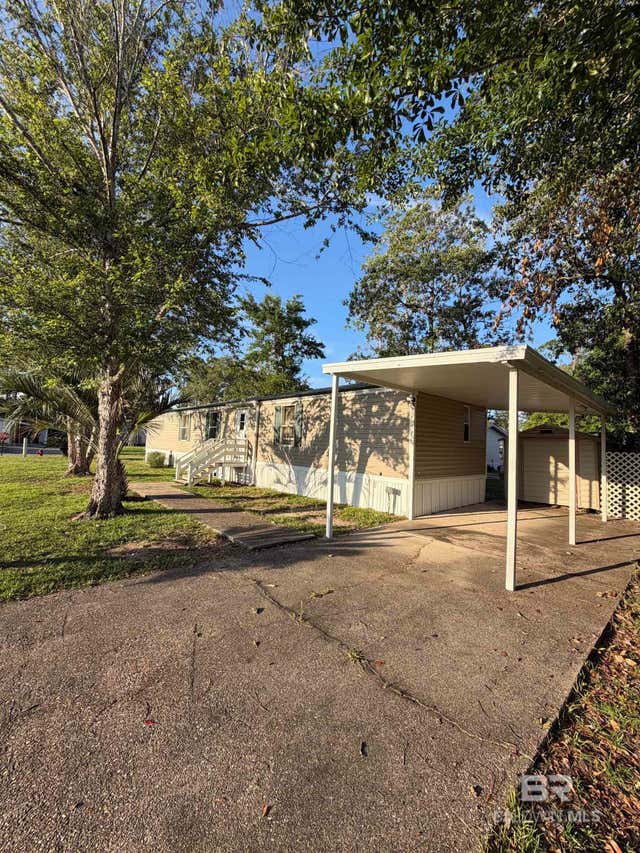


Similar Homes Nearby
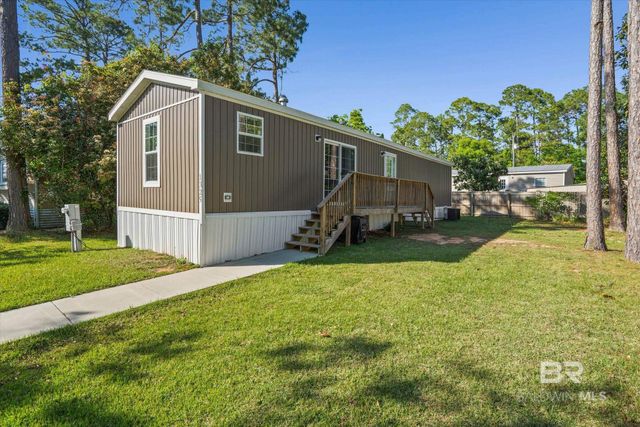

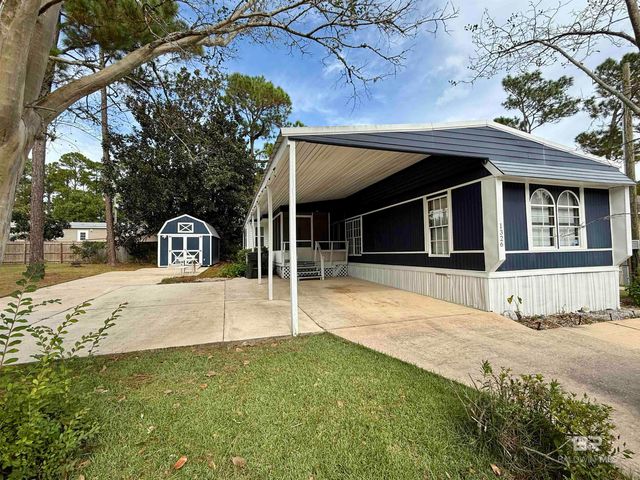
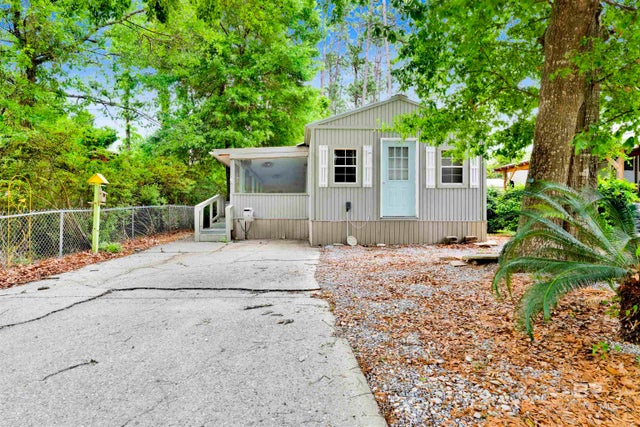
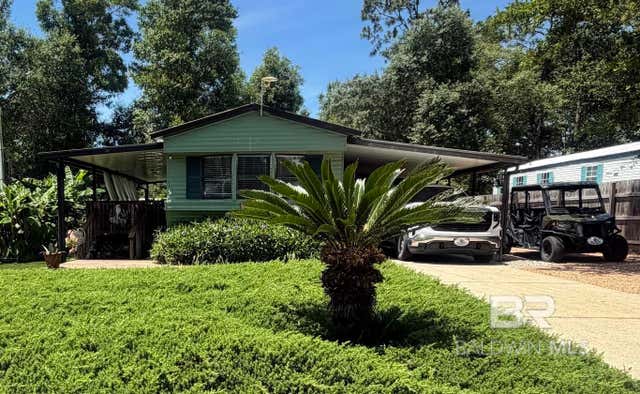
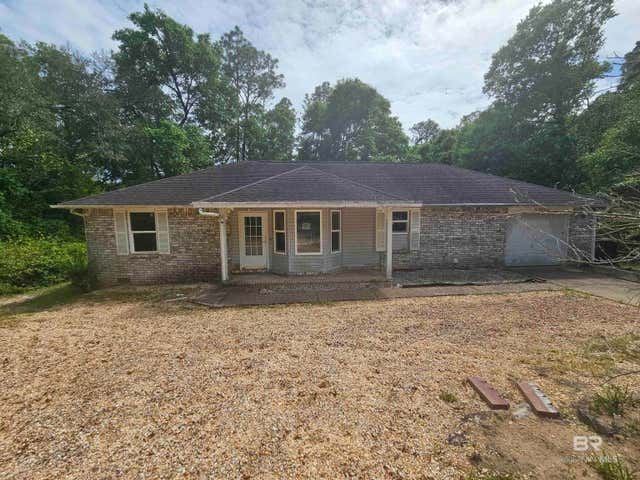
Similar Home Values
Comparable nearby listings and their asking prices.
| Address | Price | Beds | Baths | Sq Ft |
|---|---|---|---|---|
| 1325 Ridgewood Drive, Lillian, AL | $163,900 | 2 | 2 | 850 |
| 33163 Gilley Road, Lillian, AL | $165,900 | 3 | 2 | 1,216 |
| 1326 Ridgewood Drive, Lillian, AL | $169,900 | 2 | 2 | 1,200 |
| 516 Elberta Loop, Lillian, AL | $174,900 | 3 | 3 | 810 |
| 1620 Del Rey Drive, Lillian, AL | $179,000 | 2 | 2 | 980 |
| 2700 Pine Ridge Drive, Lillian, AL | $180,000 | 3 | 2 | 1,414 |
Moving Cost Estimate
EXIT Agents in Lillian


Listing Courtesy: Coldwell Banker Coastal Realty - 2519485200