

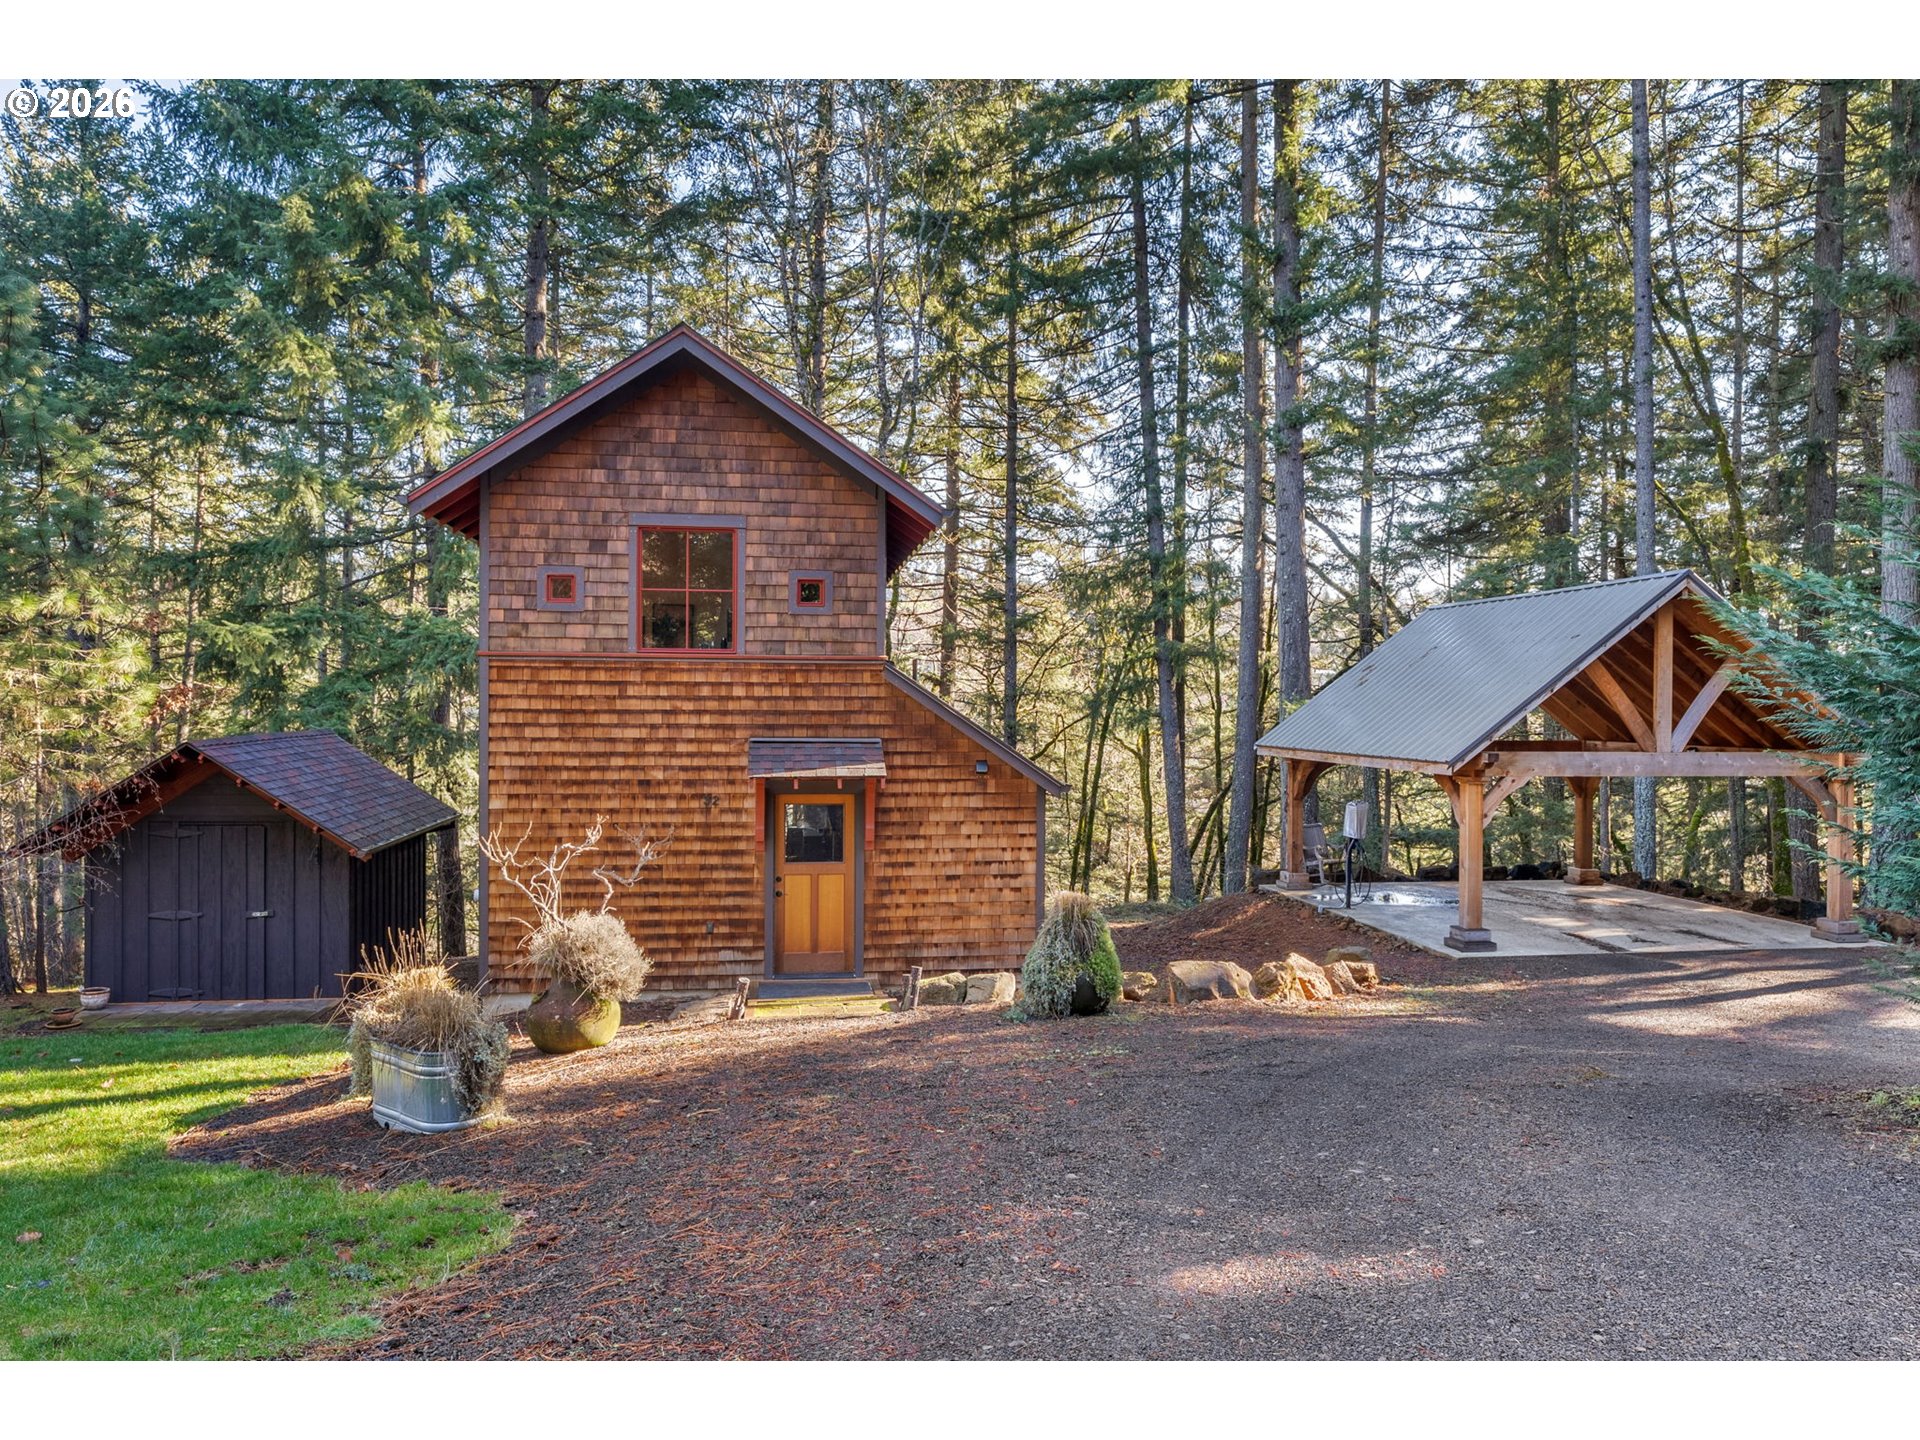
32 HAMILTON AVE, Underwood, WA 98651
Skamania County
Key Facts
Description
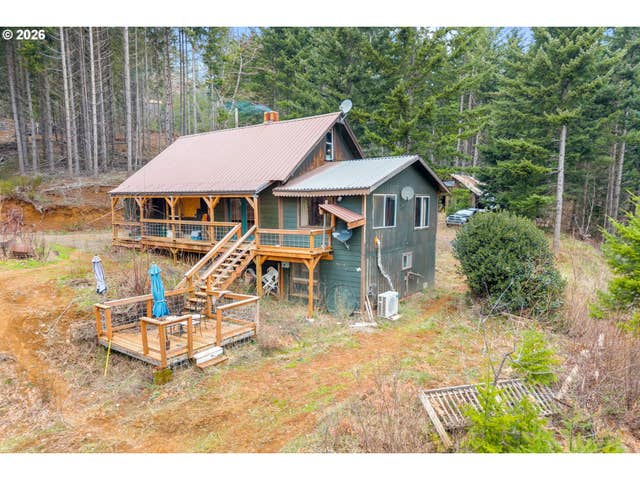
Welcome to 32 Hamilton Ave, a thoughtfully designed Pacific Northwest contemporary home nestled in the serene trees of Underwood, WA just minutes from White Salmon and Hood River amenities and world-class outdoor recreation! This Ross Chapin designed small house maximizes every square foot with purposeful living spaces flooded with natural light and surrounded by nature. Inside you are greeted by soaring windows and rich fir floors, creating a warm and inviting living environment. The layout flows seamlessly from the kitchen and charming dining nook to the living area perfect for everyday living or entertaining guests. A cozy fireplace invites relaxation after full days exploring nearby trails, the river, or local outdoor hotspots just minutes away. This home has well appointed space, ideal for downsizers, second home buyers, or those seeking a stylish full time residence with low maintenance. Outside, enjoy a peaceful setting on your.34 acre lot with room for outdoor living and gardening. There is also a huge 400+ sqft covered pavilion with EV charger and a handy storage shed. Perfectly balanced between tranquil wooded living and easy access to the vibrant food, wine, and recreation scene. This home embodies thoughtful Northwest design and lifestyle.
Property Information
Property Type
Residential
Sub-Type
Single Family Residence
Style
Cabin / NWContemporary
Year Built
2017
Stories
2
Living Area
992 sq ft
Lot Size
0.34 acres
Days on Market
4
MLS® Listing#
672579619
Property Features
Appliances
Cooling
Heating
Flooring
Fireplace
Basement
Parking
Patio
Lot Features
Construction
Foundation
Roof
Windows
Other Structures
Utilities
Sewer
Water Source
Schools
- Elementary:
- Whitson
- Middle:
- Henkle
- High:
- Columbia
Financial Details
HOA
None
Annual Taxes
$4,156
Tax year 2025
Parcel Number
03102322120000
Directions
North on Cook Underwood, left on Cooper, Left on Davidson, down to Hamilton
Affordability Calculator
$139,800
Estimated monthly payment
$3,720/mo
Principal $559,200 · Est. interest $780,134 over 30 yrs
Neighborhood Market Statistics
How this home compares to active listings in Underwood, WA
- $766,667
- Median Listing Price
- 180
- Median Days on Market
- 1,121
- Median Sq Ft
- $705
- Median Price / Sq Ft
- 5
- Active Listings
- This home’s price is 9% below the area median.
- Its price per sq ft is right around the area median.
Market statistics compiled from active EXIT Realty® and MLS listings in Underwood, WA.
Location

Points of Interest in Underwood, WA
Showing the Underwood area map.
Nearby Schools
Henkle Middle School
Secondary · 1.5 mi away
Champions at White Salmon
Elementary · 1.5 mi away
White Salmon Valley Intermediate School
Secondary · 1.5 mi away
Columbia High School
Secondary · 1.6 mi away
White Salmon School District
School · 1.8 mi away
Whitson Elementary School
Elementary · 1.9 mi away
Bright Beginnings
School · 1.9 mi away
Mid-Columbia Children's Council
School · 2.0 mi away
Little Feet Cooperative Preschool
School · 2.0 mi away
Hood River County School District
Elementary · 2.1 mi away
Hood River Middle School
Secondary · 2.1 mi away
May Street Elementary School
Elementary · 2.3 mi away
Seventh-Day Adventist Church
School · 2.4 mi away
Little Oak Montessori School
Elementary · 2.6 mi away
Horizon Christian School
School · 2.7 mi away
Westside Elementary School
Elementary · 2.9 mi away
Champions at Westside Elementary School
Elementary · 2.9 mi away
The next Door Inc.
Secondary · 3.0 mi away
Roots School & Makery
School · 3.4 mi away
Oregon State University
Primary School · 3.6 mi away
Commute Calculator
Nearby Homes


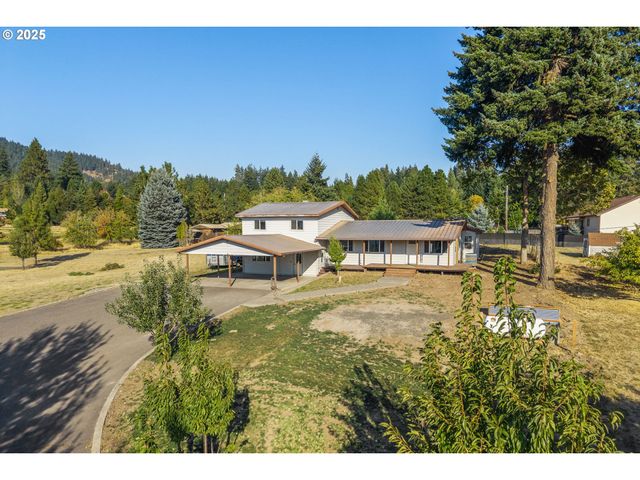
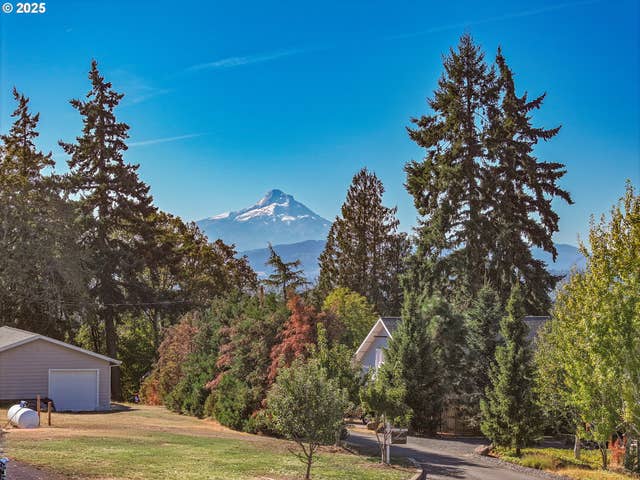
Similar Homes Nearby

Similar Home Values
Comparable nearby listings and their asking prices.
| Address | Price | Beds | Baths | Sq Ft |
|---|---|---|---|---|
| 1202 SCOGGINS RD, Underwood, WA | $700,000 | 2 | 1 | 1,121 |
| 1452 LACOCK KELCHNER RD, Underwood, WA | $729,000 | 3 | 2 | 2,024 |
Moving Cost Estimate
EXIT Agents in Underwood


Listing Courtesy: Copper West Real Estate - 5413862330
Presented by: Cyndee Kurahara
Last Updated: 2026-02-14