

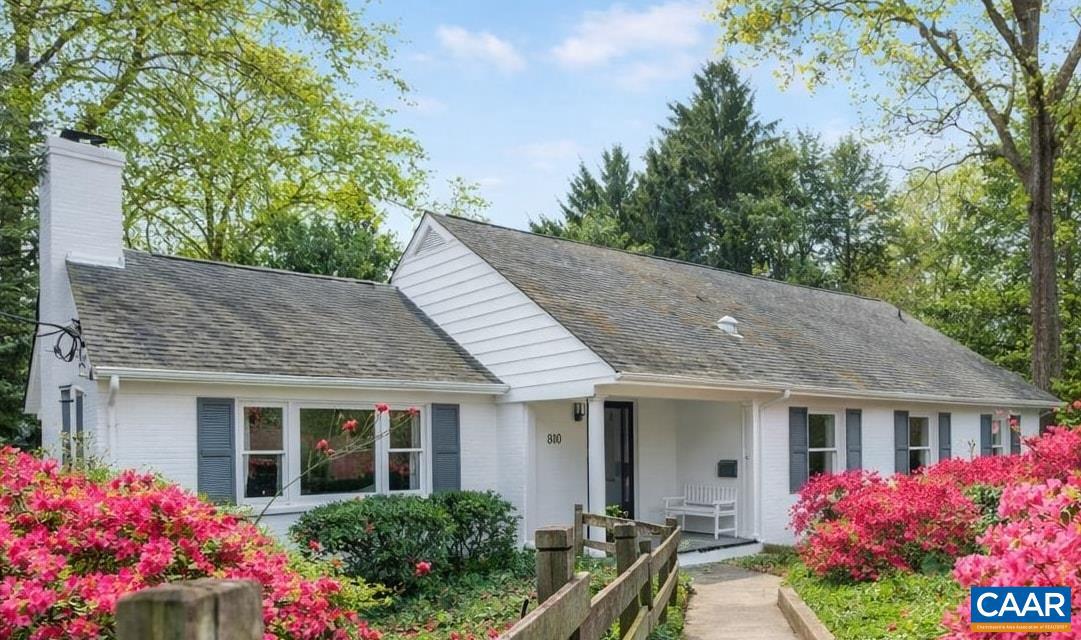
810 TUNLAW PL, CHARLOTTESVILLE, VA 22903
PRESTON HEIGHTS · CHARLOTTESVILLE CITY County
Key Facts
Description
WALK TO UVA! Located in one of Charlottesville?s most walkable neighborhoods, this classic 1950s home with 5+ bedrooms and 3 full baths offers an easy, connected lifestyle just a short stroll to all things UVA, Trails, Barracks Road, Dairy Market, shopping and dining. Excellent as a rental or single family residence - the home is filled with charm and natural light, comfortable main-level living along with a walkout terrace level which adds flexibility for a variety of needs. Multiple finished rooms provide options for guests, work-from-home, rentals, or additional living space, while a dedicated workshop offers a rare and valuable bonus for hobbies, projects, or storage. A spacious screened porch off the back of the home is a true highlight - perfect for morning coffee, evening breezes, and relaxed gatherings. The backyard is nearly level and well-suited for gardening, a fire pit, or play. Off-street parking adds everyday convenience, and the versatile layout makes this home well-positioned for a range of lifestyles - from full-time residence to long-term rental investment, all in a location that continues to stand the test of time. Come see what all the fuss is about! FUN FACT: Tunlaw is walnut, spelled backwards. ;),Fireplace in Living Room
Property Information
Property Type
Residential
Sub-Type
Single Family Residence
Structure Type
House
Year Built
1955
Living Area
3,088 sq ft
Lot Size
0.29 acres
Days on Market
149
MLS® Listing#
672713
Property Features
Exterior
Appliances
Cooling
Heating
Flooring
Fireplace
Basement
Laundry
Construction
Foundation
Roof
Utilities
Sewer
Water Source
Rooms
- Main
- Main
- Main
- Main
- Dining RoomMain
- Family Room
- KitchenMain
- Laundry
- Living RoomMain
- Office
- Utility Room
Schools
- High:
- CHARLOTTESVILLE
- District:
- CHARLOTTESVILLE CITY PUBLIC SCHOOLS
Financial Details
HOA
None
Annual Taxes
$9,304
Tax year 2025
Directions
from the Rotunda, NE on Rugby Road, R onto Burnley, L onto Tunlaw
Affordability Calculator
$190,000
Estimated monthly payment
$5,056/mo
Principal $760,000 · Est. interest $1,060,268 over 30 yrs
Neighborhood Market Statistics
How this home compares to active listings in CHARLOTTESVILLE, VA
- $564,493
- Median Listing Price
- 53
- Median Days on Market
- 2,160
- Median Sq Ft
- $272
- Median Price / Sq Ft
- 453
- Active Listings
- This home’s price is 68% above the area median.
- Its price per sq ft is 13% above the area median.
Market statistics compiled from active EXIT Realty® and MLS listings in CHARLOTTESVILLE, VA.
Location

Points of Interest in CHARLOTTESVILLE, VA
Showing the CHARLOTTESVILLE area map.
Nearby Schools
Montessori School of Charlottesville
Elementary · 0.3 mi away
Venable Elementary School
Elementary · 0.3 mi away
Burley Middle School
Secondary · 0.6 mi away
University of Virginia Child Development Center - Charlottesville, VA
School · 0.7 mi away
Community Lab School
Secondary · 0.7 mi away
Molly Michie Preschool
School · 0.8 mi away
Orion Academy School
School · 0.8 mi away
Covenant School
School · 1.0 mi away
Walker Upper Elementary School
Secondary · 1.0 mi away
Charlottesville City Schools
School · 1.0 mi away
St Anne's-Belfield School
School · 1.0 mi away
Buford Middle School
Secondary · 1.1 mi away
Park Street Academy
School · 1.1 mi away
Village School
School · 1.2 mi away
Renaissance School
Secondary · 1.3 mi away
Charlottesville High School
Secondary · 1.3 mi away
Montessori School of Charlottesville
Elementary · 1.5 mi away
Johnson Elementary School
Elementary · 1.6 mi away
Charlottesville Day School
School · 1.6 mi away
Old Dominion Day School
School · 1.8 mi away
Commute Calculator
Nearby Homes


Similar Homes Nearby
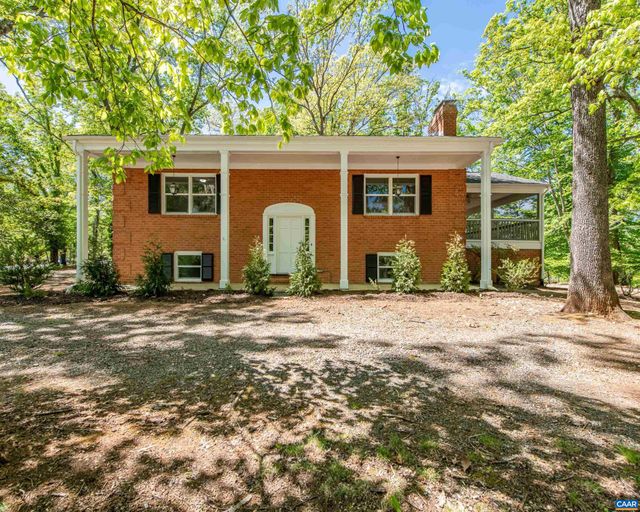
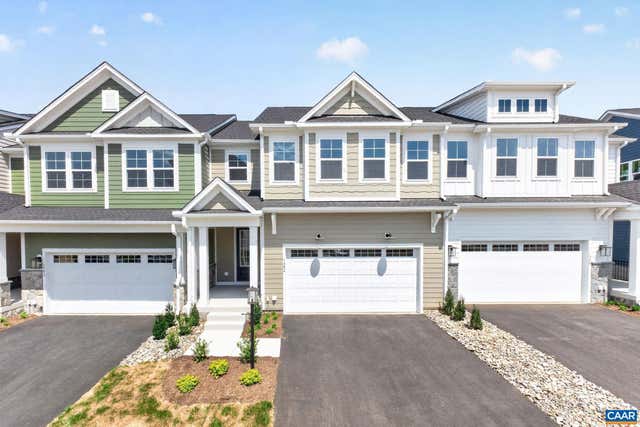


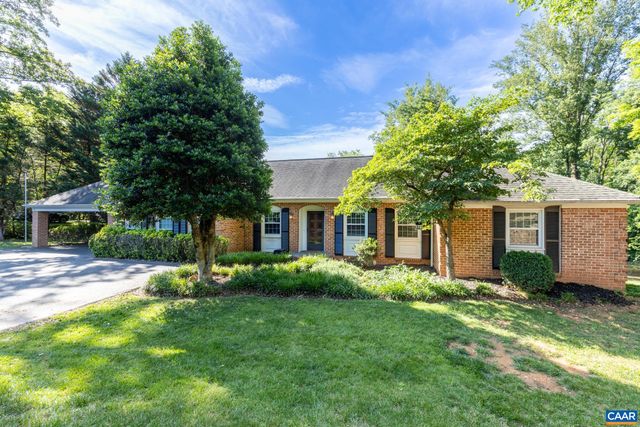
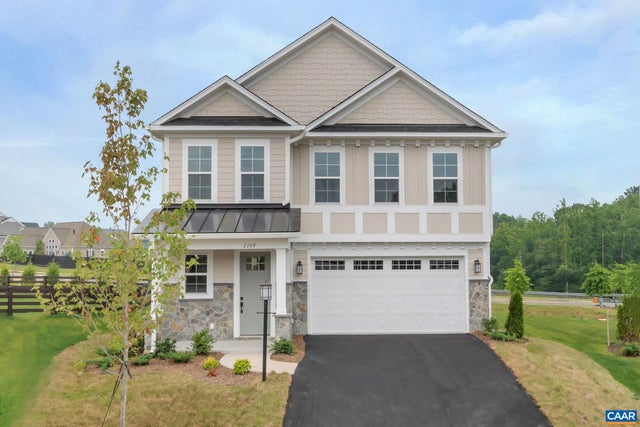
Similar Home Values
Comparable nearby listings and their asking prices.
| Address | Price | Beds | Baths | Sq Ft |
|---|---|---|---|---|
| 337 CARRSBROOK DR, CHARLOTTESVILLE, VA | $669,990 | 4 | 2 | 2,288 |
| 1390 MARCELLA ST, CHARLOTTESVILLE, VA | $674,815 | 4 | 4 | 2,804 |
| 1006 LONG ST, CHARLOTTESVILLE, VA | $675,000 | 5 | 4 | 2,484 |
| 3719 PARADISE PARK LN, CHARLOTTESVILLE, VA | $675,000 | 4 | 4 | 2,990 |
| 122 BOLLINGBROOK DR, CHARLOTTESVILLE, VA | $679,900 | 5 | 3 | 2,452 |
| 111B MARCELLA ST, CHARLOTTESVILLE, VA | $684,900 | 4 | 3 | 2,319 |
Moving Cost Estimate
EXIT Agents in CHARLOTTESVILLE


Listing Courtesy: REAL BROKER, LLC - 8554500442