

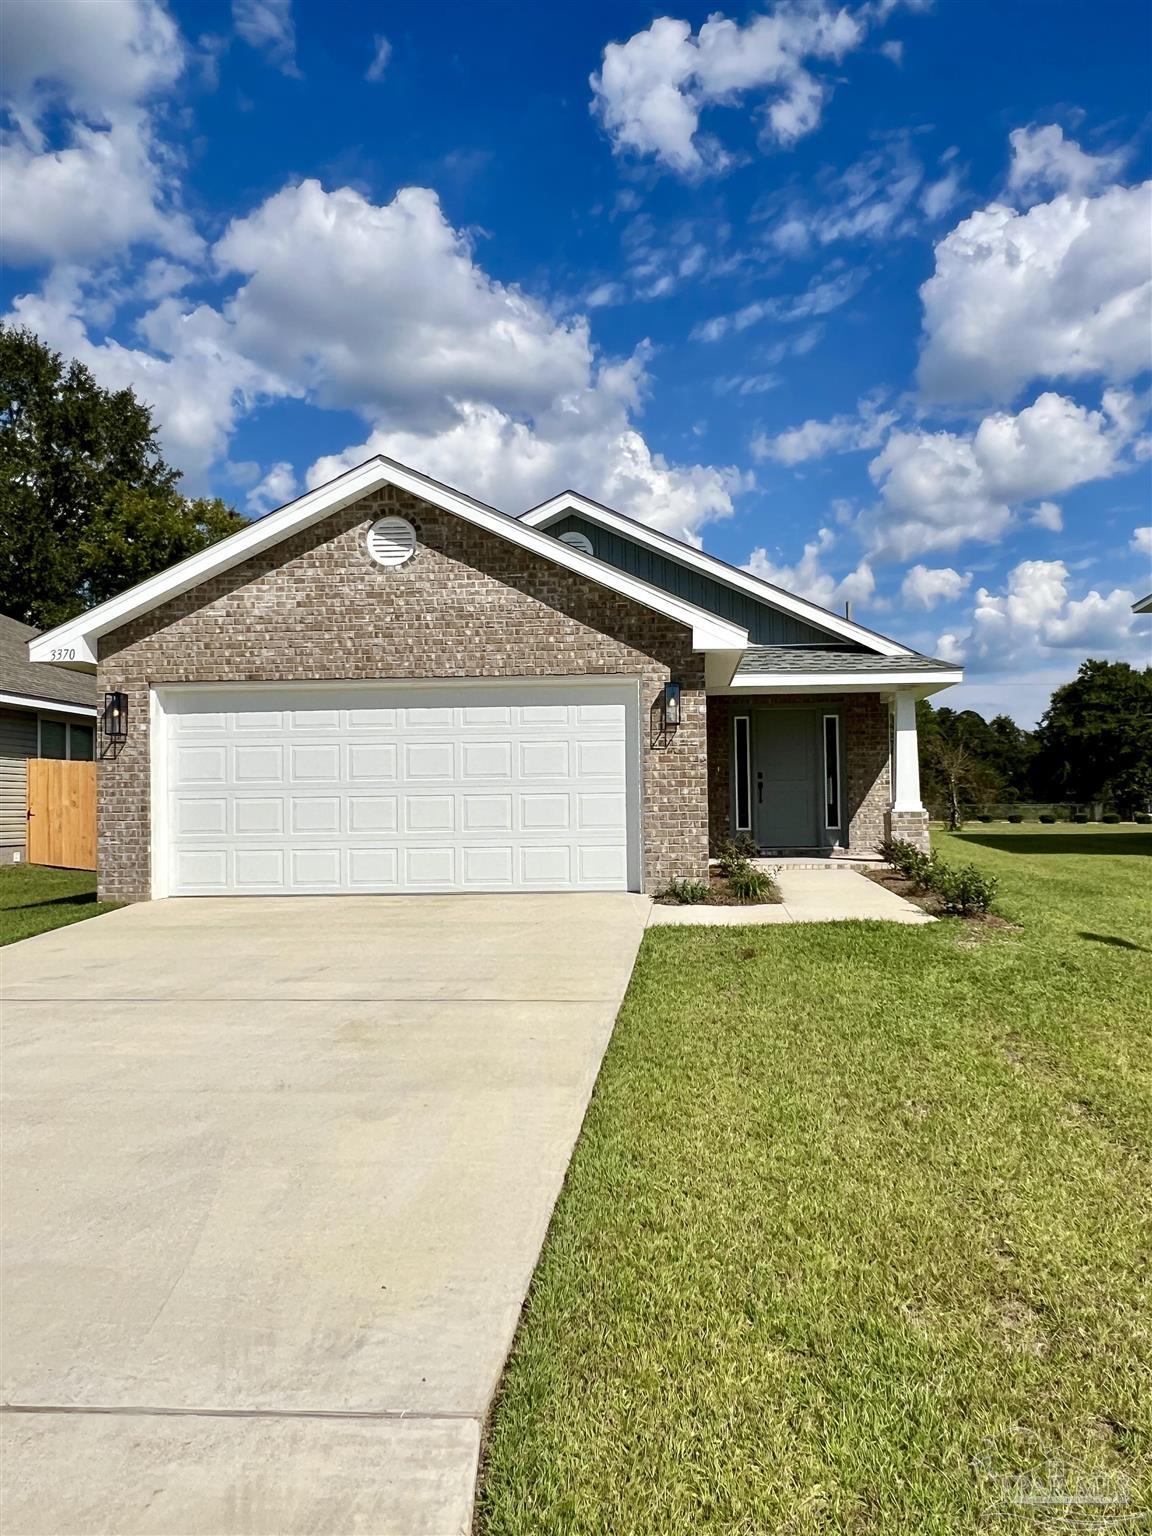
3347 Bliss Ln 7E, Cantonment, FL 32533
Allison Acres · Escambia - Fl County
Key Facts
Description
Welcome! Here you will find the 1317 square foot 3 bedroom 2 bath home. Upon entering the home, you will notice that there is vinyl plank flooring throughout with no carpet! The living room is spacious and has a ceiling fan as well as a closet for household items. Exiting from the living room, you enter into the kitchen at the back of the home. Within the kitchen, you have beautiful granite counter tops and stainless steel appliances. There is a counter height bar for additional seating and makes entertaining easy while cooking in the kitchen. The dining area is part of the kitchen and is separated by the counter height bar. In the dining area, you have a single French door that leads onto a patio that is perfect for grilling or star gazing on one of those clear Florida evenings. The master bedroom is off of the dining area with a tray ceiling, ceiling fan and contains a walk-in closet. The master bath has double sinks with granite counter tops and has a walk in shower. The additional two bedrooms are ample size and share a bath within their hall way. The hall bath has a single sink and shower/ tub combo. There is an inside laundry room within the hall and a linen closet for additional storage. The double car garage has a garage door opener and attic access. Move in ready!! Sample photos are shown.
Property Information
Property Type
Residential
Sub-Type
Single Family Residence
Style
Traditional
Year Built
2026
Living Area
1,317 sq ft
Lot Size
0.10 acres
Lot Dimensions
40 X 109
Garage Spaces
2
Parking Spaces
2
Days on Market
132
MLS® Listing#
675329
Property Features
Interior
Appliances
Cooling
Heating
Flooring
Pool
Parking
Laundry
Patio
Lot Features
Construction
Foundation
Roof
Windows
Security
Utilities
Sewer
Water Source
Rooms
- Bathroom 110x10First
- Bathroom 112x11First
- Bedroom 110x9First
- Dining Room12x11First
- Dining Room12x11First
- Kitchen12x12First
- Living Room12x21First
- Master Bedroom15x12First
Schools
- Elementary:
- Pine Meadow
- Middle:
- BEULAH
- High:
- Tate
Financial Details
HOA
$325 / Annually
Parcel Number
211N304302007005
Directions
Take Hwy 29 North To 10 Mile Road. Turn West Onto 10 Mile Road and Subdivision Will Be On The Right.
Affordability Calculator
$60,245
Estimated monthly payment
$1,603/mo
Principal $240,980 · Est. interest $336,189 over 30 yrs
Neighborhood Market Statistics
How this home compares to active listings in Cantonment, FL
- $346,309
- Median Listing Price
- 53
- Median Days on Market
- 1,978
- Median Sq Ft
- $186
- Median Price / Sq Ft
- 230
- Active Listings
- This home’s price is 13% below the area median.
- Its price per sq ft is 23% above the area median.
Market statistics compiled from active EXIT Realty® and MLS listings in Cantonment, FL.
Location

Points of Interest in Cantonment, FL
Showing the Cantonment area map.
Nearby Schools
Pine Meadow Elementary School
Elementary · 0.4 mi away
Escambia Westgate Center
School · 1.0 mi away
L. D. McArthur Elementary School
Elementary · 1.1 mi away
R. C. Lipscomb Elementary School
Elementary · 1.1 mi away
Northwest Florida School of Biblical Studies
School · 1.3 mi away
Malena's Mini School
School · 1.3 mi away
DT Preparatory Academy
School · 2.0 mi away
James Madison Tate High School
Secondary · 2.1 mi away
Lincoln Park Elementary School
Elementary · 2.9 mi away
Ensley Elementary School
Elementary · 3.1 mi away
Pensacola Bible Institute
School · 3.3 mi away
Kingsfield Elementary School
Elementary · 3.8 mi away
Ransom Middle School
Secondary · 4.0 mi away
West Florida High School/Technical
Secondary · 4.1 mi away
Uwf Writing Lab
School · 4.1 mi away
Pensacola Junior Academy
Elementary · 4.2 mi away
West Florida High School of Advanced Technology
Secondary · 4.2 mi away
Longleaf Elementary School
Elementary · 4.3 mi away
George Stone Technical College
Secondary School · 4.3 mi away
Pine Forest High School
Secondary · 4.4 mi away
Commute Calculator
Nearby Homes
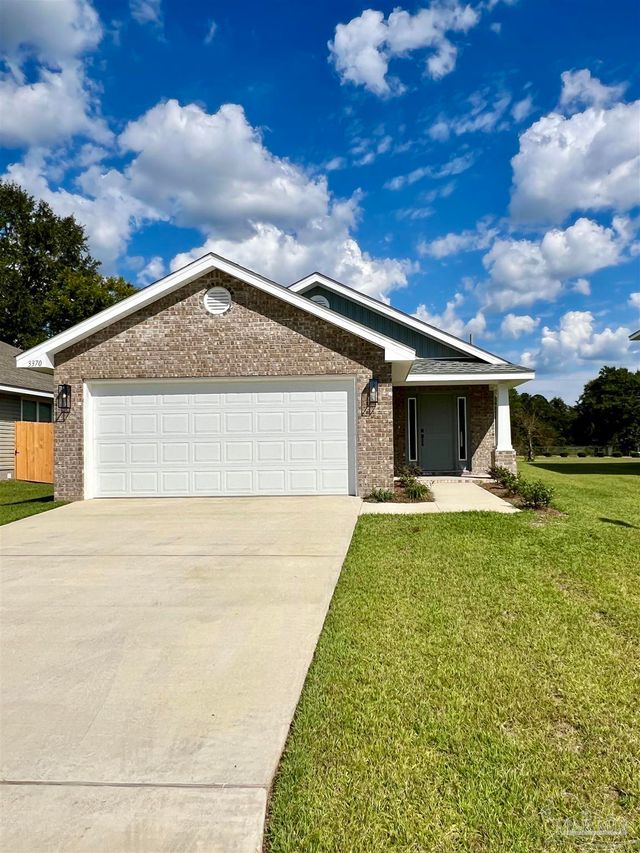
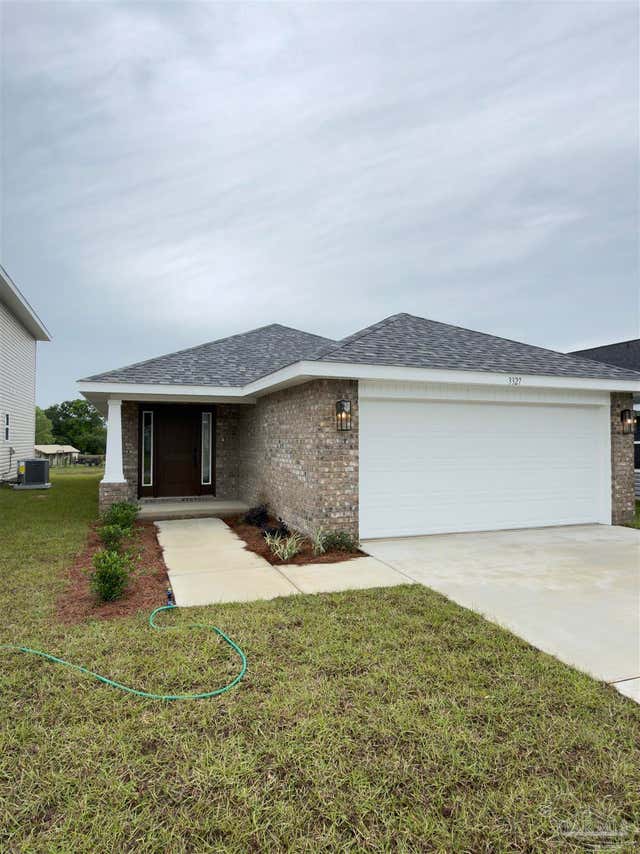


Similar Homes Nearby
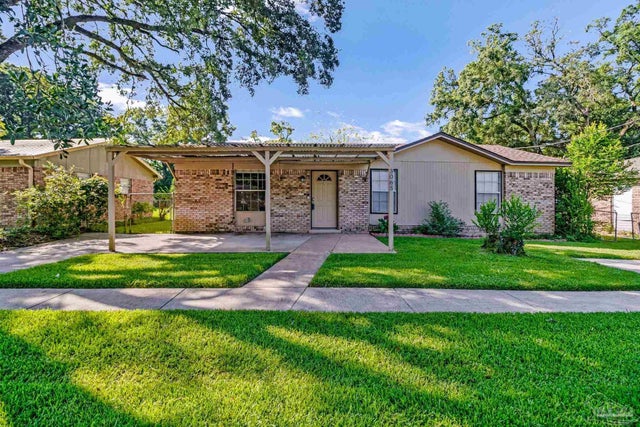


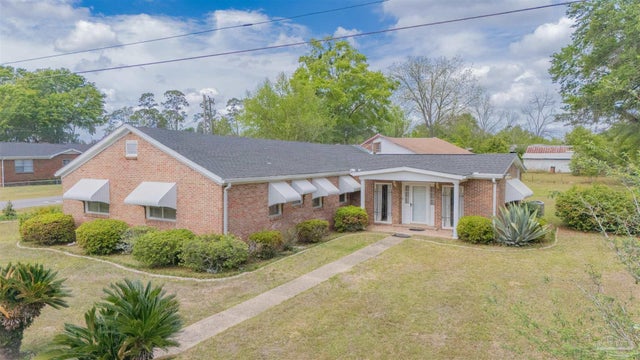

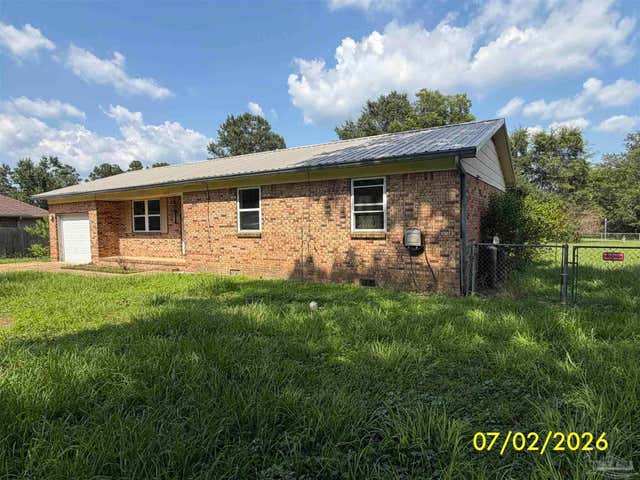
Similar Home Values
Comparable nearby listings and their asking prices.
| Address | Price | Beds | Baths | Sq Ft |
|---|---|---|---|---|
| 3065 Woodbury Cir, Cantonment, FL | $214,900 | 3 | 2 | 1,100 |
| 1019 Woodbury Pl, Cantonment, FL | $215,000 | 4 | 2 | 1,671 |
| 1290 Mckenzie Rd, Cantonment, FL | $215,000 | 3 | — | 1,680 |
| 302 Wegner Ave, Cantonment, FL | $220,000 | 3 | 2 | 2,029 |
| 1145 Sweetbriar St, Cantonment, FL | $225,000 | 2 | 2 | 1,029 |
| 2272 Argle Rd, Cantonment, FL | $227,000 | 3 | — | 1,164 |
Moving Cost Estimate
EXIT Agents in Cantonment


Listing Courtesy: ADAMS HOMES REALTY, INC - 8504690977