

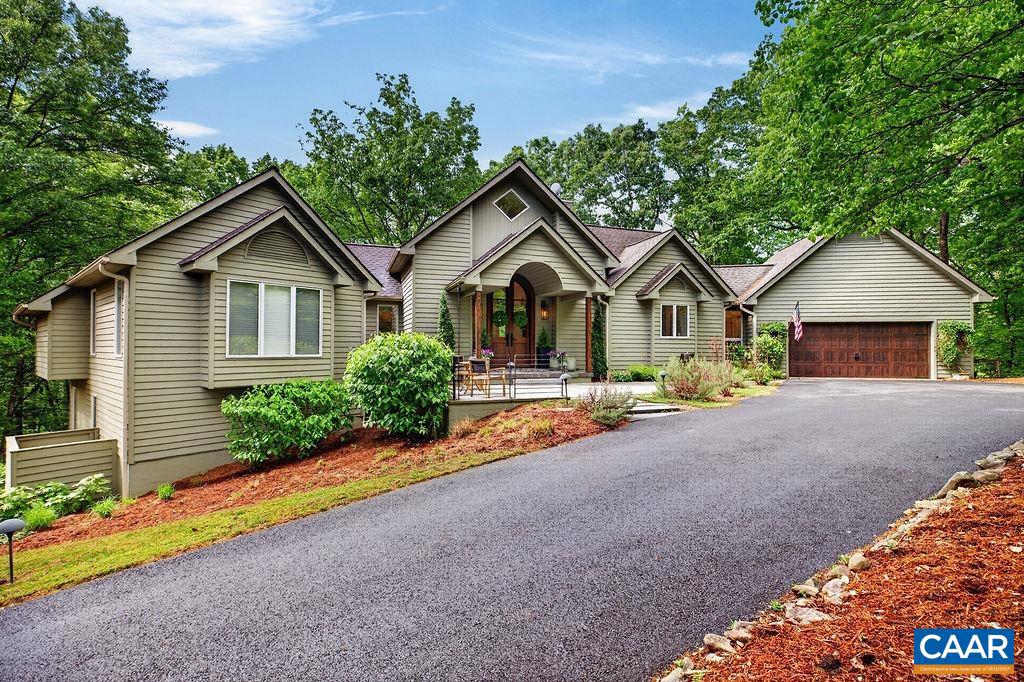
220 SADDLEBACK KNL, NELLYSFORD, VA 22958
UNKNOWN · NELSON County
Key Facts
Description
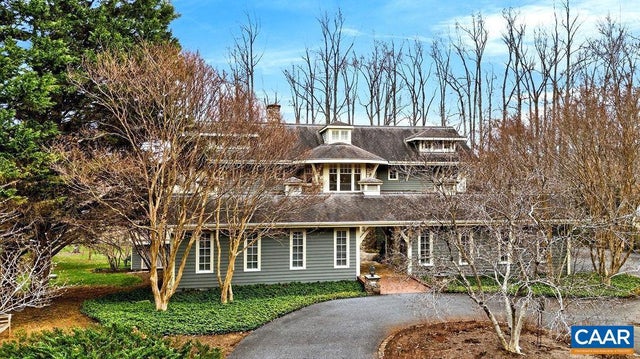
Immaculate modern stunner tucked among the mature trees and rolling mountain landscape of Stoney Creek, this beautifully renovated home offers the perfect balance of mountain warmth and refined design. Thoughtfully updated throughout, the home is filled with natural light, custom craftsmanship, and inviting spaces designed for both entertaining and everyday comfort. The stunning chef?s kitchen features an oversized marble island, premium KitchenAid appliances, custom cabinetry, hidden pantry storage, and a coffee/wine bar, all opening seamlessly into the main living spaces. A dramatic wall of windows, reclaimed white oak accents, custom railings, and gas fireplace create a warm yet sophisticated atmosphere. The spacious primary suite offers a spa-inspired bath, soaking tub, walk-in closets, and private office with built-ins. Multiple outdoor living areas?including expansive decks and a screened gazebo?provide peaceful spaces to relax and enjoy the surrounding mountain setting. The lower level offers generous guest accommodations, family room, wet bar, hobby/exercise room, and abundant storage. Exceptionally maintained and move-in ready with extensive custom upgrades throughout. See attached features list for additional details.,Painted Cabinets,Fireplace in Living Room
Property Information
Property Type
Residential
Sub-Type
Single Family Residence
Structure Type
House
Year Built
1992
Living Area
4,733 sq ft
Lot Size
1.40 acres
Zoning
R
Days on Market
59
MLS® Listing#
677070
Property Features
Interior
Exterior
Appliances
Cooling
Heating
Fireplace
Basement
Pool
Laundry
Lot Features
Construction
Foundation
Roof
Windows
Security
Utilities
Sewer
Rooms
- Main
- Main
- Main
- Dining RoomMain
- Exercise Room
- Family Room
- KitchenMain
- LaundryMain
- Living RoomMain
Schools
- Elementary:
- ROCKFISH
- Middle:
- NELSON
- High:
- NELSON
- District:
- NELSON COUNTY PUBLIC SCHOOLS
Financial Details
HOA
$2,279 / Annually
Annual Taxes
$3,937
Tax year 2023
Directions
From Charlottesville, I-64 West to the Crozet Exit (107). Rt. 250 West to circle, follow Rt. 151 to Rt. 634 (entrance to Stoney Creek, at the golf course). Follow Monocan Dr. to a left on Stoney Creek West to right on Saddleback Knoll. House on right side
Affordability Calculator
$230,000
Estimated monthly payment
$6,121/mo
Principal $920,000 · Est. interest $1,283,482 over 30 yrs
Neighborhood Market Statistics
How this home compares to active listings in NELLYSFORD, VA
- $775,000
- Median Listing Price
- 70
- Median Days on Market
- 2,874
- Median Sq Ft
- $278
- Median Price / Sq Ft
- 19
- Active Listings
- This home’s price is 48% above the area median.
- Its price per sq ft is 13% below the area median.
Market statistics compiled from active EXIT Realty® and MLS listings in NELLYSFORD, VA.
Location

Points of Interest in NELLYSFORD, VA
Showing the NELLYSFORD area map.
Nearby Schools
Tuckahoe School
Elementary · 1.1 mi away
Rockfish River Elementary School
Elementary · 4.2 mi away
North Branch School
Elementary · 7.8 mi away
Afton Christian School
Secondary · 9.0 mi away
Lovingston Elementary School
Elementary · 10.5 mi away
Ridgeview Christian School
Secondary · 10.6 mi away
Berkeley Glenn Elementary School
Elementary · 10.6 mi away
The Rose Garden School
School · 11.0 mi away
Virginia Institute of Blacksmithing
School · 11.2 mi away
Montessori School of Waynesboro
Elementary · 11.4 mi away
Appalachian Christian School
School · 11.5 mi away
Fishburne Military School
Secondary · 11.5 mi away
Wenonah Elementary School
Elementary · 11.5 mi away
Westwood Hills Elementary School
Elementary · 11.6 mi away
Waynesboro High School
Secondary · 11.6 mi away
Nelson Middle School
Secondary · 11.6 mi away
Nelson County High School
Secondary · 11.7 mi away
Stuarts Draft Middle School
Secondary · 11.8 mi away
Guy K. Stump Elementary School
Elementary · 11.8 mi away
Stuarts Draft Elementary School
Elementary · 11.8 mi away
Commute Calculator
Nearby Homes


Similar Homes Nearby



Similar Home Values
Comparable nearby listings and their asking prices.
| Address | Price | Beds | Baths | Sq Ft |
|---|---|---|---|---|
| 267 CEDAR GLEN CLOSE, NELLYSFORD, VA | $849,000 | 4 | 5 | 2,899 |
| 450 PHILLIPS LN, NELLYSFORD, VA | $875,000 | 4 | 4 | 2,861 |
| 519 FOOTHILLS DR, NELLYSFORD, VA | $975,000 | 4 | 4 | 4,790 |
| 105 SADDLEBACK KNL, NELLYSFORD, VA | $1,169,000 | 5 | 5 | 6,528 |
| 228 HIDDEN SPRINGS LN, NELLYSFORD, VA | $1,350,000 | 4 | 4 | 4,286 |
| 110 HIGH CREST LN, NELLYSFORD, VA | $1,445,000 | 3 | 5 | 3,583 |
Moving Cost Estimate
EXIT Agents in NELLYSFORD


Listing Courtesy: PEAK REALTY VIRGINIA, LLC - 4343253335