

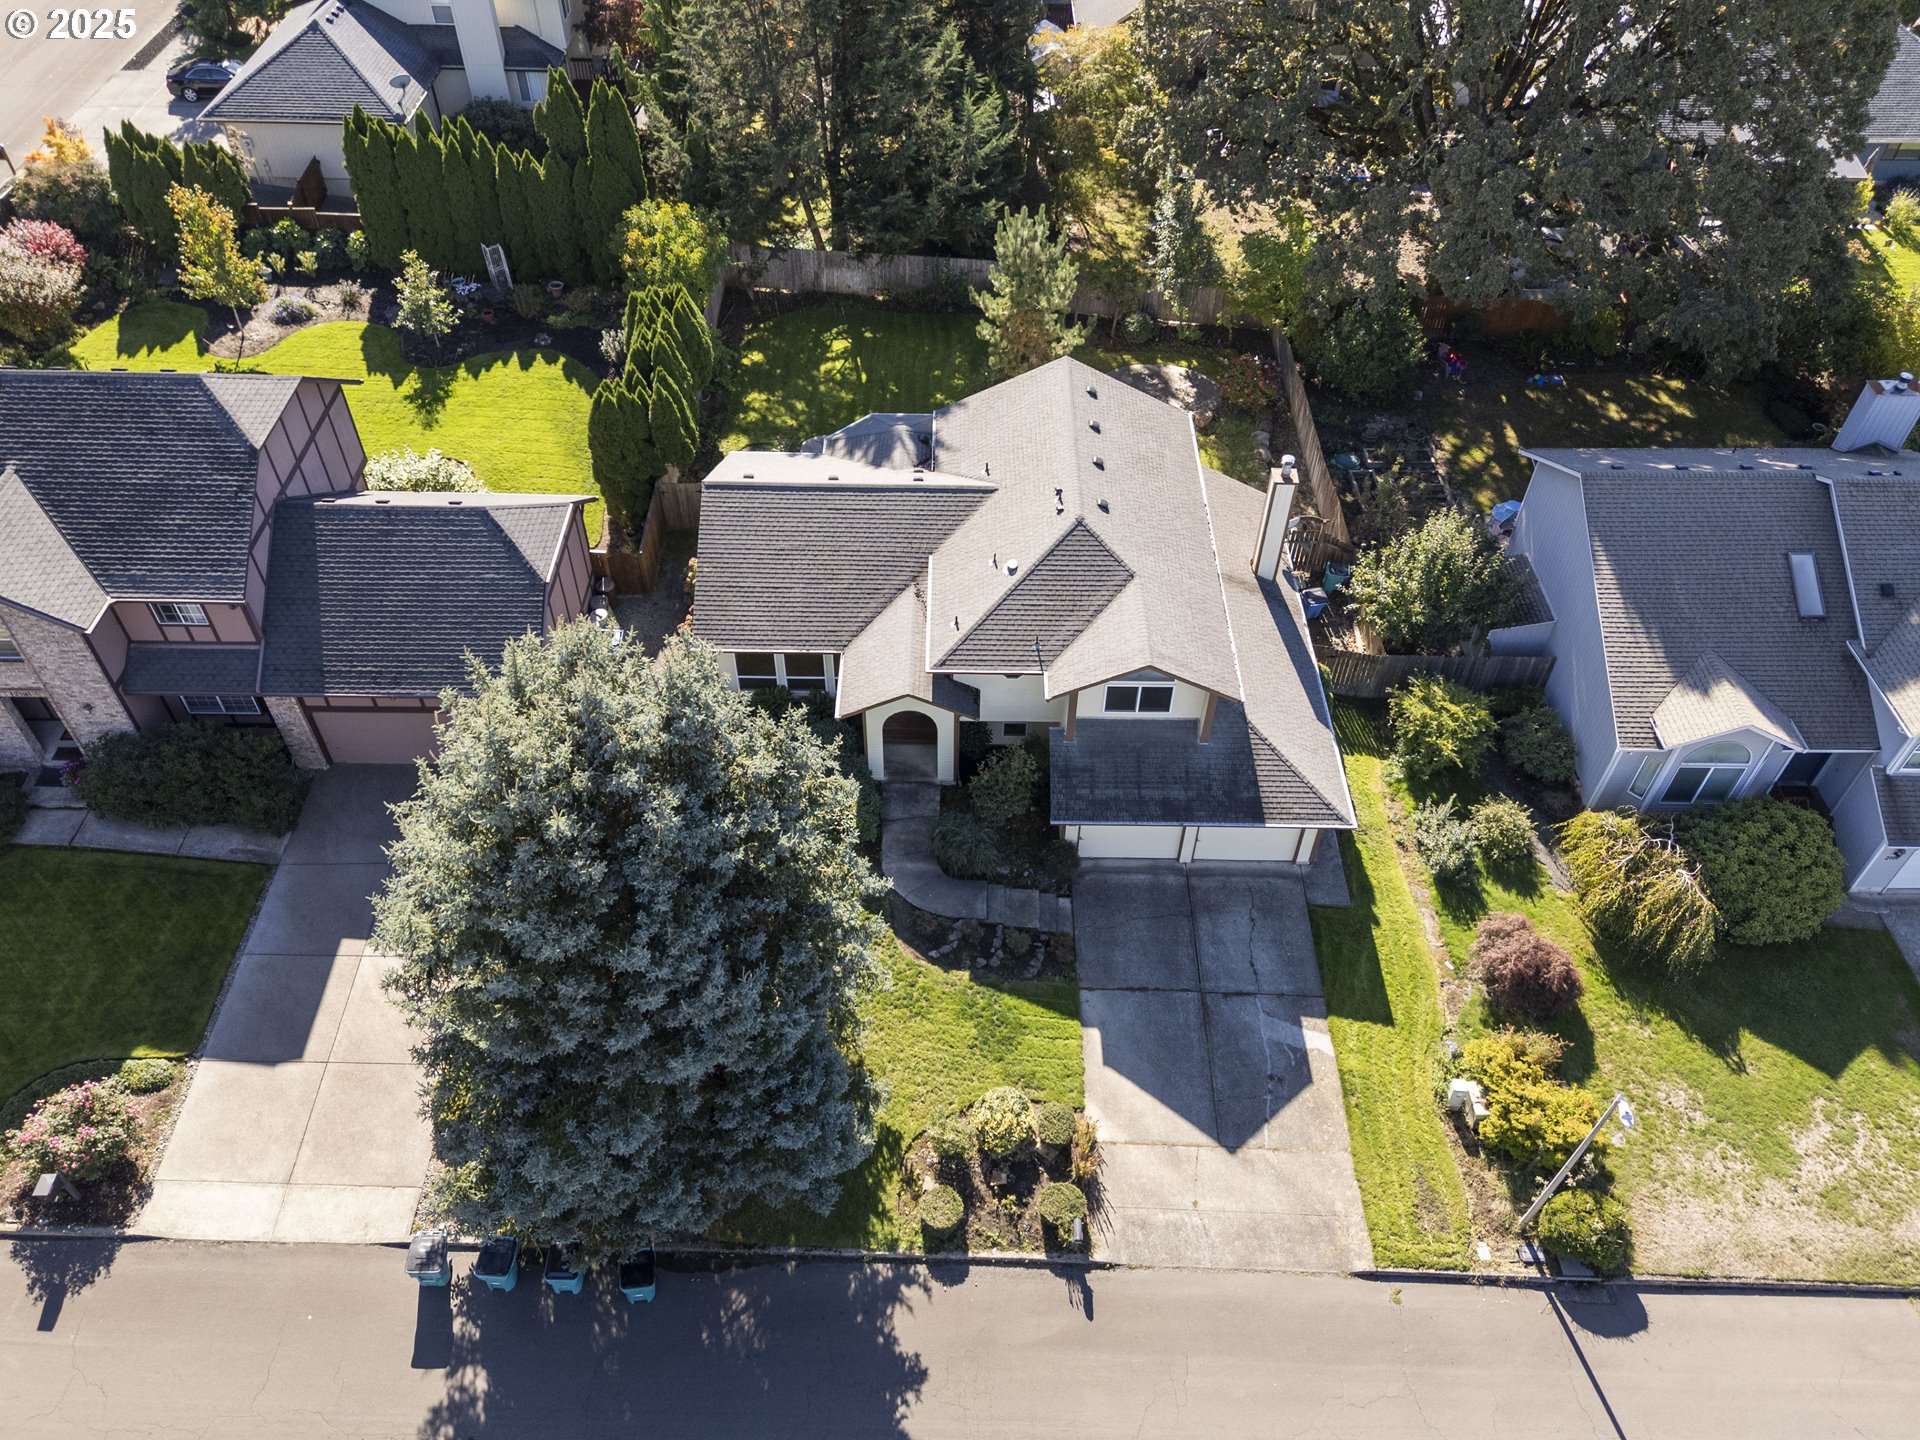
2113 NE 152ND ST, Vancouver, WA 98686
Clark County
Key Facts
Description
Charming 4-bedroom, 3-bath home in Salmon Creek’s Mt. Vista neighborhood. This inviting home sits on a wide-street block and offers a warm, county-like feel with easy access to freeways, shopping, and dining. The main level kitchen w/ a pantry and eating nook that looks out over the private yard, perfect for morning coffee. The living and dining areas flow together having a sliding door that opens to the tranquil backyard, creating a seamless indoor-outdoor entertaining space.Step outside to your private backyard fenced with mature foliage, a soothing water feature, and a concrete path weaving between two separate patio areas. Gated on both sides for easy access, this yard is ideal for gatherings, barbecues, or quiet relaxation. The vaulted primary suite is upstairs, featuring a giant window with territorial views, walk-in closet, a large soaking tub, and dual sinks. Two additional bedrooms & bath complete the upper level, providing ample space for family, office, or guests. The lower level expands your living space with a large family room featuring tile floors and a wood-burning stove, plus a bathroom, bedroom/ or versatile room that could serve as a den or home office. A slider leads to a second patio area with the water feature and wonderful Yard **this downstairs space has potential to be converted into a separate living quarters if desired. If you’re seeking a thoughtfully designed home in a convenient, relaxed setting, this Mt. Vista beauty could be the one. Don’t miss the chance to explore its warm, flexible layout and private outdoor living space! Make sure to watch the video tour!
Property Information
Property Type
Residential
Sub-Type
Single Family Residence
Style
TriLevel
Year Built
1987
Stories
3
Living Area
2,054 sq ft
Lot Size
0.20 acres
Garage Spaces
2
Parking Spaces
2
Days on Market
157
MLS® Listing#
678045235
Property Features
Interior
Appliances
Cooling
Heating
Flooring
Fireplace
Basement
Parking
Patio
Fencing
Lot Features
Foundation
Roof
Sewer
Water Source
Schools
- Elementary:
- Salmon Creek
- Middle:
- Alki
- High:
- Skyview
Financial Details
HOA
None
Annual Taxes
$5,225
Tax year 2025
Parcel Number
117894752
Directions
I-205 or I-5 Freeway - Exit Salmon Creek- NE 134th St., - North on 20th Ave., - East on 152nd St
Affordability Calculator
$119,980
Estimated monthly payment
$3,193/mo
Principal $479,920 · Est. interest $669,531 over 30 yrs
Neighborhood Market Statistics
How this home compares to active listings in Vancouver, WA
- $562,461
- Median Listing Price
- 172
- Median Days on Market
- 1,850
- Median Sq Ft
- $295
- Median Price / Sq Ft
- 857
- Active Listings
- This home’s price is 7% above the area median.
- Its price per sq ft is 1% below the area median.
Market statistics compiled from active EXIT Realty® and MLS listings in Vancouver, WA.
Location

Points of Interest in Vancouver, WA
Showing the Vancouver area map.
Nearby Schools
Goddard School
School · 1.0 mi away
Vancouver Itech Preparatory
Secondary · 1.2 mi away
Salmon Creek Elementary School
Elementary · 1.3 mi away
Pleasant Valley Middle School
Secondary · 1.3 mi away
Pleasant Valley Primary
Elementary · 1.3 mi away
Salmon Creek Christian Preschool & Daycare
School · 1.4 mi away
Skyview High School
Secondary · 1.8 mi away
Alki Middle School
Secondary · 2.0 mi away
Chinook Elementary School
Elementary · 2.1 mi away
Sacajawea Elementary School
Elementary · 2.1 mi away
Sarah J Anderson Elementary
Elementary · 2.5 mi away
Gaiser Middle School
Secondary · 2.5 mi away
Red Robin Preschool
School · 2.5 mi away
South Ridge Elementary School
Elementary · 2.7 mi away
Cedar Tree Classical Christian School
Secondary · 2.7 mi away
Felida Elementary School
Elementary · 2.9 mi away
Columbia River High School
Secondary · 2.9 mi away
Thomas Jefferson Middle School
Secondary · 3.0 mi away
Eisenhower Elementary School
Elementary · 3.3 mi away
Lakeshore Learning Center
School · 3.4 mi away
Commute Calculator
Nearby Homes


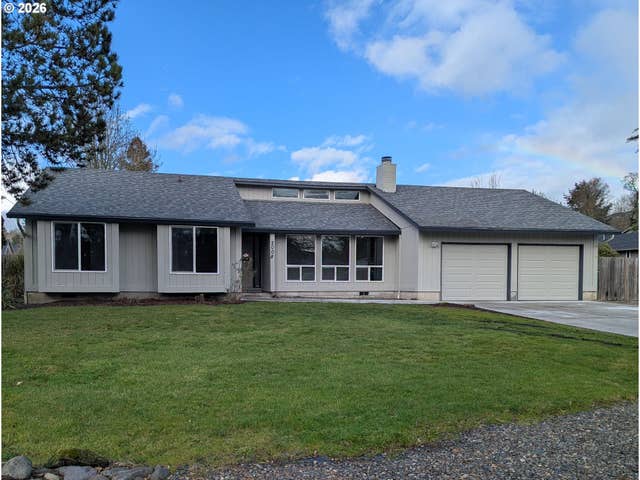

Similar Homes Nearby
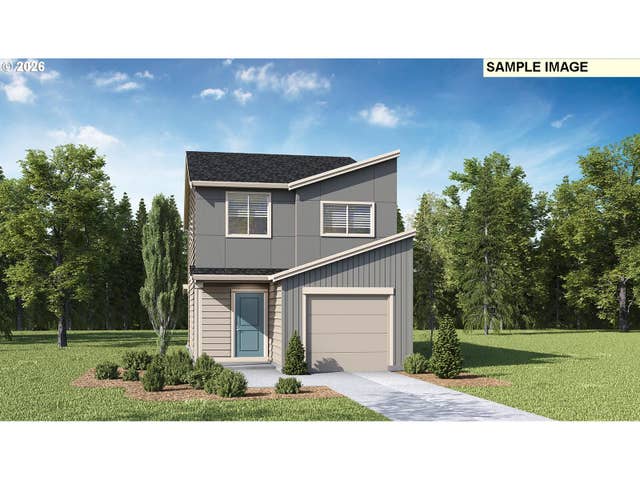


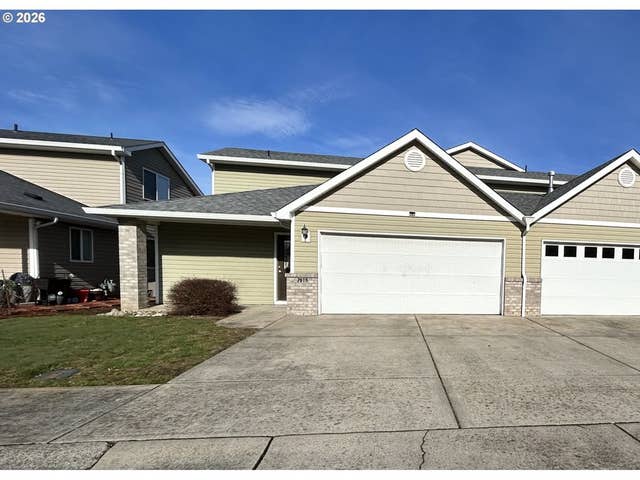
Similar Home Values
Comparable nearby listings and their asking prices.
| Address | Price | Beds | Baths | Sq Ft |
|---|---|---|---|---|
| 11116 SE Maxon RD, Vancouver, WA | $419,995 | 3 | 2 | 1,353 |
| 11208 SE Maxon RD, Vancouver, WA | $419,995 | 3 | 2 | 1,484 |
| 11202 SE Maxon RD, Vancouver, WA | $419,995 | 3 | 2 | 1,484 |
| 11206 SE Maxon RD, Vancouver, WA | $419,995 | 4 | 2 | 1,484 |
| 2613 NE 96TH AVE, Vancouver, WA | $424,900 | 3 | 1 | 988 |
| 7618 NE 61ST WAY, Vancouver, WA | $425,000 | 3 | 3 | 1,792 |
Moving Cost Estimate
EXIT Agents in Vancouver


Listing Courtesy: Realty Pro West, LLC - 360-798-8222
Presented by: Gina Nehring
Last Updated: 2025-10-17