


2630 Devlin Way, Cantonment, FL 32533
Rosedown · Escambia - Fl County
Key Facts
Description
Welcome to this beautifully maintained 4-bedroom, 3-bath home that perfectly blends comfort, style, and exceptional outdoor living. From the moment you arrive, the classic brick exterior, manicured lawn, and inviting entry set the tone for what awaits inside. Step into a spacious interior featuring a large family and game room—ideal for entertaining, relaxing, or hosting gatherings. The living area is anchored by a stunning stone fireplace and complemented by warm LVP wood flooring, creating a cozy yet refined atmosphere. The true showpiece of this property lies just beyond the back doors. Designed with entertaining in mind, the backyard offers a private retreat complete with an in-ground swimming pool, expansive patio space, and a beautifully crafted outdoor kitchen made of cypress. The outdoor kitchen has been thoughtfully updated with a refreshed RCS grill insert, making it perfect for weekend cookouts or evening gatherings. A remodeled deck (2025) enhances the space even further, offering multiple areas to lounge, dine, and enjoy. This home also provides peace of mind with numerous recent upgrades, including: • New roof (2026) • HVAC system (2024) • Pool liner (2024) • Pool pump and filter system (2024) • Stove and microwave combination (2025) With its generous layout, modern updates, and resort-style backyard, this home offers the perfect balance of everyday living and elevated entertaining. A rare opportunity to own a move-in-ready property with both indoor comfort and outdoor luxury.
Property Information
Property Type
Residential
Sub-Type
Single Family Residence
Style
Traditional
Year Built
2004
Living Area
2,764 sq ft
Lot Size
0.44 acres
Lot Dimensions
104x180
Garage Spaces
2
Parking Spaces
2
Days on Market
112
MLS® Listing#
679469
Property Features
Interior
Exterior
Appliances
Cooling
Heating
Flooring
Pool
Parking
Laundry
Patio
Fencing
Lot Features
Construction
Foundation
Roof
Windows
Security
Utilities
Sewer
Water Source
Rooms
- Bathroom 112x12First
- Bathroom 111.3x12First
- Bedroom 111.5x12First
- Bedroom 212x12.6First
- Dining Room11.3x12First
- Dining Room11.3x12First
- Kitchen13x24.3First
- Living Room17.6x16.8First
- Master Bedroom17x13.6First
- Office11.3x12First
Schools
- Elementary:
- Lipscomb
- Middle:
- RANSOM
- High:
- Tate
Financial Details
HOA
$330 / Annually
Parcel Number
191N300985001002
Directions
Take I-10 to Hwy 29, Hwy 29 N to Kingsfield Rd., go East to Chemstrand, go N on Chemstrand to Devlin.
Affordability Calculator
$109,980
Estimated monthly payment
$2,927/mo
Principal $439,920 · Est. interest $613,728 over 30 yrs
Neighborhood Market Statistics
How this home compares to active listings in Cantonment, FL
- $346,309
- Median Listing Price
- 53
- Median Days on Market
- 1,978
- Median Sq Ft
- $186
- Median Price / Sq Ft
- 230
- Active Listings
- This home’s price is 59% above the area median.
- Its price per sq ft is 7% above the area median.
Market statistics compiled from active EXIT Realty® and MLS listings in Cantonment, FL.
Location

Points of Interest in Cantonment, FL
Showing the Cantonment area map.
Nearby Schools
R. C. Lipscomb Elementary School
Elementary · 1.5 mi away
L. D. McArthur Elementary School
Elementary · 1.7 mi away
Escambia Westgate Center
School · 1.8 mi away
James Madison Tate High School
Secondary · 2.4 mi away
Pine Meadow Elementary School
Elementary · 2.7 mi away
Malena's Mini School
School · 3.2 mi away
Uwf Writing Lab
School · 3.5 mi away
Northwest Florida School of Biblical Studies
School · 3.7 mi away
Pensacola Bible Institute
School · 3.8 mi away
Ensley Elementary School
Elementary · 4.2 mi away
DT Preparatory Academy
School · 4.3 mi away
Pensacola Junior Academy
Elementary · 4.4 mi away
Blessed Star Montessori Christian School
Elementary · 4.5 mi away
Kingsfield Elementary School
Elementary · 4.6 mi away
Ransom Middle School
Secondary · 4.8 mi away
Lincoln Park Elementary School
Elementary · 4.8 mi away
Ferry Pass Head Start Center
School · 5.0 mi away
Jim Allen Elementary School
Elementary · 5.0 mi away
Ferry Pass Elementary School
Elementary · 5.1 mi away
West Florida High School/Technical
Secondary · 5.4 mi away
Commute Calculator
Nearby Homes

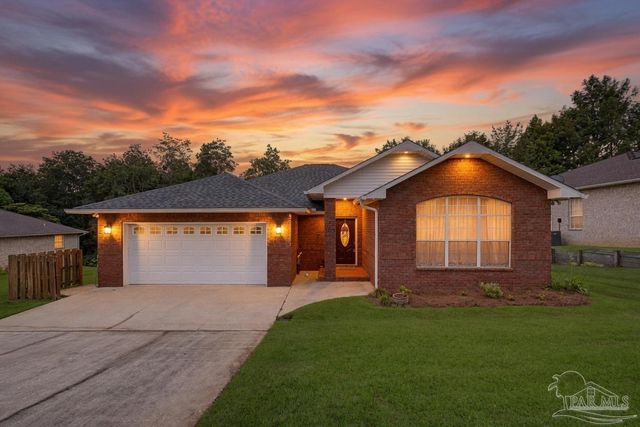
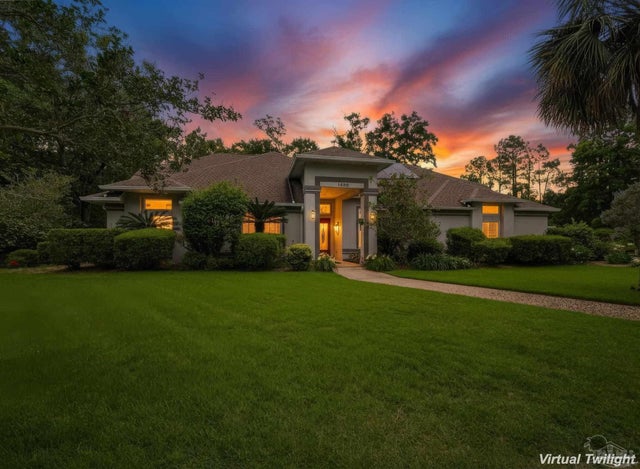



Similar Homes Nearby

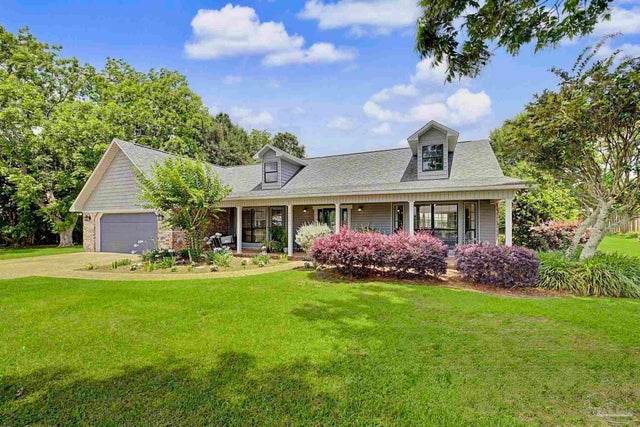
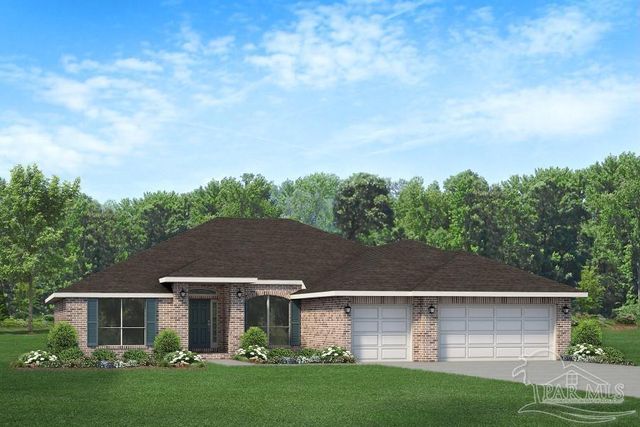


Similar Home Values
Comparable nearby listings and their asking prices.
| Address | Price | Beds | Baths | Sq Ft |
|---|---|---|---|---|
| 6 Coweta Rd, Cantonment, FL | $389,900 | 4 | 2 | 1,810 |
| 2006 Stallion Rd, Cantonment, FL | $389,900 | 3 | 3 | 2,215 |
| 1810 Praline Ln 13A, Cantonment, FL | $390,000 | 4 | 3 | 2,502 |
| 1880 Summer Pecan Dr 02-E, Cantonment, FL | $391,500 | 4 | 3 | 2,502 |
| 937 Aberdeen Dr, Cantonment, FL | $395,000 | 4 | 3 | 2,426 |
| 400 Broadleaf Cir, Cantonment, FL | $395,000 | 4 | — | 2,466 |
Moving Cost Estimate
EXIT Agents in Cantonment


Listing Courtesy: The Realty Vault - 8504750077