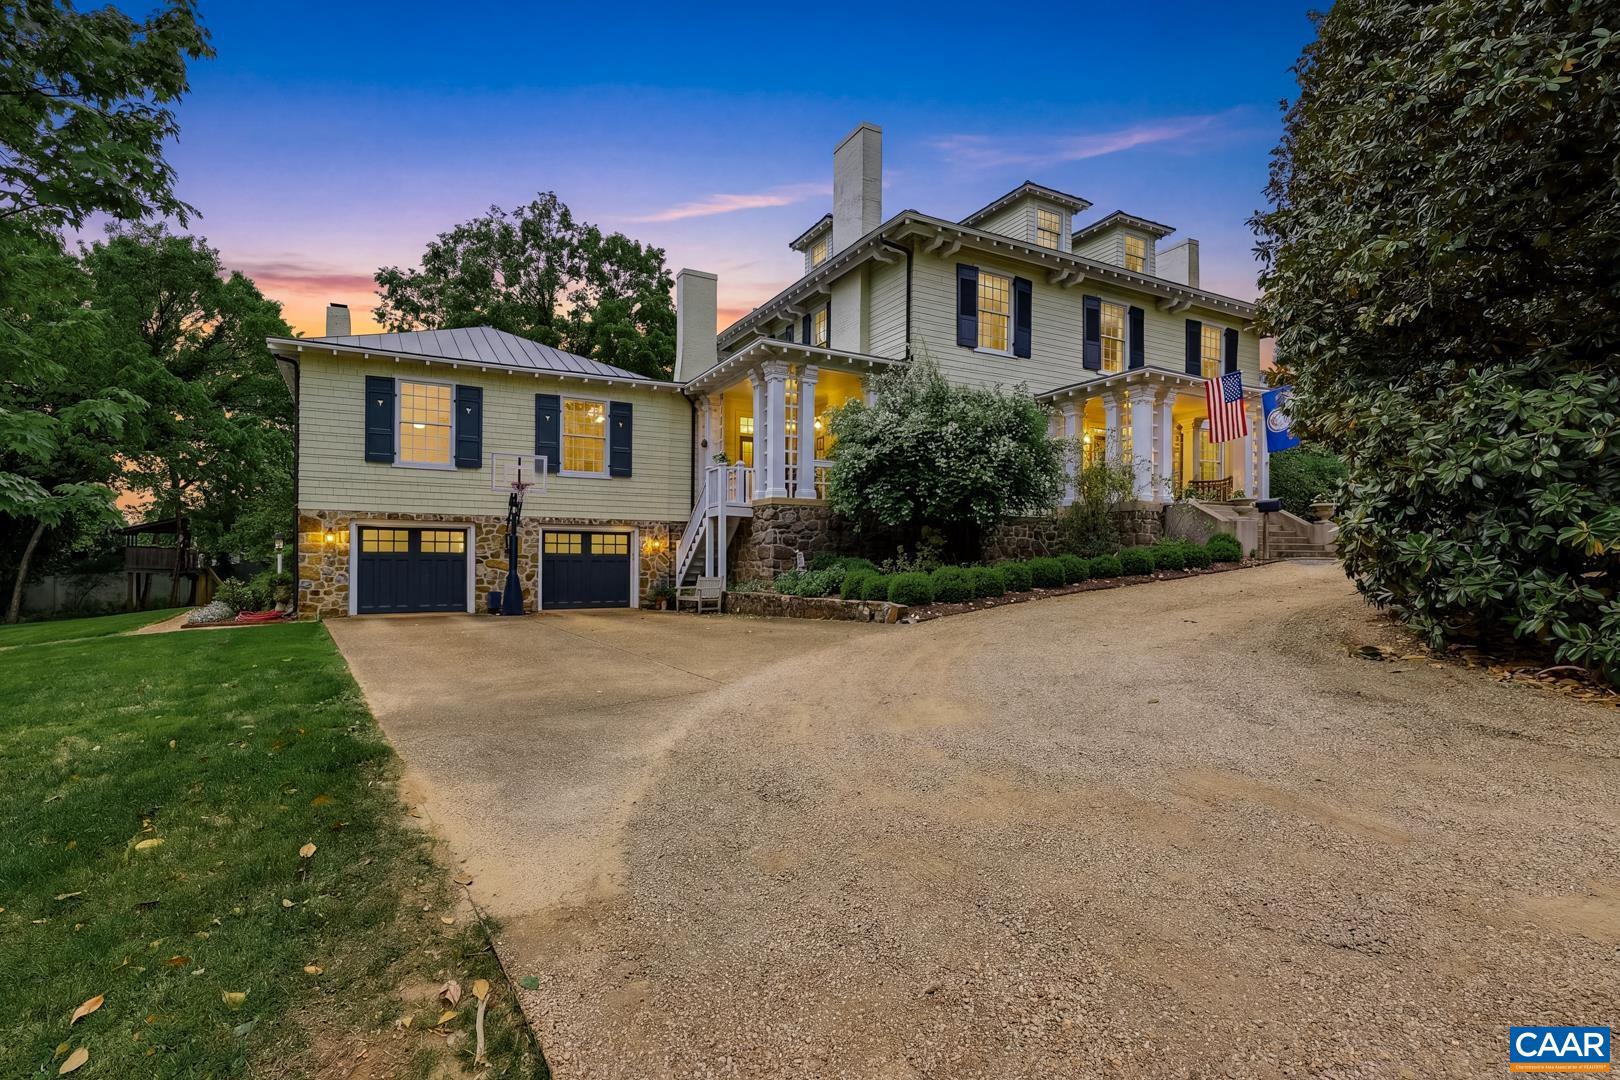
1304 LANGHORNE RD, LYNCHBURG, VA 24503
UNKNOWN · LYNCHBURG CITY County
Key Facts
Description
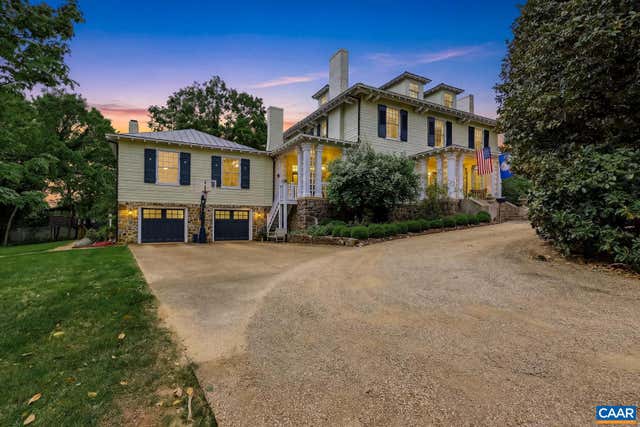
Exceptional 1909 Arts & Crafts estate on iconic Langhorne Rd, designed by renowned Lynchburg architect Edward Frye. Set on 3.42 acres of cleared, usable land, this rare in-city offering pairs timeless architecture with over 6,000 sq ft of living space. The quality of construction is extraordinary, with 11? ceilings, original millwork, pocket doors and multiple fireplaces. Thoughtful updates include all new wiring and a renovated kitchen with soapstone counters, SubZero and commercial-grade range. Designer lighting throughout elevates each space. The primary suite offers an updated bath, dressing area and new laundry. Upper levels provide additional bedrooms and flexible living. Outdoor spaces shine with formal boxwood gardens, stone patio, covered dining porch and expansive grounds. Cedar barn with loft, water and electricity.,Soapstone Counter,Wood Cabinets,Wood Counter,Fireplace in Bedroom,Fireplace in Den,Fireplace in Dining Room,Fireplace in Great Room,Fireplace in Sun Room
Property Information
Property Type
Residential
Sub-Type
Single Family Residence
Structure Type
House
Year Built
1909
Living Area
9,044 sq ft
Lot Size
3.42 acres
Zoning
R-1
MLS® Listing#
679520
Property Features
Interior
Appliances
Cooling
Heating
Flooring
Fireplace
Basement
Pool
Laundry
Lot Features
Construction
Foundation
Roof
Security
Utilities
Sewer
Water Source
Rooms
- 12x9Main
- 16x14
- 15x14
- 15x14
- 16x16
- Exercise Room13x9Main
- Great Room27x27Main
- Kitchen20x11Main
- Office12x10
Schools
- Elementary:
- LINKHORNE
- Middle:
- LINKHORNE
- High:
- E.C. GLASS
- District:
- LYNCHBURG CITY PUBLIC SCHOOLS
Financial Details
HOA
None
Annual Taxes
$7,866
Tax year 2026
Directions
Rivermont Ave. to Langhorne Rd. to home on left.
Affordability Calculator
$319,980
Estimated monthly payment
$8,515/mo
Principal $1,279,920 · Est. interest $1,785,602 over 30 yrs
Neighborhood Market Statistics
How this home compares to active listings in LYNCHBURG, VA
- $375,000
- Median Listing Price
- 48
- Median Days on Market
- 1,892
- Median Sq Ft
- $153
- Median Price / Sq Ft
- 9
- Active Listings
- This home’s price is 327% above the area median.
- Its price per sq ft is 15% above the area median.
Market statistics compiled from active EXIT Realty® and MLS listings in LYNCHBURG, VA.
Location

Points of Interest in LYNCHBURG, VA
Showing the LYNCHBURG area map.
Nearby Schools
Presbyterian Church
School · 0.7 mi away
Rivermont Preschool
School · 0.9 mi away
Linkhorne Elementary School
Elementary · 1.2 mi away
Linkhorne Middle School
Secondary · 1.3 mi away
Little Wings Preschool
School · 1.3 mi away
Virginia Episcopal School
School · 1.4 mi away
Holy Cross School
Secondary · 1.5 mi away
Bedford Hills Elementary School
Elementary · 1.5 mi away
Rivermont School
School · 1.6 mi away
Dearington Elementary School
Elementary · 1.8 mi away
Paul Munro Elementary School
Elementary · 1.8 mi away
Laurel Regional School
School · 2.0 mi away
E.C. Glass High School
Secondary · 2.0 mi away
Montessori Children's House
Elementary · 2.1 mi away
New Vistas School
Elementary · 2.5 mi away
James River Day School
Secondary · 2.5 mi away
Lynchburg City Schools
School · 2.6 mi away
Robert S. Payne Elementary School
Elementary · 2.6 mi away
Thomas C Miller Elementary School
Elementary · 2.6 mi away
Dunbar Middle School
Secondary · 2.7 mi away