

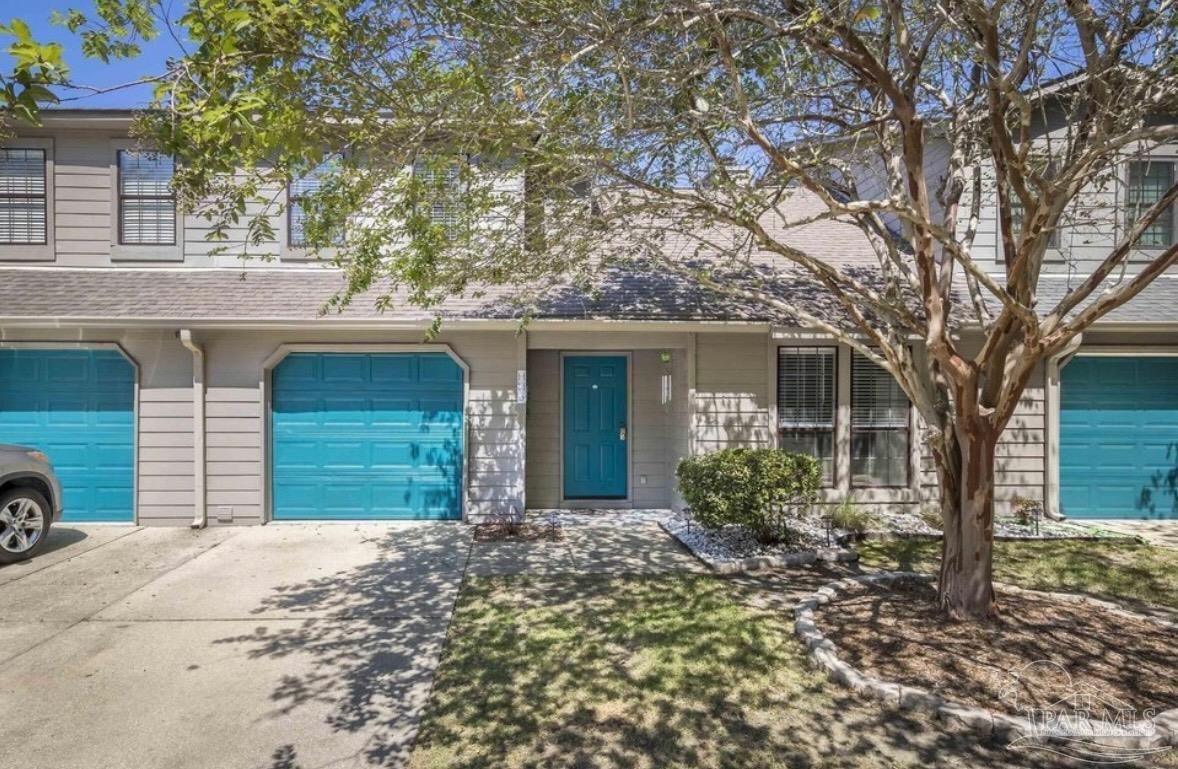
389 Clubhouse Dr U-5/HH3, Gulf Shores, AL 36542
Lakewood Townhomes · Baldwin County
Key Facts
Description
ONLY UNIT CURRENTLY LISTED FOR SALE IN THE COMPLEX! Welcome to Lakewood Townhomes in Gulf Shores — a well-maintained, quietcommunity just minutes from the white sand beaches of the Gulf.This 3-bedroom, 2-bath townhome offers approximately 1,317 square feet of comfortable livingspace with a desirable layout featuring the primary bedroom on the main level and two spacious bedrooms upstairs. The living room showcases dramatic vaultedceilings and an open-concept design that creates a bright, airy feel.With the primary bedroom on the first floor, step to your private back patio overlooking the lake —the perfect spot for morning coffee or winding down in the evening. This end unit is positioned toward the back of the complex, offering added privacy and lowertraffic flow.Additional features include:• Attached single-car garage• Wood-burning fireplace in the living room with lovely tile finishings• All tile main floor with carpeton 2nd floor• Smooth ceilings Lakewood Townhomes amenities include beautifully maintained landscaping and outdoor swimming pools. Monthly association duescover association management, common area maintenance, reserve funds, trash, and more.Conveniently located near shopping, dining, schools, recreation facilities, and just a short drive to Gulf Shores beaches.Rentals 6 mos + are permitted. Buyer to verify all information during due diligence.
Property Information
Property Type
Residential
Sub-Type
Townhouse
Style
Traditional
Year Built
1994
Living Area
1,317 sq ft
Lot Size
0.03 acres
Lot Dimensions
32.4x45.4
Garage Spaces
1
Parking Spaces
2
MLS® Listing#
680646
Property Features
Interior
Appliances
Cooling
Heating
Flooring
Pool
Parking
Patio
Lot Features
Construction
Foundation
Roof
Community
Sewer
Water Source
Rooms
- 11x11Second
- Bathroom 1
- Bedroom 111x12Second
- Dining Room
- Dining Room
- Kitchen10x9First
Schools
- Elementary:
- Local School In County
- Middle:
- LOCAL SCHOOL IN COUNTY
- High:
- Local School In County
Financial Details
HOA
$2,400 / Annually
Parcel Number
6603083000001.239
Directions
From Foley, take Hwy 59 South and make a right onto Clubhouse Drive. Take the West (second) entrance into Lakewood Villas and veer right around the lake all the way towards the back. Unit HH3 is located on the North (left) side end of the street.
Affordability Calculator
$60,000
Estimated monthly payment
$1,597/mo
Principal $240,000 · Est. interest $334,821 over 30 yrs
Neighborhood Market Statistics
How this home compares to active listings in Gulf Shores, AL
- $534,599
- Median Listing Price
- 115
- Median Days on Market
- 1,381
- Median Sq Ft
- $440
- Median Price / Sq Ft
- 911
- Active Listings
- This home’s price is 44% below the area median.
- Its price per sq ft is 48% below the area median.
Market statistics compiled from active EXIT Realty® and MLS listings in Gulf Shores, AL.
Location

Points of Interest in Gulf Shores, AL
Showing the Gulf Shores area map.
Nearby Schools
Gulf Shores City Schools
School · 0.7 mi away
Gulf Shores Elementary School
Elementary · 0.9 mi away
Gulf Shores Middle School
Secondary · 1.1 mi away
Gulf Shores High School
Secondary · 1.1 mi away
Swift Elementary School
Elementary · 3.8 mi away
South Baldwin Christian Academy
School · 3.9 mi away
Ob Conservatory of Fine Arts
School · 4.8 mi away
Orange Beach Middle & High School
Secondary · 4.8 mi away
Foley High School
Secondary · 7.8 mi away
Mathis Elementary
Elementary · 8.0 mi away
Foley Intermediate School
School · 8.0 mi away
Daphne High School
Secondary · 8.2 mi away
Orange Beach Elementary School
Elementary · 8.4 mi away
Foley Middle School
Secondary · 9.5 mi away
Foley Elementary School
Elementary · 9.7 mi away
Magnolia School
Elementary · 10.8 mi away
St Benedict School
School · 11.3 mi away
Good Shepherd Lutheran School
School · 11.7 mi away
Elberta Middle School
Secondary · 11.8 mi away
Elberta Elementary School
Elementary · 11.9 mi away
Commute Calculator
Nearby Homes
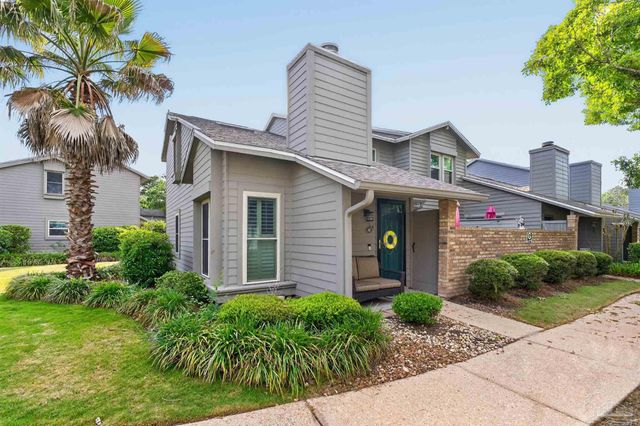
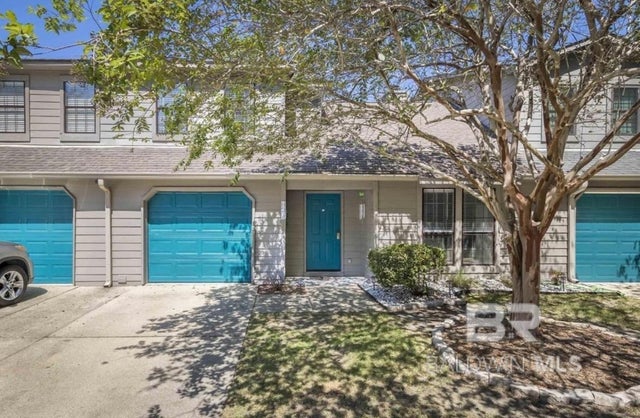


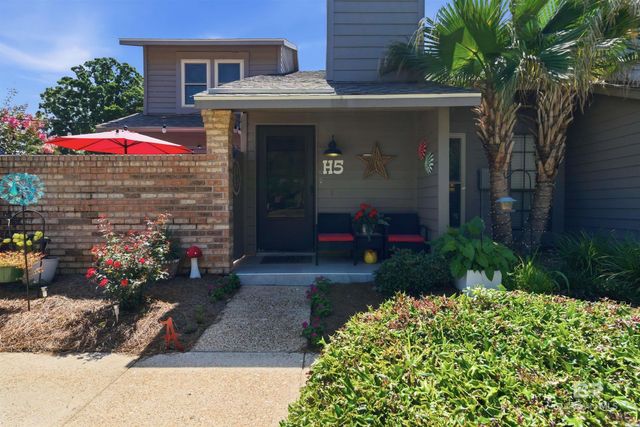
Similar Homes Nearby
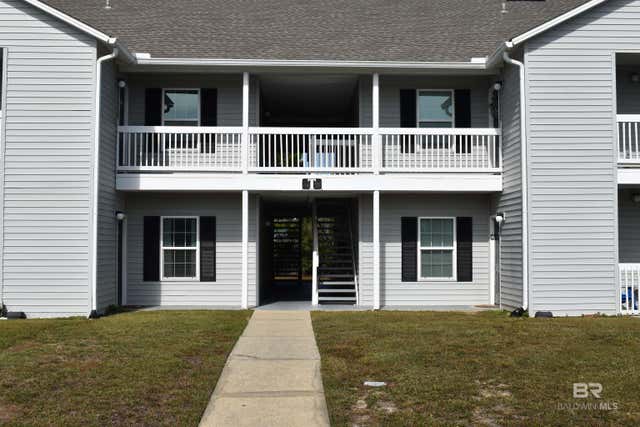

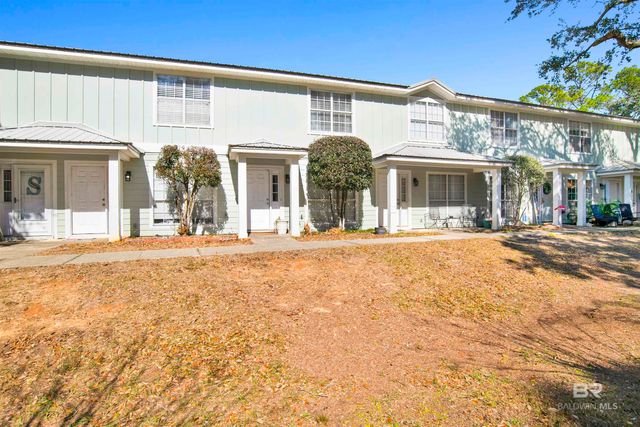

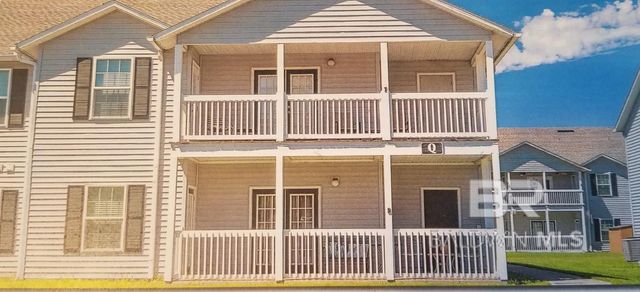

Similar Home Values
Comparable nearby listings and their asking prices.
| Address | Price | Beds | Baths | Sq Ft |
|---|---|---|---|---|
| 6194 St Hwy 59 T3, Gulf Shores, AL | $219,900 | 2 | 2 | 1,017 |
| 125 East 22nd Avenue 12, Gulf Shores, AL | $219,900 | 2 | 1 | 841 |
| 400 E 24th Avenue 6, Gulf Shores, AL | $229,900 | 2 | 2 | 1,024 |
| 1232 E Hummingbird Lane 202, Gulf Shores, AL | $230,000 | 2 | 2 | 1,341 |
| 6194 STATE HIGHWAY 59 Q5, Gulf Shores, AL | $238,000 | 3 | 2 | 1,285 |
| 328 Clubhouse Drive 1-C, Gulf Shores, AL | $239,000 | 3 | 3 | 1,230 |
Moving Cost Estimate
EXIT Agents in Gulf Shores


Listing Courtesy: RE/MAX OF ORANGE BEACH - 2519812400