

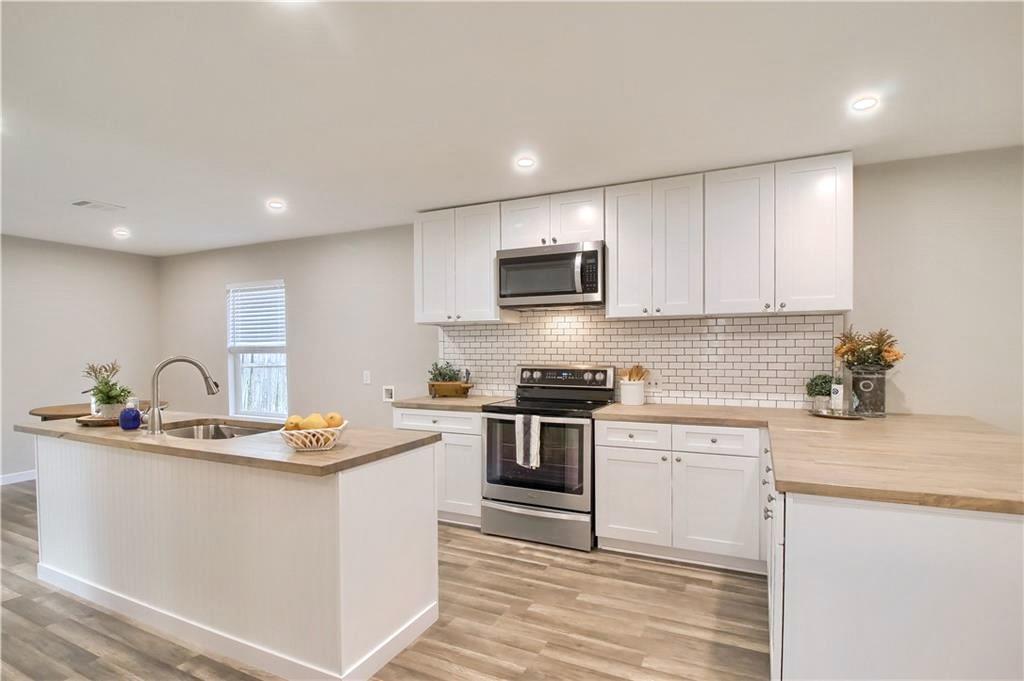
108 Irene ST, Elgin, TX 78621
Dannelley · Bastrop County
Key Facts
Description
Roof professionally restored on 7/13/2026. Welcome to 108 Irene St—an updated, move-in ready home just minutes from downtown Elgin’s shops, dining, and local charm.Inside, you’ll find a bright, functional layout with an open kitchen featuring shaker cabinets that flows easily into the main living area—great for everyday living or hosting. The home offers 3 bedrooms, 2 full bathrooms, plus a flexible bonus space ideal for a home office or study. Step outside to a spacious, fully fenced backyard with a brand-new fence installed in Spring 2026—perfect for pets, entertaining, or creating your own private outdoor space. A solid blend of updates, space, and location—ready for its next owner.
Property Information
Property Type
Residential
Sub-Type
Single Family Residence
Year Built
1961
Living Area
1,412 sq ft
Lot Size
0.17 acres
Parking Spaces
2
Ownership
Fee-Simple
Days on Market
119
MLS® Listing#
6806570
Property Features
Interior
Exterior
Appliances
Cooling
Heating
Flooring
Pool
Parking
Laundry
Patio
Fencing
Construction
Foundation
Roof
Windows
Other Structures
Community
Utilities
Sewer
Water Source
Schools
- Elementary:
- Harvest Ridge
- Middle:
- Elgin
- High:
- Elgin
Financial Details
HOA
None
Annual Taxes
$7,231
Tax year 2025
Assessed Value
$301,596
Parcel Number
15520
Directions
From Hwy 95 N in Elgin go east on Main St. Turn left on 8th st and continue to right on Irene.
Affordability Calculator
$44,800
Estimated monthly payment
$1,192/mo
Principal $179,199 · Est. interest $249,999 over 30 yrs
Neighborhood Market Statistics
How this home compares to active listings in Elgin, TX
- $325,600
- Median Listing Price
- 66
- Median Days on Market
- 1,808
- Median Sq Ft
- $174
- Median Price / Sq Ft
- 332
- Active Listings
- This home’s price is 31% below the area median.
- Its price per sq ft is 9% below the area median.
Market statistics compiled from active EXIT Realty® and MLS listings in Elgin, TX.
Location

Points of Interest in Elgin, TX
Showing the Elgin area map.
Nearby Schools
Elgin Independent School District
Secondary · 0.7 mi away
Elgin Isd Human Capital
School · 0.7 mi away
Elgin Elementary School
Elementary · 0.9 mi away
Elgin Independent School
School · 0.9 mi away
Phoenix High School
Secondary · 0.9 mi away
Elgin Middle School
Secondary · 1.1 mi away
Booker T. Washington Elementary School
Elementary · 1.1 mi away
Harvest Ridge Elementary School
Secondary · 1.5 mi away
Elgin High School
Secondary · 2.2 mi away
Neidig Elementary School
Elementary · 2.3 mi away
Coupland Isd
Elementary · 6.8 mi away
McDade H S
Secondary · 9.3 mi away
MC Dade Isd
School · 9.3 mi away
McDade Elementary School
Elementary · 9.3 mi away
Presidential Meadows Elementary
Elementary · 9.4 mi away
Manor Senior High School
Secondary · 9.6 mi away
Compass Rose Destiny
School · 9.7 mi away
Shadowglen Elementary School
Elementary · 10.2 mi away
Blake Manor Elementary School
Elementary · 10.4 mi away
Manor New Technology High School
Secondary · 10.7 mi away
Commute Calculator
Nearby Homes



Similar Homes Nearby
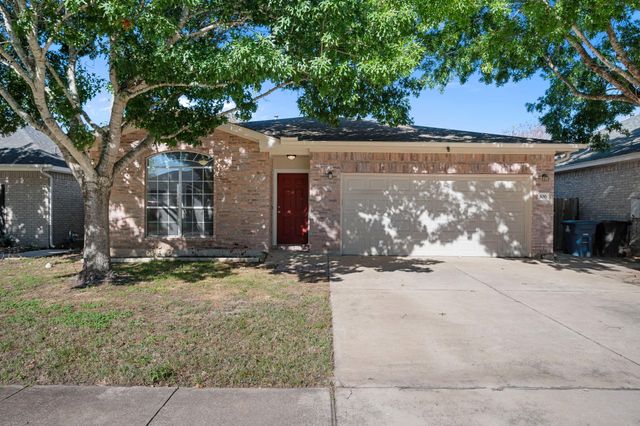

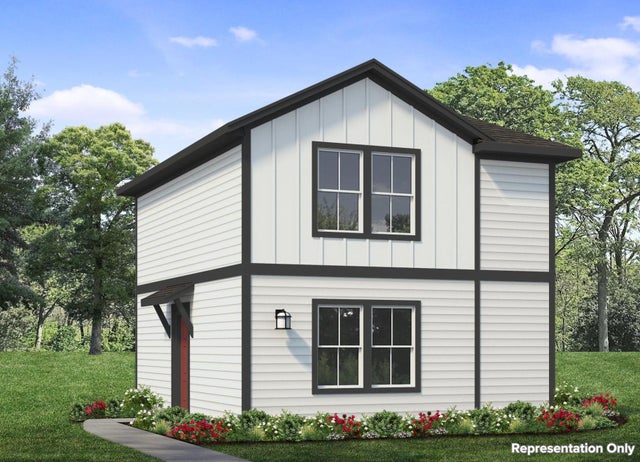

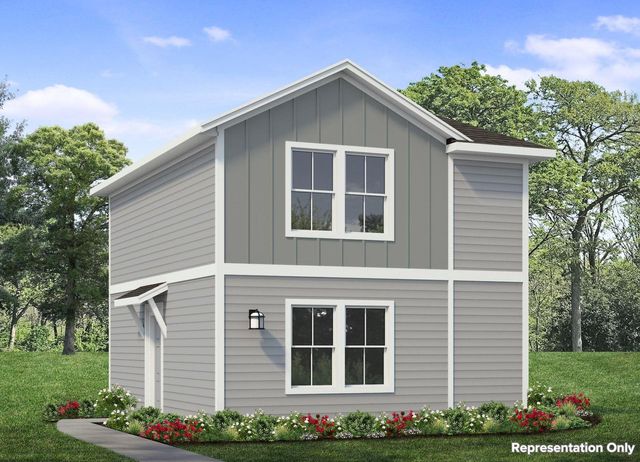

Similar Home Values
Comparable nearby listings and their asking prices.
| Address | Price | Beds | Baths | Sq Ft |
|---|---|---|---|---|
| 106 Shenandoah TRL, Elgin, TX | $175,000 | 2 | 1 | 993 |
| 12008 Roving PASS, Elgin, TX | $179,900 | 3 | 2 | 1,527 |
| 220 Winnowing LN, Elgin, TX | $179,990 | 2 | 3 | 1,072 |
| 13712 Knights Branch Drive, Elgin, TX | $180,000 | 3 | 2 | 1,219 |
| 619 Pond View DR, Elgin, TX | $182,910 | 2 | 3 | 1,072 |
| 615 Pond View DR, Elgin, TX | $188,110 | 2 | 3 | 1,088 |
Moving Cost Estimate
EXIT Agents in Elgin


Listing Courtesy: Dreamway Realty - (512) 934-8639
Last Updated: 2026-02-17