

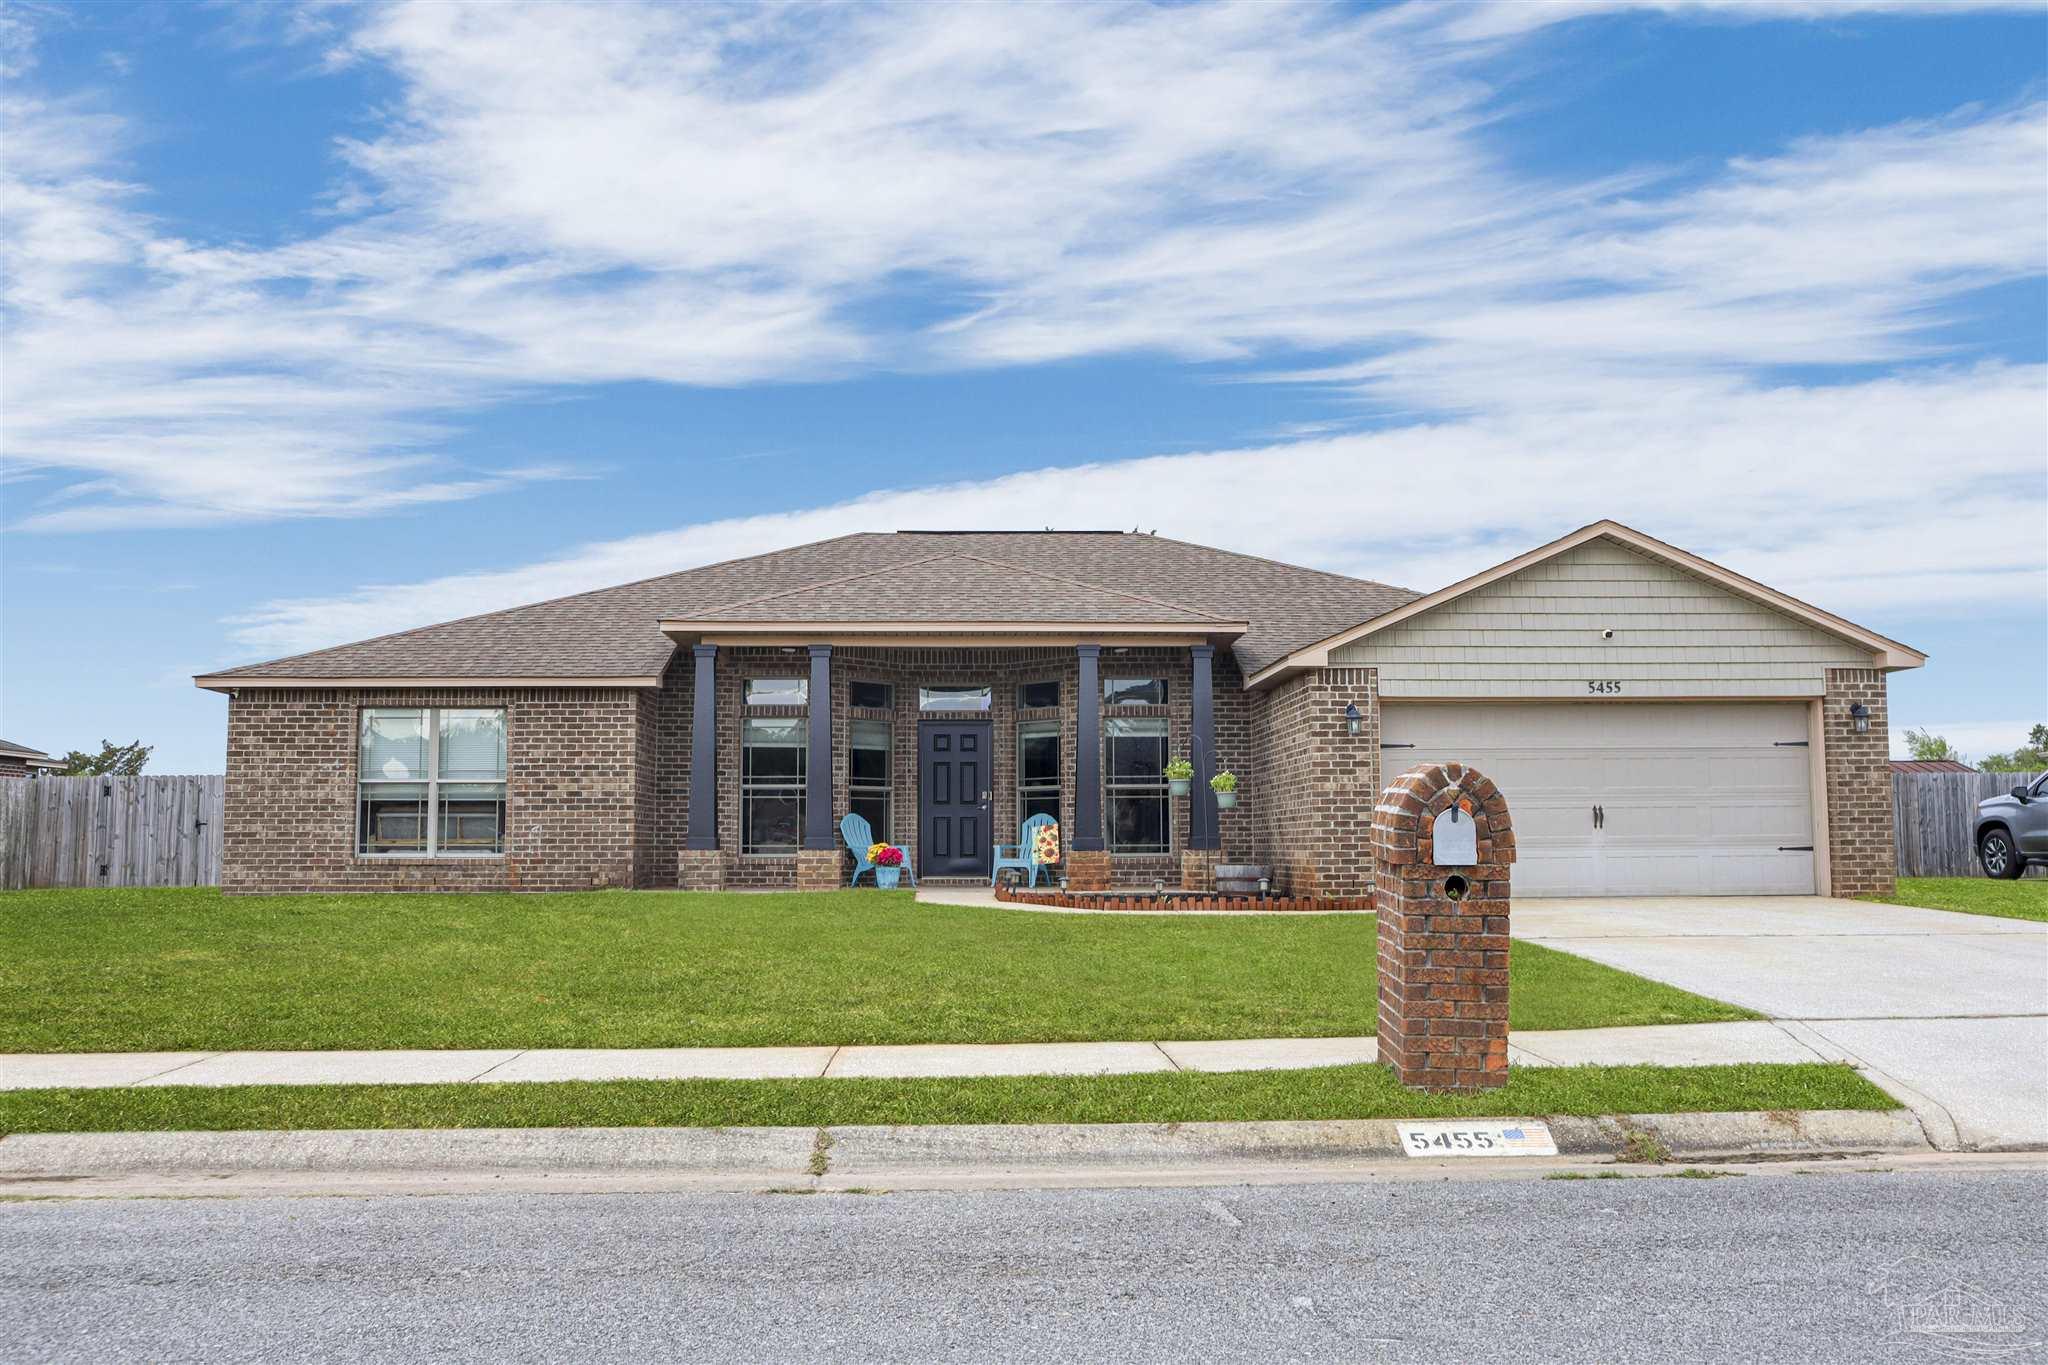
5455 Turbine Way, Pace, FL 32571
Pace Mill Creek · Santa Rosa County
Key Facts
Description
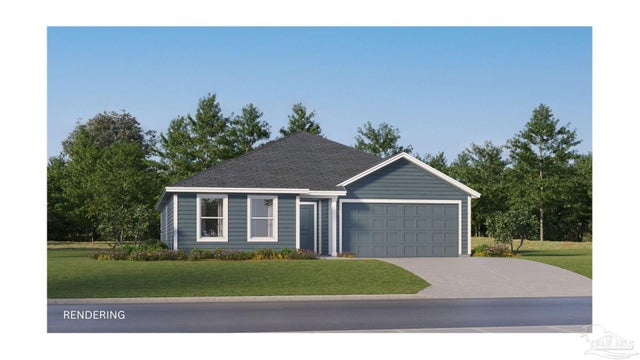
**OPEN HOUSE, SUNDAY 4/19/2026, 1-3PM* Welcome to 5455 Turbine Way in Pace Mill Creek, where space, function, and comfort come together in a thoughtfully designed 4 bedroom home with a dedicated office. Inside, the open layout creates an easy flow between the living room, dining area, and kitchen, making everyday living and entertaining feel natural. The kitchen is designed to be the heart of the home, featuring a large center island, abundant cabinetry, generous counter space, and a pantry. It opens seamlessly to both a breakfast area and formal dining room, offering flexibility for gatherings both big and small. Natural light fills the dining space, while the office at the front of the home provides a quiet place to work or create. The split floor plan offers separation for the primary suite, which includes a spacious bedroom, dual vanities, a soaking tub, and walk-in closets. Additional bedrooms are positioned to allow for privacy and functionality. Step outside to a covered back porch that invites you to slow down, whether starting your morning or winding down in the evening. The fully fenced backyard features open green space and a mature tree, creating a setting for relaxing or enjoying time outdoors. Located in Pace with convenient access to shopping, dining, schools, and US-90, this home offers both comfort and connection.
Property Information
Property Type
Residential
Sub-Type
Single Family Residence
Style
Contemporary
Year Built
2011
Living Area
2,523 sq ft
Lot Size
0.31 acres
Garage Spaces
2
Parking Spaces
2
MLS® Listing#
680965
Property Features
Interior
Appliances
Cooling
Heating
Flooring
Pool
Patio
Fencing
Construction
Foundation
Roof
Windows
Sewer
Water Source
Rooms
- 14.166666666x13.333333333First
- Bathroom 1
- Bedroom 110.333333333x13.583333333First
- Bedroom 210.916666666x11.583333333First
- Dining Room12x13First
- Dining Room12x13First
- Kitchen11.75x19.416666666First
- Living Room16.666666666x21First
Schools
- Elementary:
- Dixon
- Middle:
- SIMS
- High:
- Pace
Financial Details
HOA
$500 / Annually
Parcel Number
332N29301100E000030
Directions
Chumuckla Hwy onto Education Drive, right on Pace Mill Way. Enter roundabout and take the first exit onto Stone Circle, turn right onto Turbine Way. Home is on the right.
Affordability Calculator
$83,000
Estimated monthly payment
$2,209/mo
Principal $332,000 · Est. interest $463,170 over 30 yrs
Neighborhood Market Statistics
How this home compares to active listings in Pace, FL
- $372,297
- Median Listing Price
- 54
- Median Days on Market
- 1,964
- Median Sq Ft
- $185
- Median Price / Sq Ft
- 277
- Active Listings
- This home’s price is 11% above the area median.
- Its price per sq ft is 11% below the area median.
Market statistics compiled from active EXIT Realty® and MLS listings in Pace, FL.
Location

Points of Interest in Pace, FL
Showing the Pace area map.
Nearby Schools
SS Dixon Intermediate Ptso
Elementary · 0.4 mi away
Thomas L Sims Middle School
Secondary · 0.4 mi away
Victory Performing Arts Academy
School · 0.9 mi away
Lead Academy Classical School
School · 1.1 mi away
Pace High School
Secondary · 1.6 mi away
S. S. Dixon Primary School
Elementary · 2.2 mi away
Berryhill Elementary School
Elementary · 2.7 mi away
Pea Ridge Elementary School
Elementary · 3.4 mi away
New Beginnings Preschool
School · 3.6 mi away
Santa Rosa Online
School · 3.8 mi away
Locklin Technical Center
Secondary · 3.8 mi away
Santa Rosa Adult School
Secondary · 3.8 mi away
Lead Academy
School · 4.1 mi away
Hobbs Middle School
Secondary · 5.7 mi away
Avalon Middle School
Secondary · 5.8 mi away
Bennett C Russell Elementary School
Elementary · 5.9 mi away
Santa Rosa Christian School
Secondary · 6.1 mi away
W. H. Rhodes Elementary School
Elementary · 6.7 mi away
Durham School System
School · 6.9 mi away
Milton High School
Secondary · 6.9 mi away
Commute Calculator
Nearby Homes


Similar Homes Nearby

Similar Home Values
Comparable nearby listings and their asking prices.
| Address | Price | Beds | Baths | Sq Ft |
|---|---|---|---|---|
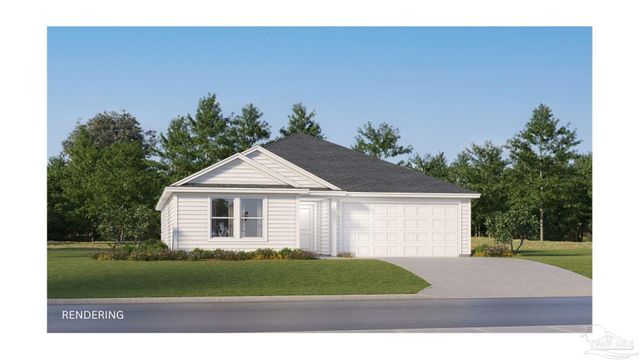
| 6501 Buckthorn Cir, Pace, FL | $290,990 | 4 | — | 1,732 |
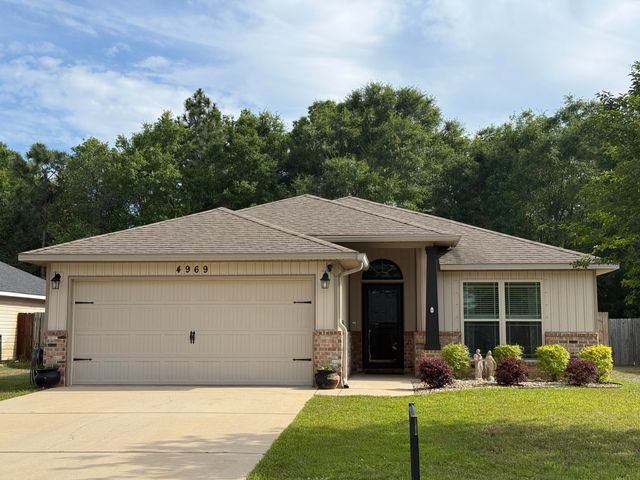
| 4969 Wabash Pine Court, Pace, FL | $294,900 | 3 | 2 | 1,309 |
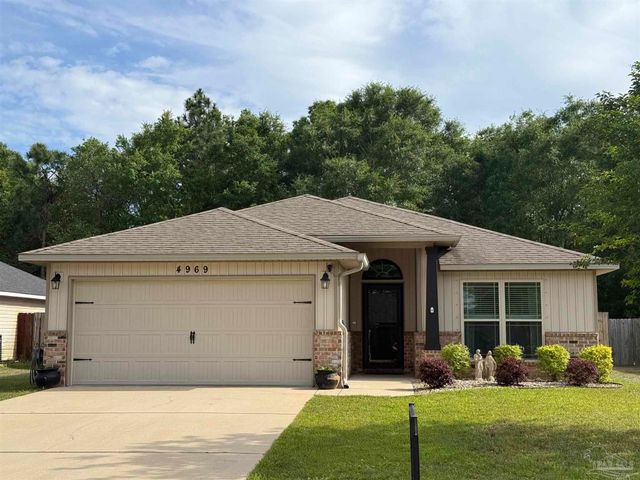
| 4969 Wabash Pine Ct, Pace, FL | $294,900 | 3 | 2 | 1,308 |
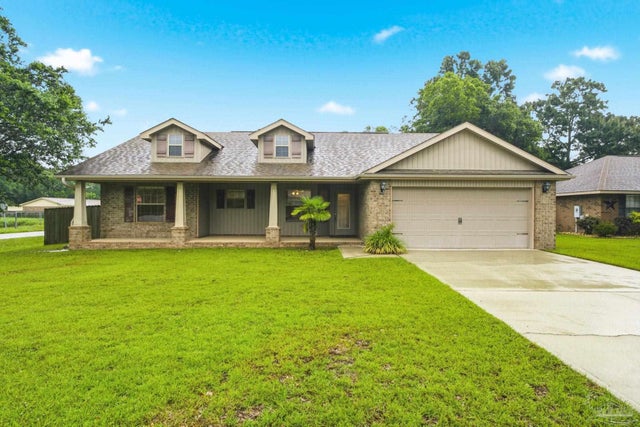
| 3998 Berry Cir, Pace, FL | $295,000 | 3 | 2 | 1,608 |
| 6505 Buckthorn Cir LOT 6J, Pace, FL | $295,990 | 4 | 2 | 1,810 |
| 4352 White Birch Ct, Pace, FL | $297,000 | 4 | 2 | 1,787 |
Moving Cost Estimate
EXIT Agents in Pace


Listing Courtesy: Duncan Real Estate Collective LLC