

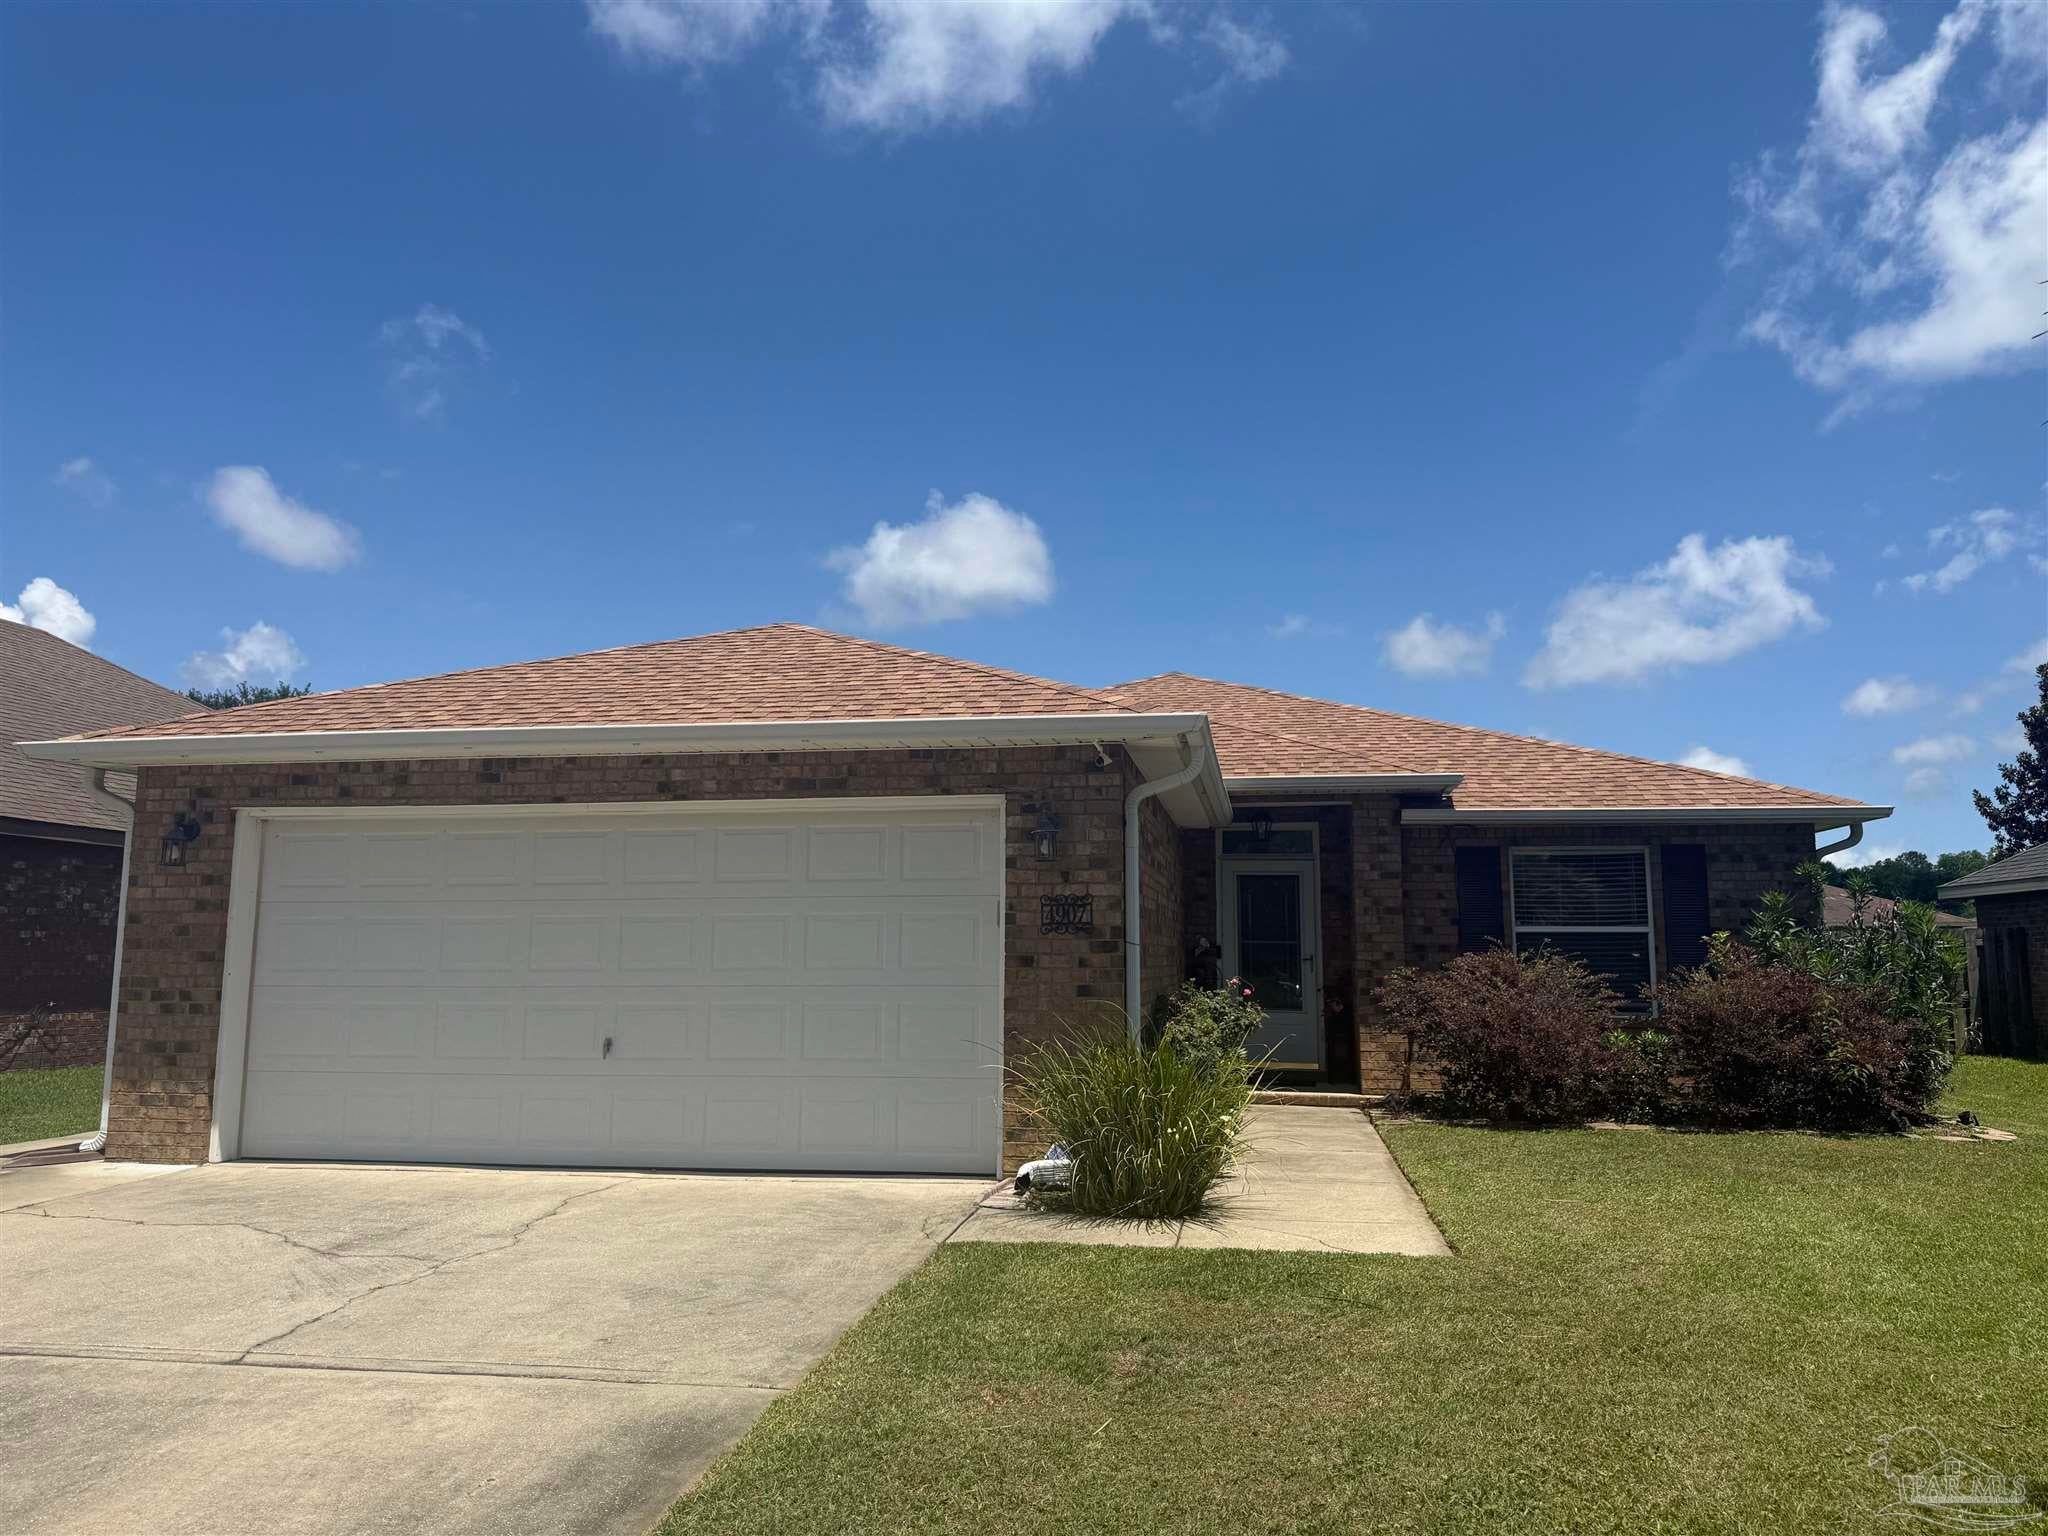
4907 Makenna Cir, Pace, FL 32571
Oak Leigh Place · Santa Rosa County
Key Facts
Description
Welcome to this beautiful home in a desirable subdivision with underground utilities and a charming carriage-style entrance. The backyard is set up for relaxing and entertaining, featuring a covered patio, screened porch with swing, fire pit area, herb garden, fruit trees, and a cottage-style storage shed — all within a fenced yard. Inside, the large great room immediately stands out with its soaring cathedral ceiling, decorative lighting, and arched doorways. High ceilings continue through the kitchen, dining area, and primary suite, giving the home an open, spacious feel. The kitchen offers plenty of flexibility with a breakfast nook, bar seating, and room for formal dining if desired. It also features updated high-end appliances, including a designer-style refrigerator, double ovens, smooth-top stove, large pantry, and Corian countertops. Additional features include plantation shutters throughout, tile flooring in the main living areas, carpet in the bedrooms, and upgraded window sills. The primary suite is privately located at the back of the home. Outside, you’ll find two great outdoor living spaces — a 10x14 screened porch and a 10x16 covered porch — along with mature landscaping and fruit trees that make the backyard feel like a private retreat. For added peace of mind, the roof, HVAC system, and water heater are all less than three years old. The oversized garage includes pull-down attic access and a side pedestrian door. Seller also has a survey available for closing. Call your favorite agent to schedule a viewing today!
Property Information
Property Type
Residential
Sub-Type
Single Family Residence
Style
Contemporary
Year Built
2007
Living Area
1,584 sq ft
Lot Size
0.17 acres
Lot Dimensions
59 x 125
Garage Spaces
2
Parking Spaces
2
Days on Market
35
MLS® Listing#
682812
Property Features
Interior
Exterior
Appliances
Cooling
Heating
Flooring
Pool
Parking
Laundry
Patio
Fencing
Lot Features
Construction
Foundation
Roof
Windows
Utilities
Sewer
Water Source
Rooms
- 11.6x13.7First
- Bathroom 1
- Bedroom 110.1x11.6First
- Dining Room12.3x15First
- Dining Room12.3x15First
- Kitchen11.9x17.8First
- Master Bedroom12.1x15.2First
Schools
- Elementary:
- Dixon
- Middle:
- SIMS
- High:
- Pace
Financial Details
HOA
$200 / Annually
Parcel Number
091N29286100D000040
Directions
From Hwy 90 in Pace: Go North on West Spencer Field. Turn left/West into Oak Leigh Place. Turn left at stop sign and house will be around curve on your right.
Affordability Calculator
$59,995
Estimated monthly payment
$1,597/mo
Principal $239,982 · Est. interest $334,796 over 30 yrs
Neighborhood Market Statistics
How this home compares to active listings in Pace, FL
- $370,946
- Median Listing Price
- 53
- Median Days on Market
- 1,953
- Median Sq Ft
- $185
- Median Price / Sq Ft
- 275
- Active Listings
- This home’s price is 19% below the area median.
- Its price per sq ft is 2% above the area median.
Market statistics compiled from active EXIT Realty® and MLS listings in Pace, FL.
Location

Points of Interest in Pace, FL
Showing the Pace area map.
Nearby Schools
Pace High School
Secondary · 0.2 mi away
S. S. Dixon Primary School
Elementary · 0.7 mi away
Thomas L Sims Middle School
Secondary · 1.9 mi away
SS Dixon Intermediate Ptso
Elementary · 1.9 mi away
Victory Performing Arts Academy
School · 2.3 mi away
Pea Ridge Elementary School
Elementary · 2.3 mi away
New Beginnings Preschool
School · 2.4 mi away
Lead Academy Classical School
School · 2.4 mi away
Berryhill Elementary School
Elementary · 3.1 mi away
Santa Rosa Online
School · 3.9 mi away
Locklin Technical Center
Secondary · 3.9 mi away
Santa Rosa Adult School
Secondary · 4.0 mi away
Avalon Middle School
Secondary · 4.3 mi away
Bennett C Russell Elementary School
Elementary · 4.4 mi away
Hobbs Middle School
Secondary · 5.2 mi away
Lead Academy
School · 5.7 mi away
Santa Rosa Christian School
Secondary · 5.9 mi away
Uwf Writing Lab
School · 6.3 mi away
W. H. Rhodes Elementary School
Elementary · 6.3 mi away
TR Jackson Pre-K Center
School · 6.4 mi away
Commute Calculator
Nearby Homes

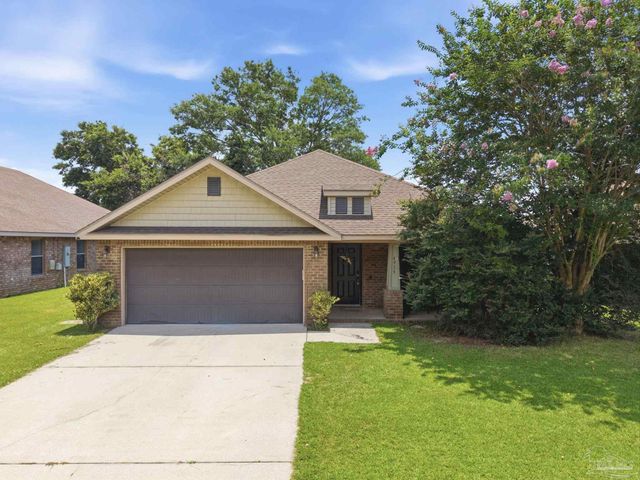
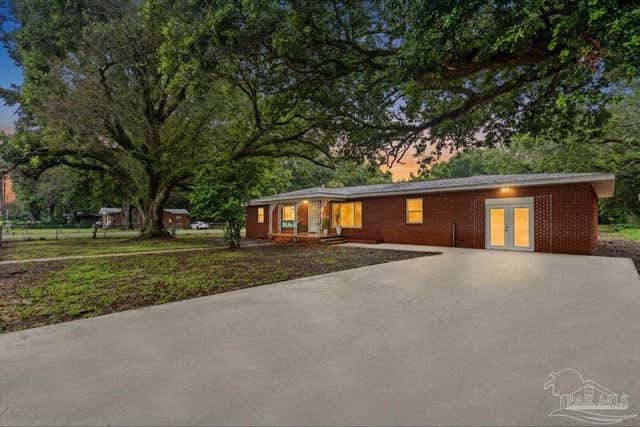

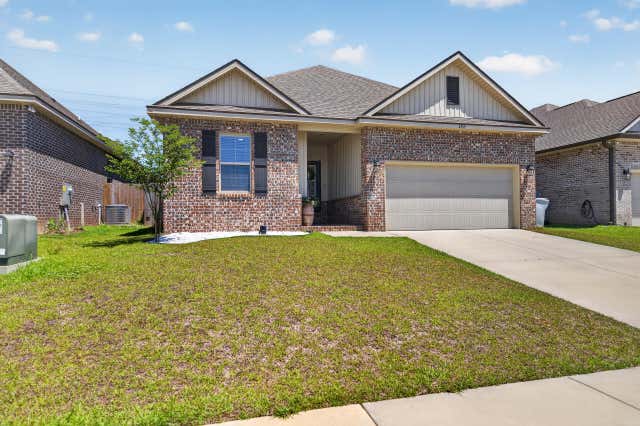

Similar Homes Nearby

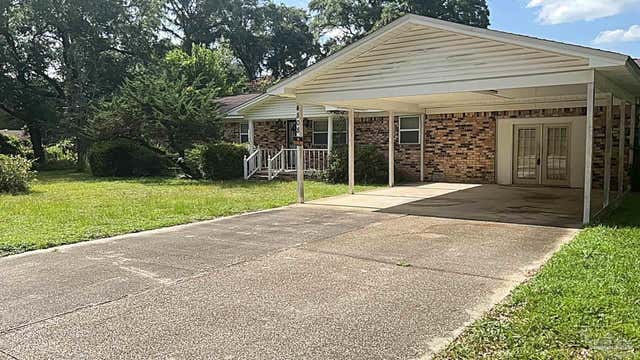
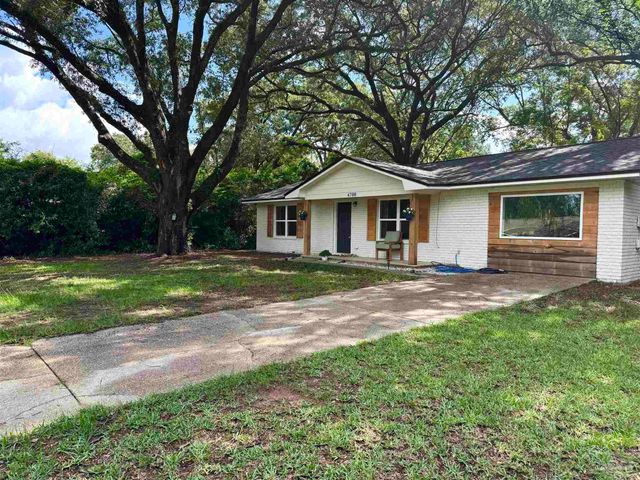
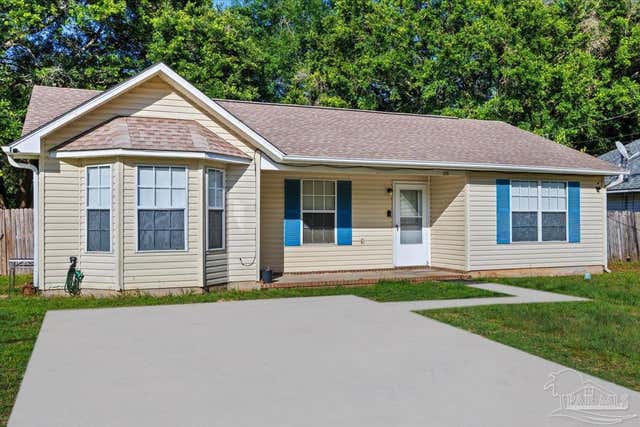
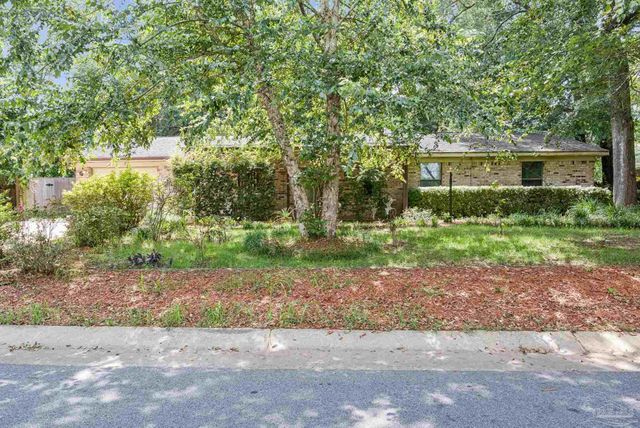
Similar Home Values
Comparable nearby listings and their asking prices.
| Address | Price | Beds | Baths | Sq Ft |
|---|---|---|---|---|
| 4071 Diamond St, Pace, FL | $210,000 | 3 | 1 | 1,040 |
| 4886 Andrea Ln, Pace, FL | $210,000 | 3 | — | 990 |
| 4808 Friendly St, Pace, FL | $210,000 | 3 | — | 2,058 |
| 4700 Dean Dr, Pace, FL | $220,000 | 3 | 1 | 1,325 |
| 4250 Castille Ave, Pace, FL | $224,900 | 3 | 2 | 1,298 |
| 4699 Easter St, Pace, FL | $225,000 | 3 | — | 1,595 |
Moving Cost Estimate
EXIT Agents in Pace


Listing Courtesy: COTTON REAL ESTATE - OFC: 850-994-8080