

1374 Mazurek Blvd, Pensacola, FL 32514
Mazurek Plantation · Escambia - Fl County
Key Facts
Description
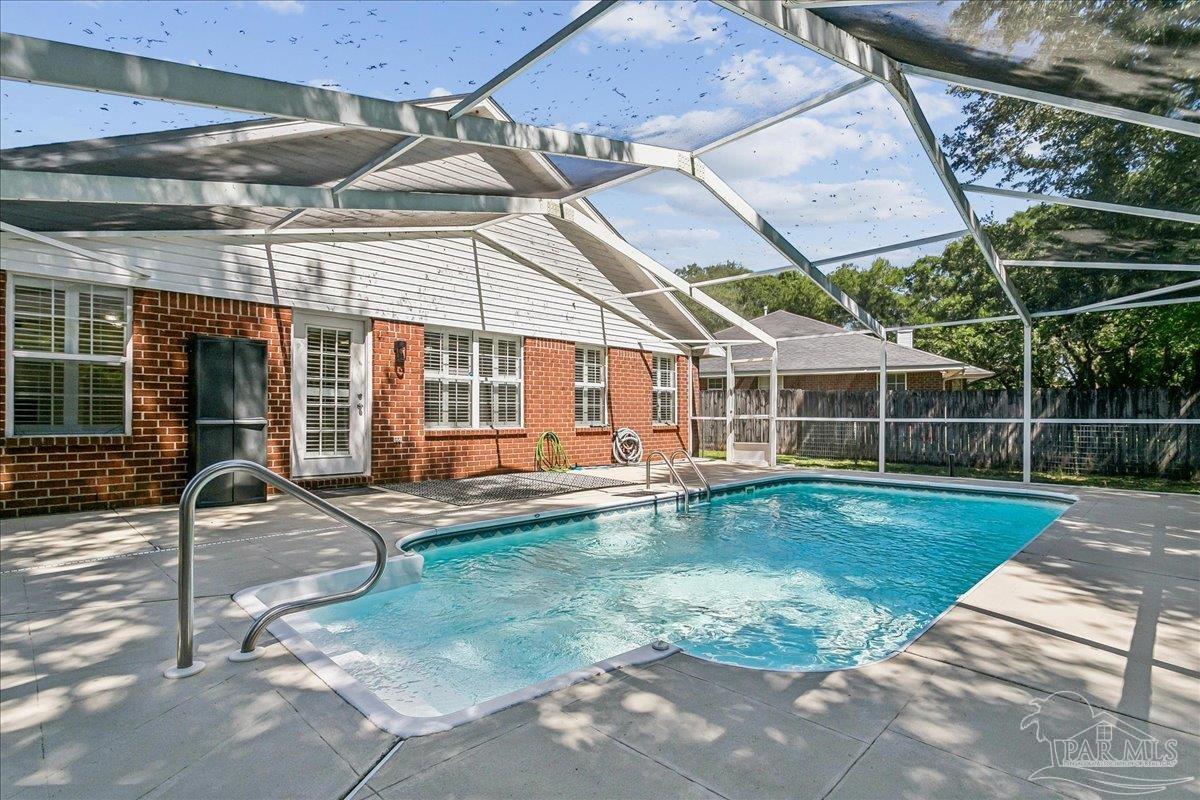
Beautiful Pool Home with Spacious Layout & Thoughtful Updates! Welcome to this inviting brick pool home offering over 2,100 square feet of comfortable living space, perfectly designed for both everyday living and entertaining. With 3 bedrooms, 2 full bathrooms, and a flexible floor plan this home stands out with its unique layout and multiple living areas. Step inside to a bright, open entry that flows seamlessly into the formal dining area, main living room, and kitchen. High ceilings, crown molding, and abundant natural light create a warm and welcoming atmosphere throughout. A second living space with a gas log fireplace provides the perfect spot to relax or entertain. The kitchen features white cabinetry, a convenient breakfast bar, and an eat-in breakfast area. The spacious primary suite offers two walk-in closets and an ensuite bath complete with double vanities, a garden tub, and separate shower. Two additional bedrooms and a guest bath provide comfortable accommodations for family or guests. Step outside to your private backyard retreat featuring a screened-in, in-ground pool—ideal for enjoying Florida living year-round. The fully fenced yard offers plenty of space for outdoor gatherings, pets, or play. Conveniently located just minutes from shopping, dining, the airport, downtown Pensacola, and the beautiful Gulf Coast beaches. Schedule your private showing today!
Property Information
Property Type
Residential
Sub-Type
Single Family Residence
Style
Traditional
Year Built
1999
Living Area
2,109 sq ft
Lot Size
0.20 acres
Garage Spaces
2
Parking Spaces
4
Days on Market
46
MLS® Listing#
682821
Property Features
Interior
Appliances
Cooling
Heating
Flooring
Pool
Parking
Laundry
Patio
Fencing
Construction
Foundation
Roof
Utilities
Sewer
Water Source
Rooms
- 11x11First
- Bathroom 1
- Bedroom 110.8x11.4First
- Dining Room19x11First
- Dining Room19x11First
- Kitchen12x10First
- Living Room14x15First
- Master Bedroom17.9x13First
Schools
- Elementary:
- Ensley
- Middle:
- FERRY PASS
- High:
- Pine Forest
Financial Details
HOA
$175 / Annually
Parcel Number
201S302200070002
Directions
WEST on Olive Rd.from Davis Hwy. - NORTH (RIGHT) on Cody - LEFT on Meyer Way - RIGHT on Mazurek Blvd. - House will be on RIGHT.
Affordability Calculator
$75,800
Estimated monthly payment
$2,017/mo
Principal $303,200 · Est. interest $422,991 over 30 yrs
Neighborhood Market Statistics
How this home compares to active listings in Pensacola, FL
- $348,168
- Median Listing Price
- 73
- Median Days on Market
- 1,611
- Median Sq Ft
- $201
- Median Price / Sq Ft
- 1,630
- Active Listings
- This home’s price is 9% above the area median.
- Its price per sq ft is 11% below the area median.
Market statistics compiled from active EXIT Realty® and MLS listings in Pensacola, FL.
Location

Points of Interest in Pensacola, FL
Showing the Pensacola area map.
Nearby Schools
Ensley Elementary School
Elementary · 0.8 mi away
Pensacola Bible Institute
School · 0.8 mi away
Pensacola Junior Academy
Elementary · 1.1 mi away
West Florida High School/Technical
Secondary · 1.2 mi away
Ferry Pass Head Start Center
School · 1.2 mi away
Ferry Pass Elementary School
Elementary · 1.3 mi away
Blessed Star Montessori Christian School
Elementary · 1.9 mi away
Brown Barge Middle School
Secondary · 2.1 mi away
Uwf Writing Lab
School · 2.3 mi away
Lincoln Park Elementary School
Elementary · 2.4 mi away
Trinitas Christian School
School · 2.4 mi away
Ferry Pass Middle School
Secondary · 2.4 mi away
Booker T Washington High School
Secondary · 2.6 mi away
Malena's Mini School
School · 2.6 mi away
Workman Middle School
Secondary · 2.6 mi away
Kinderworld
School · 2.6 mi away
Holm Elementary School
Elementary · 2.7 mi away
Mullenix Chapel
School · 2.7 mi away
The Little Red School House
School · 2.9 mi away
Marcus Pointe Christian School
School · 2.9 mi away
Commute Calculator
Nearby Homes


Similar Homes Nearby


Similar Home Values
Comparable nearby listings and their asking prices.
| Address | Price | Beds | Baths | Sq Ft |
|---|---|---|---|---|
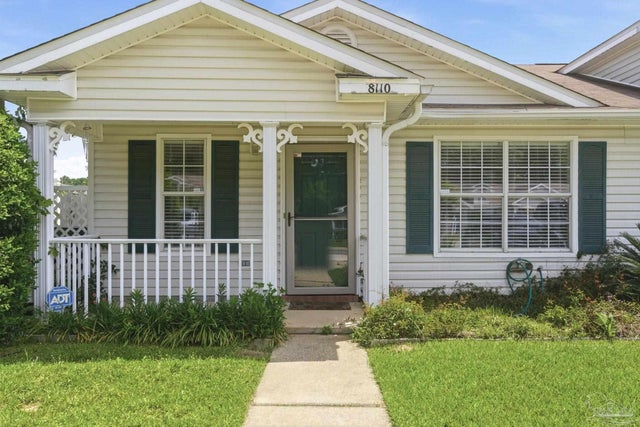
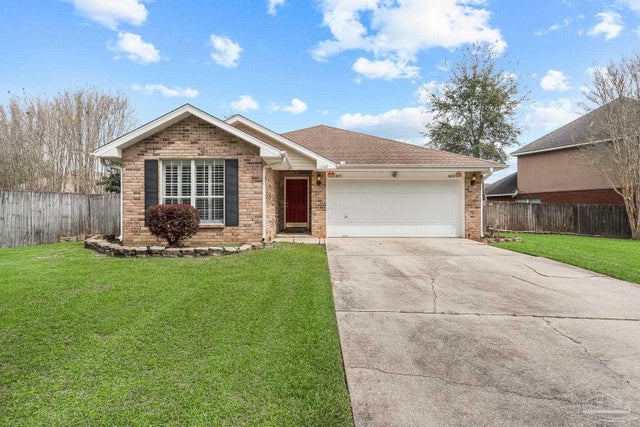
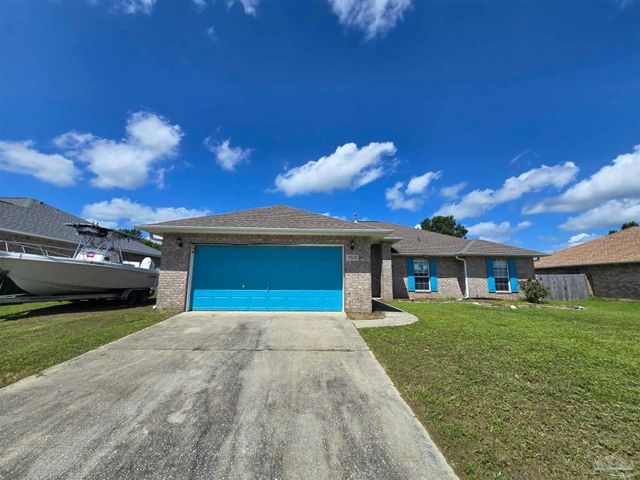
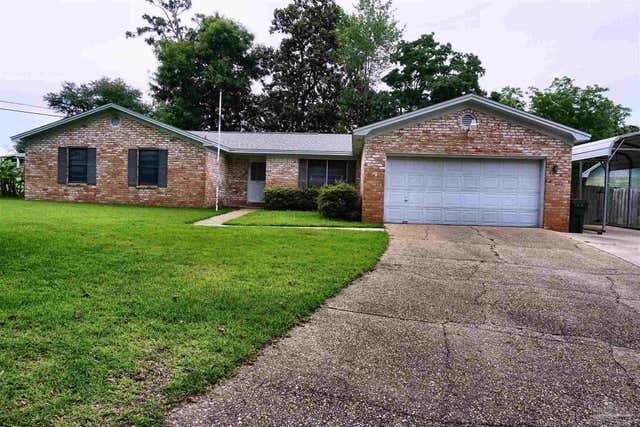
| 3308 Massena Dr, Pensacola, FL | $265,500 | 4 | 3 | 2,216 |
| 202 Southern St, Pensacola, FL | $265,665 | 4 | 2 | 1,868 |
| 4750 Pebble Creek Dr, Pensacola, FL | $267,000 | 3 | 2 | 1,349 |
| 1955 Lansing Dr, Pensacola, FL | $267,000 | 4 | 2 | 1,320 |
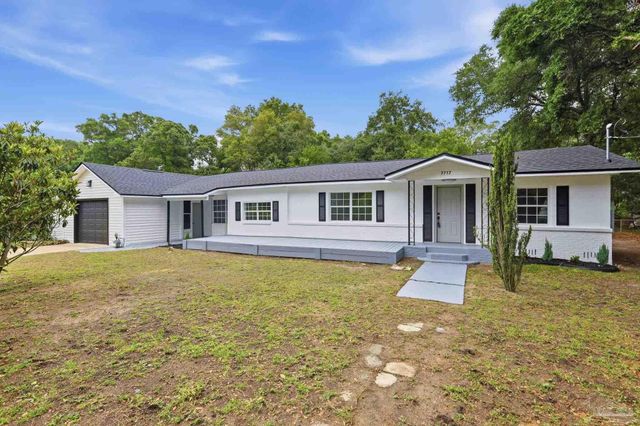
| 7717 Pontiac Dr, Pensacola, FL | $269,000 | 4 | 2 | 1,742 |
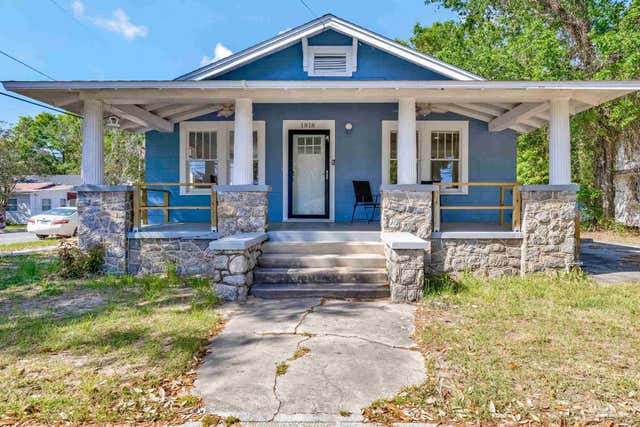
| 1818 W Government St, Pensacola, FL | $269,000 | 2 | 1 | 1,222 |
Moving Cost Estimate
EXIT Agents in Pensacola


Listing Courtesy: Berkshire Hathaway Home Services PenFed Realty - 8509326278