

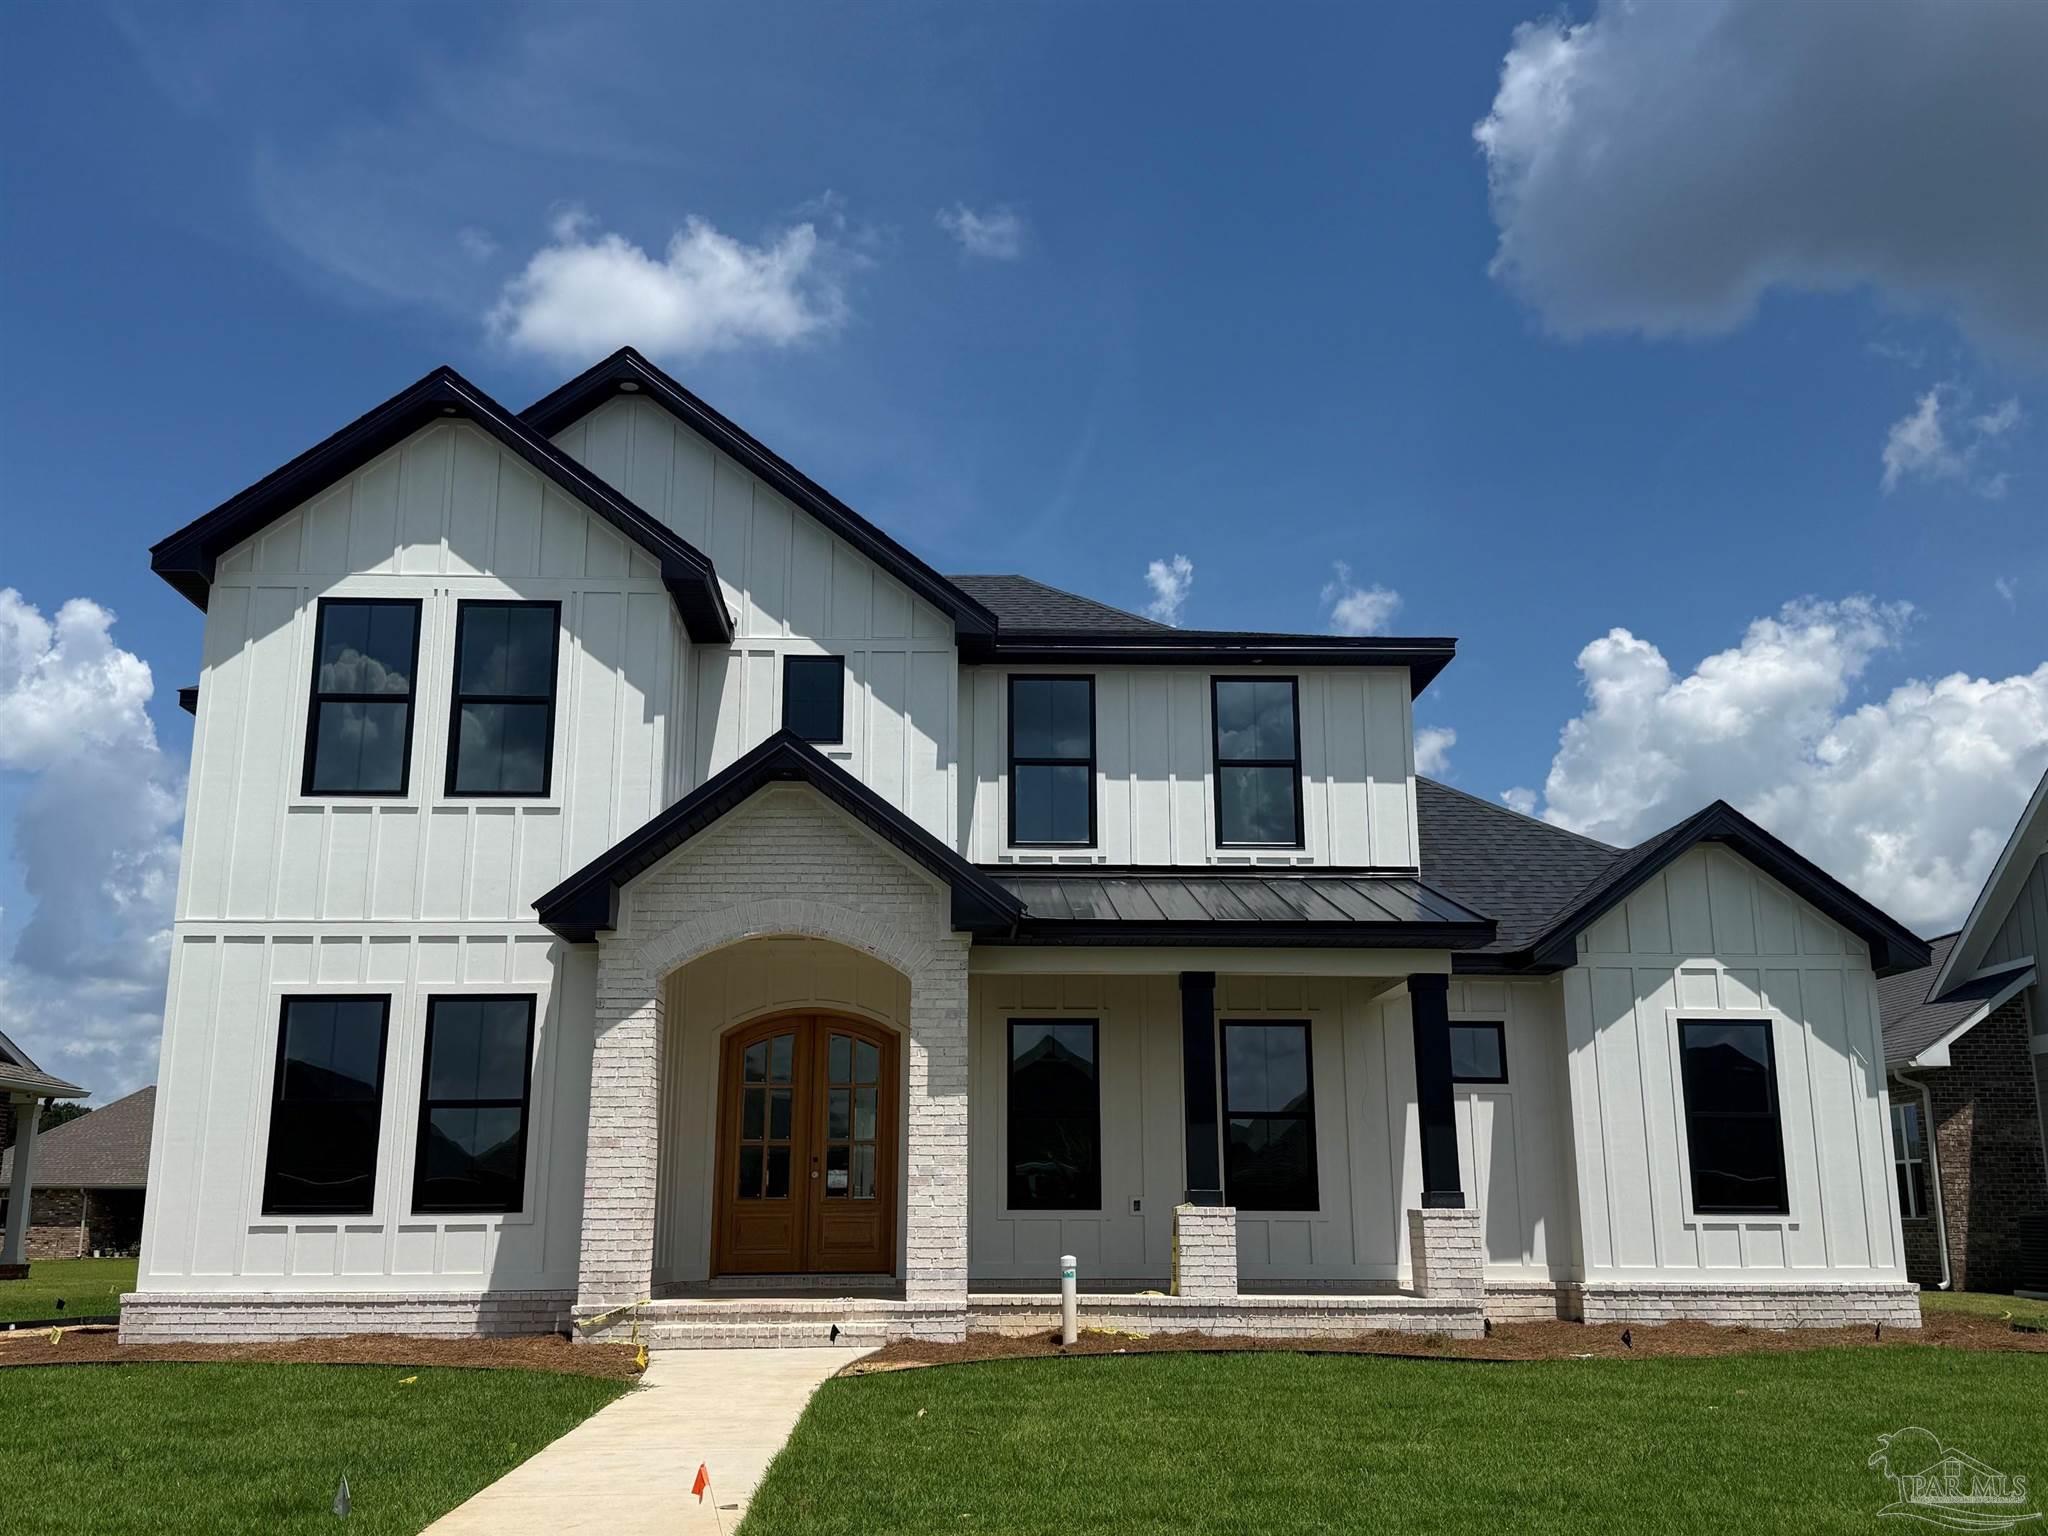
2426 Meeting St, Cantonment, FL 32533
Carrington · Escambia - Fl County
Key Facts
Description
Welcome to Carrington~Private Gated Community! Come see this beautiful 3719 sq. ft. 5 bed 4.5 bath two story home will WOW you with every feature, inside and out. Stunning double 8' entry doors, double 8' doors from foyer to study. Open floor plan with island kitchen. The kitchen features custom cabinetry that goes all the way to the ceiling, large walk-in butler’s pantry with custom built in shelving, upgraded appliances- wall oven, 5 Burner gas cooktop, built-in microwave, tiled backsplash, custom vent hood and stainless farm sink. The great room, dining room, and master suite feature tray-ceiling and dimmable LED lighting. The great room has a shiplap accent wall with a natural gas fireplace centered between cabinets on either side with quartz tops. Master Bedroom on main floor, mater bath has free-standing soaking tub, quartz, and a 7' tiled shower with 4 body jets, standard shower head, and a 10" rainhead. Opposite the soaking tub is the shiplap accent wall with a double sink, a separate vanity on the adjacent wall. Large custom walk in closet. Guest Suite on main floor with its own full bathroom. 3 additional bedrooms and 2 full baths on second floor. The rear covered porch is accessible from the master suite, great room, and dining room. The rear porch features a Gas Fireplace. There is a half bath located in close proximity to the rear porch. Additional features include- cabinets and sink in laundry, 2 gas tankless water heaters, 17 SEER HVAC unit, hurricane impact glass in all windows, 10' (2"X6") Exterior walls, 9' (2"X6") second floor exterior walls, custom trim, Quartz in kitchen and baths, ceramic tile in all bathrooms and Wood look ceramic tile flooring in all commons areas, Upgraded carpet pad in bedrooms, rear entry garage, LED exterior accent lighting in soffits, fully sodded lawn with irrigation, switched soffit outlets and much more! Amenities–Tennis and Pickleball courts, Club house and Pool are under construction. Est completion 7/2026
Property Information
Property Type
Residential
Sub-Type
Single Family Residence
Style
Craftsman
Year Built
2026
Living Area
3,719 sq ft
Lot Size
0.34 acres
Garage Spaces
2
Parking Spaces
2
MLS® Listing#
683674
Property Features
Interior
Appliances
Cooling
Heating
Flooring
Pool
Parking
Laundry
Patio
Construction
Foundation
Roof
Windows
Security
Community
Utilities
Sewer
Water Source
Rooms
- 14x12First
- Bathroom 1
- Bedroom 116x13Second
- Bedroom 213x13Second
- Bedroom 313x14Second
- Dining Room16x15First
- Dining Room16x15First
- Kitchen16x19First
- Master Bedroom16x12First
- Office13x15First
Schools
- Elementary:
- Jim Allen
- Middle:
- RANSOM
- High:
- Pine Forest
Financial Details
HOA
$1,200 / Annually
Parcel Number
272N314500004004
Directions
From I-10 to North on Hwy 29. From Intersection of (N) Pensacola Blvd and Quintette Rd turn RIGHT onto Quintette Rd and then LEFT onto Meeting St
Affordability Calculator
$185,980
Estimated monthly payment
$4,949/mo
Principal $743,920 · Est. interest $1,037,835 over 30 yrs
Neighborhood Market Statistics
How this home compares to active listings in Cantonment, FL
- $345,205
- Median Listing Price
- 51
- Median Days on Market
- 1,978
- Median Sq Ft
- $185
- Median Price / Sq Ft
- 226
- Active Listings
- This home’s price is 169% above the area median.
- Its price per sq ft is 35% above the area median.
Market statistics compiled from active EXIT Realty® and MLS listings in Cantonment, FL.
Location

Points of Interest in Cantonment, FL
Showing the Cantonment area map.
Nearby Schools
Jim Allen Elementary School
Elementary · 2.1 mi away
Molino Park K-5 School
School · 4.4 mi away
Ransom Middle School
Secondary · 5.0 mi away
Kingsfield Elementary School
Elementary · 5.0 mi away
James Madison Tate High School
Secondary · 5.8 mi away
Molino Park Elementary
Elementary · 6.2 mi away
R. C. Lipscomb Elementary School
Elementary · 7.9 mi away
L. D. McArthur Elementary School
Elementary · 8.1 mi away
Escambia Westgate Center
School · 8.2 mi away
Pine Meadow Elementary School
Elementary · 8.2 mi away
Northwest Florida School of Biblical Studies
School · 8.4 mi away
Malena's Mini School
School · 9.2 mi away
DT Preparatory Academy
School · 9.4 mi away
Lead Academy
School · 9.9 mi away
Beulah Elementary School
Elementary · 10.2 mi away
Thomas L Sims Middle School
Secondary · 10.3 mi away
SS Dixon Intermediate Ptso
Elementary · 10.4 mi away
Uwf Writing Lab
School · 10.5 mi away
Pensacola Bible Institute
School · 10.7 mi away
Lincoln Park Elementary School
Elementary · 10.7 mi away
Commute Calculator
Nearby Homes
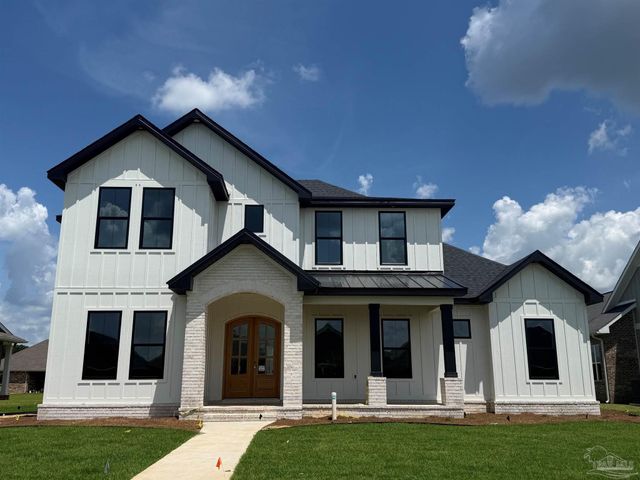


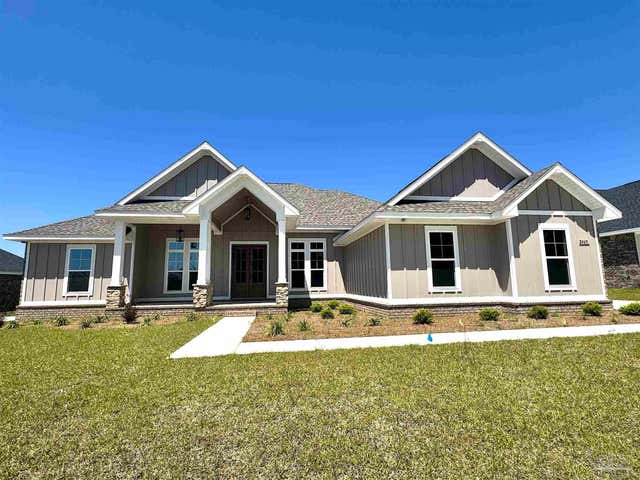

Similar Homes Nearby


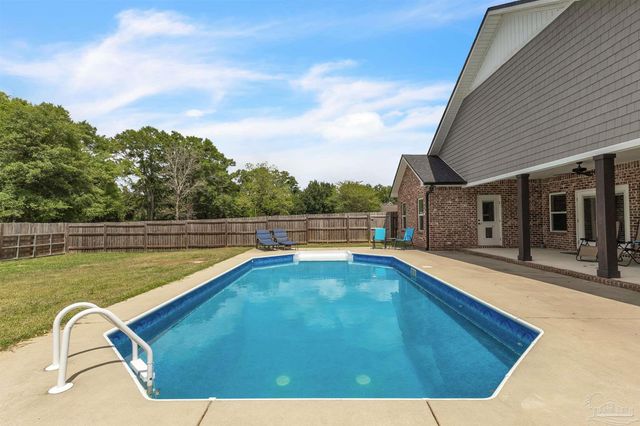
Similar Home Values
Comparable nearby listings and their asking prices.
| Address | Price | Beds | Baths | Sq Ft |
|---|---|---|---|---|
| 2990 Trestle Way, Cantonment, FL | $660,000 | 4 | 3 | 2,761 |
| 2840 Mountain Laurel Tr 6B-2 (lot#), Cantonment, FL | $661,025 | 4 | 4 | 3,359 |
| 229 Petty Dr, Cantonment, FL | $664,900 | 5 | 3 | 3,113 |
| 2404 Meeting St, Cantonment, FL | $669,000 | 4 | 3 | 3,296 |
| 107 Countri Ln, Cantonment, FL | $697,000 | 4 | 3 | 3,197 |
| 1962 Hwy 297 A, Cantonment, FL | $719,800 | 5 | 3 | 2,380 |
Moving Cost Estimate
EXIT Agents in Cantonment


Listing Courtesy: THOMAS HOME CORPORATION - 8504799834