

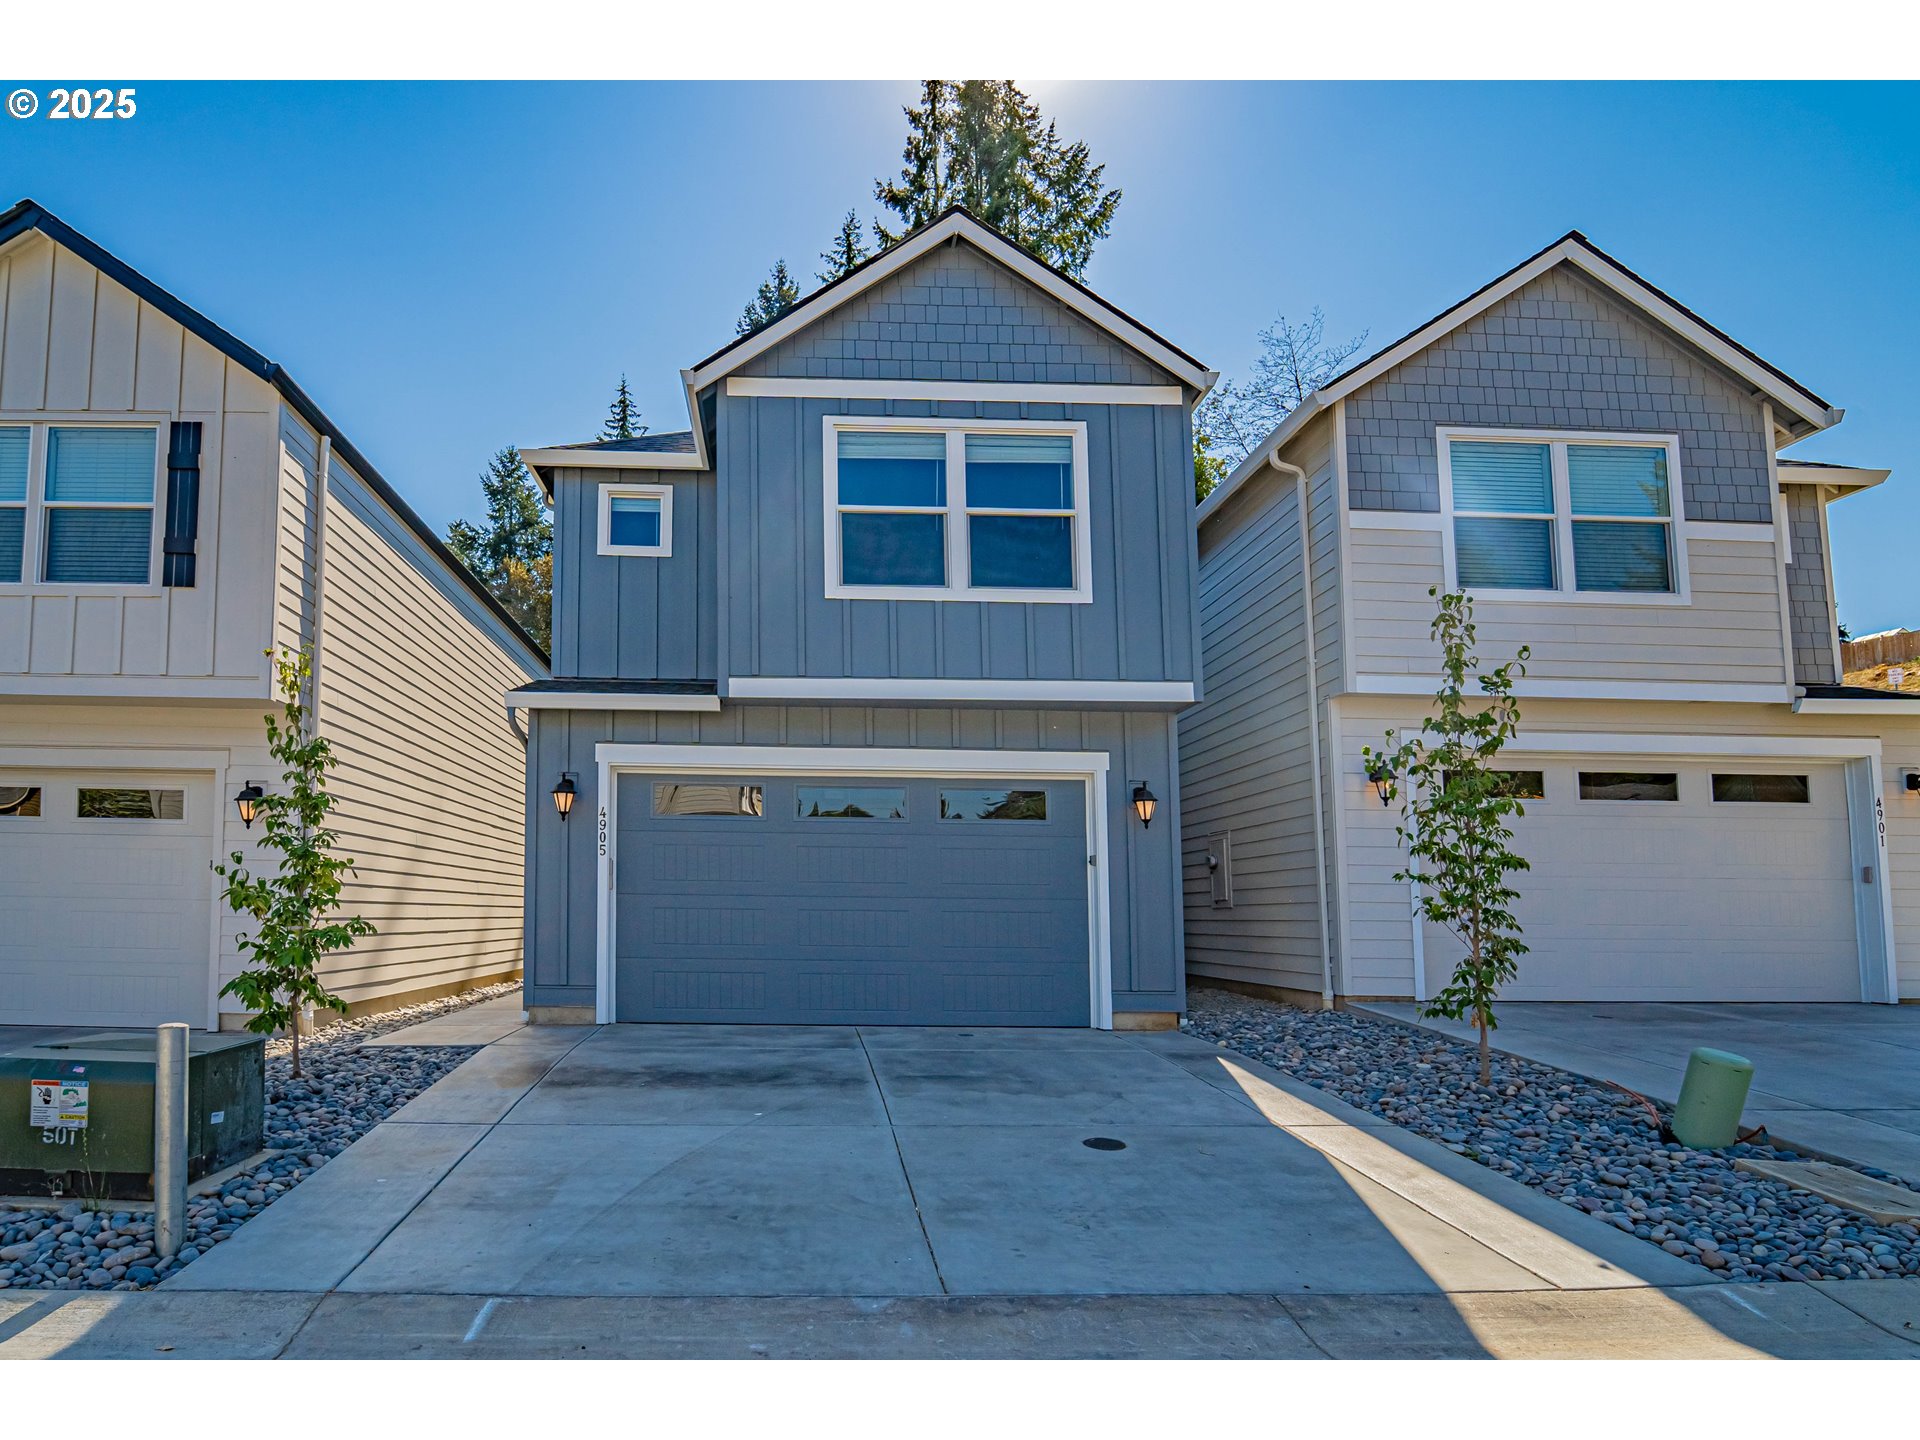
4901 NE 2ND CT, Vancouver, WA 98663
Hazel Dell · Clark County
Key Facts
Description
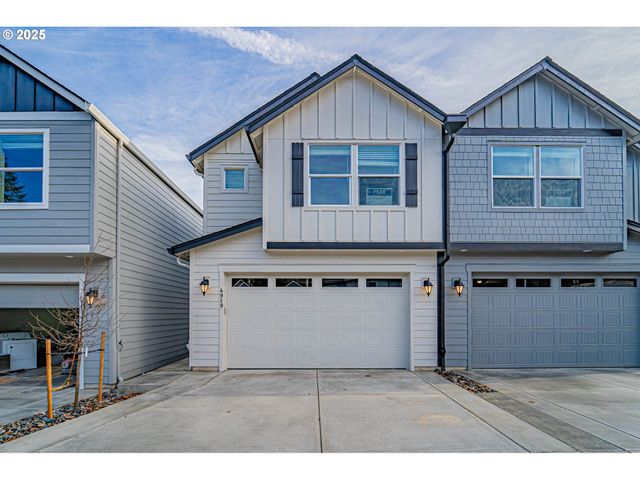
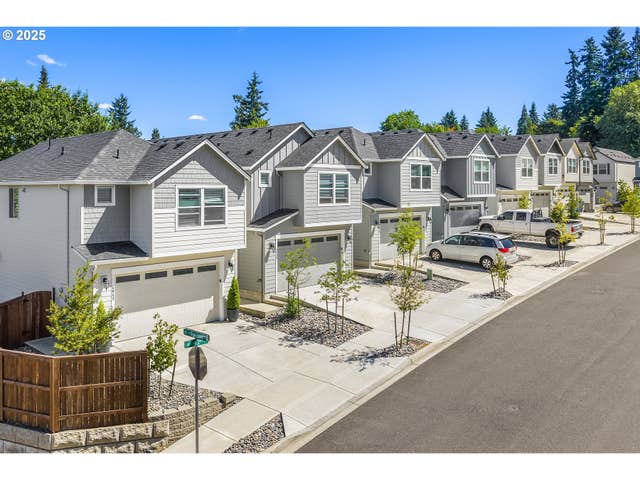
INVESTOR OPPORTUNITY: 4 newly constructed single-family attached homes located in Hazel Dell! (Included Units: 4901 NE 2ND CT, 4905 NE 2ND CT, 4909 NE 2ND CT, 4911 NE 2ND CT). Built in 2022/2021 with Luxury amenities throughout. These houses each feature 4 bedrooms, 3 baths, upstairs laundry (Full Size Washer & Dryer), a 240-volt EV outlet in the garage, a 2-car garage, and a 2-car parking Pad. The primary suites have spacious walk-in closets and a granite vanity w/ a walk-in shower! Luxury finishes include 9-foot ceilings, granite countertops, a breakfast island, LED lighting, stainless steel appliances, ductless AC & heating, high-end pet-friendly LVP flooring, and a dedicated Office/4th Bedroom/Media room. Centrally located in Hazel Dell. Hard to find a close and convenient location, just minutes away from I-5, HWY 14, PDX International Airport (Just 18 min away), Vancouver Waterfront, Jantzen Beach, and the Moda Center (Just 18 min away). Alki Park/Trail Walk is just walking distance away! Live worry-free with the 30-year Roof, 50-Year Siding, and low-maintenance Yards! Rentals are allowed. Located within the LINCOLN ELEMENTARY Vancouver School district. Fully fenced-in backyard & concrete patio. All Electric Home, No Gas. Quite Dead End Cul-de-sac. NO HOA DUES. Each unit is individually metered for Water, Sewer, garbage, and electric. Occupant pays for all utilities. Occupied homes are professionally managed by Zenith Properties NW LLC. Please do not disturb occupants. Contact your Agent for a showing.
Property Information
Property Type
Residential Income
Sub-Type
Multi Family
Year Built
2021
Stories
2
Living Area
6,212 sq ft
Lot Size
0.10 acres
Garage Spaces
4
Parking Spaces
4
Zoning
R-18
Days on Market
49
MLS® Listing#
683744813
Property Features
Appliances
Heating
Basement
Parking
Lot Features
Foundation
Roof
Security
Sewer
Water Source
Schools
- Elementary:
- Lincoln
- Middle:
- Discovery
- High:
- Hudsons Bay
Financial Details
HOA
None
Annual Taxes
$4,132
Tax year 2025
Parcel Number
986059615
Directions
South on I-5, Exit on Main St, W on NE Hazel Dell Ave, W on NW Newhouse Rd, Left on NE 2nd CT
Affordability Calculator
$375,920
Estimated monthly payment
$10,004/mo
Principal $1,503,680 · Est. interest $2,097,767 over 30 yrs
Neighborhood Market Statistics
How this home compares to active listings in Vancouver, WA
- $562,461
- Median Listing Price
- 172
- Median Days on Market
- 1,850
- Median Sq Ft
- $295
- Median Price / Sq Ft
- 857
- Active Listings
- This home’s price is 234% above the area median.
- Its price per sq ft is 3% above the area median.
Market statistics compiled from active EXIT Realty® and MLS listings in Vancouver, WA.
Location

Points of Interest in Vancouver, WA
Showing the Vancouver area map.
Nearby Schools
Our Lady of Lourdes Catholic School
Elementary · 0.3 mi away
Presbyterian Church
Elementary · 0.3 mi away
Noah's Ark Preschool
School · 0.3 mi away
Discovery Middle School
Secondary · 0.4 mi away
Benjamin Franklin Elementary School
Elementary · 0.5 mi away
Lincoln Elementary School
Elementary · 0.5 mi away
The Marigold School of Early Learning
School · 0.6 mi away
Lakeshore Montessori School
Elementary · 0.7 mi away
Little Acorn Preschool
School · 0.9 mi away
Hazel Dell Elementary School
Elementary · 0.9 mi away
Vancouver School of Arts and Academics
Secondary · 1.0 mi away
Washington Elementary School
Elementary · 1.3 mi away
Gingerbread House
Elementary · 1.3 mi away
Minnehaha Elementary School
Elementary · 1.3 mi away
Fruit Valley Elementary School
Elementary · 1.3 mi away
Hough Elementary School
Elementary · 1.6 mi away
Hosanna Christian School
Secondary · 1.6 mi away
American West Vancouver Chinese School
School · 1.8 mi away
Jason Lee Middle School
Secondary · 1.9 mi away
Hudson's Bay High School
Secondary · 1.9 mi away
Commute Calculator
Nearby Homes



Similar Homes Nearby
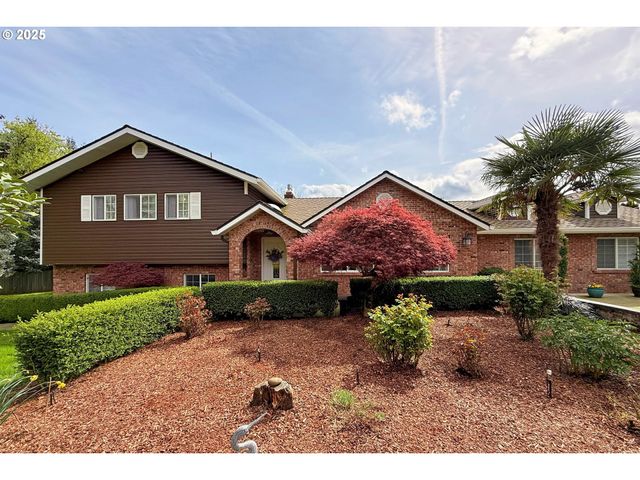
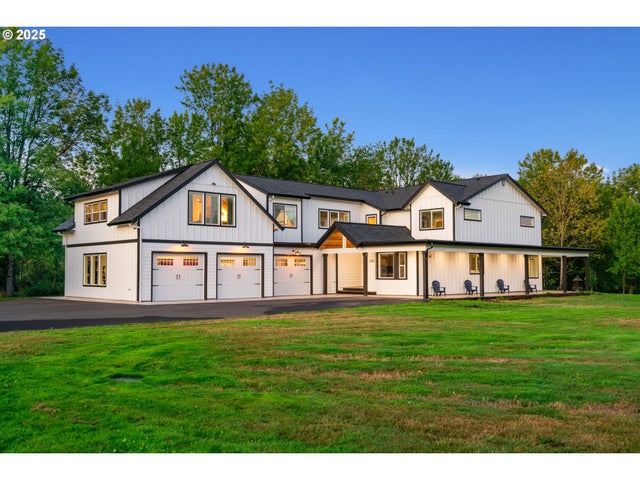

Similar Home Values
Comparable nearby listings and their asking prices.
| Address | Price | Beds | Baths | Sq Ft |
|---|---|---|---|---|
| 3911 SE 157TH AVE, Vancouver, WA | $1,400,000 | 9 | 3 | 2,965 |
| 4555 NE 242ND AVE, Vancouver, WA | $1,580,000 | 7 | 5 | 4,773 |
| 4311 PLOMONDON ST, Vancouver, WA | $1,830,000 | 16 | 16 | 8,704 |
Moving Cost Estimate
EXIT Agents in Vancouver


Listing Courtesy: Zenith Properties NW, LLC - 3606963111
Presented by: Jonathan Casares
Last Updated: 2025-12-18