

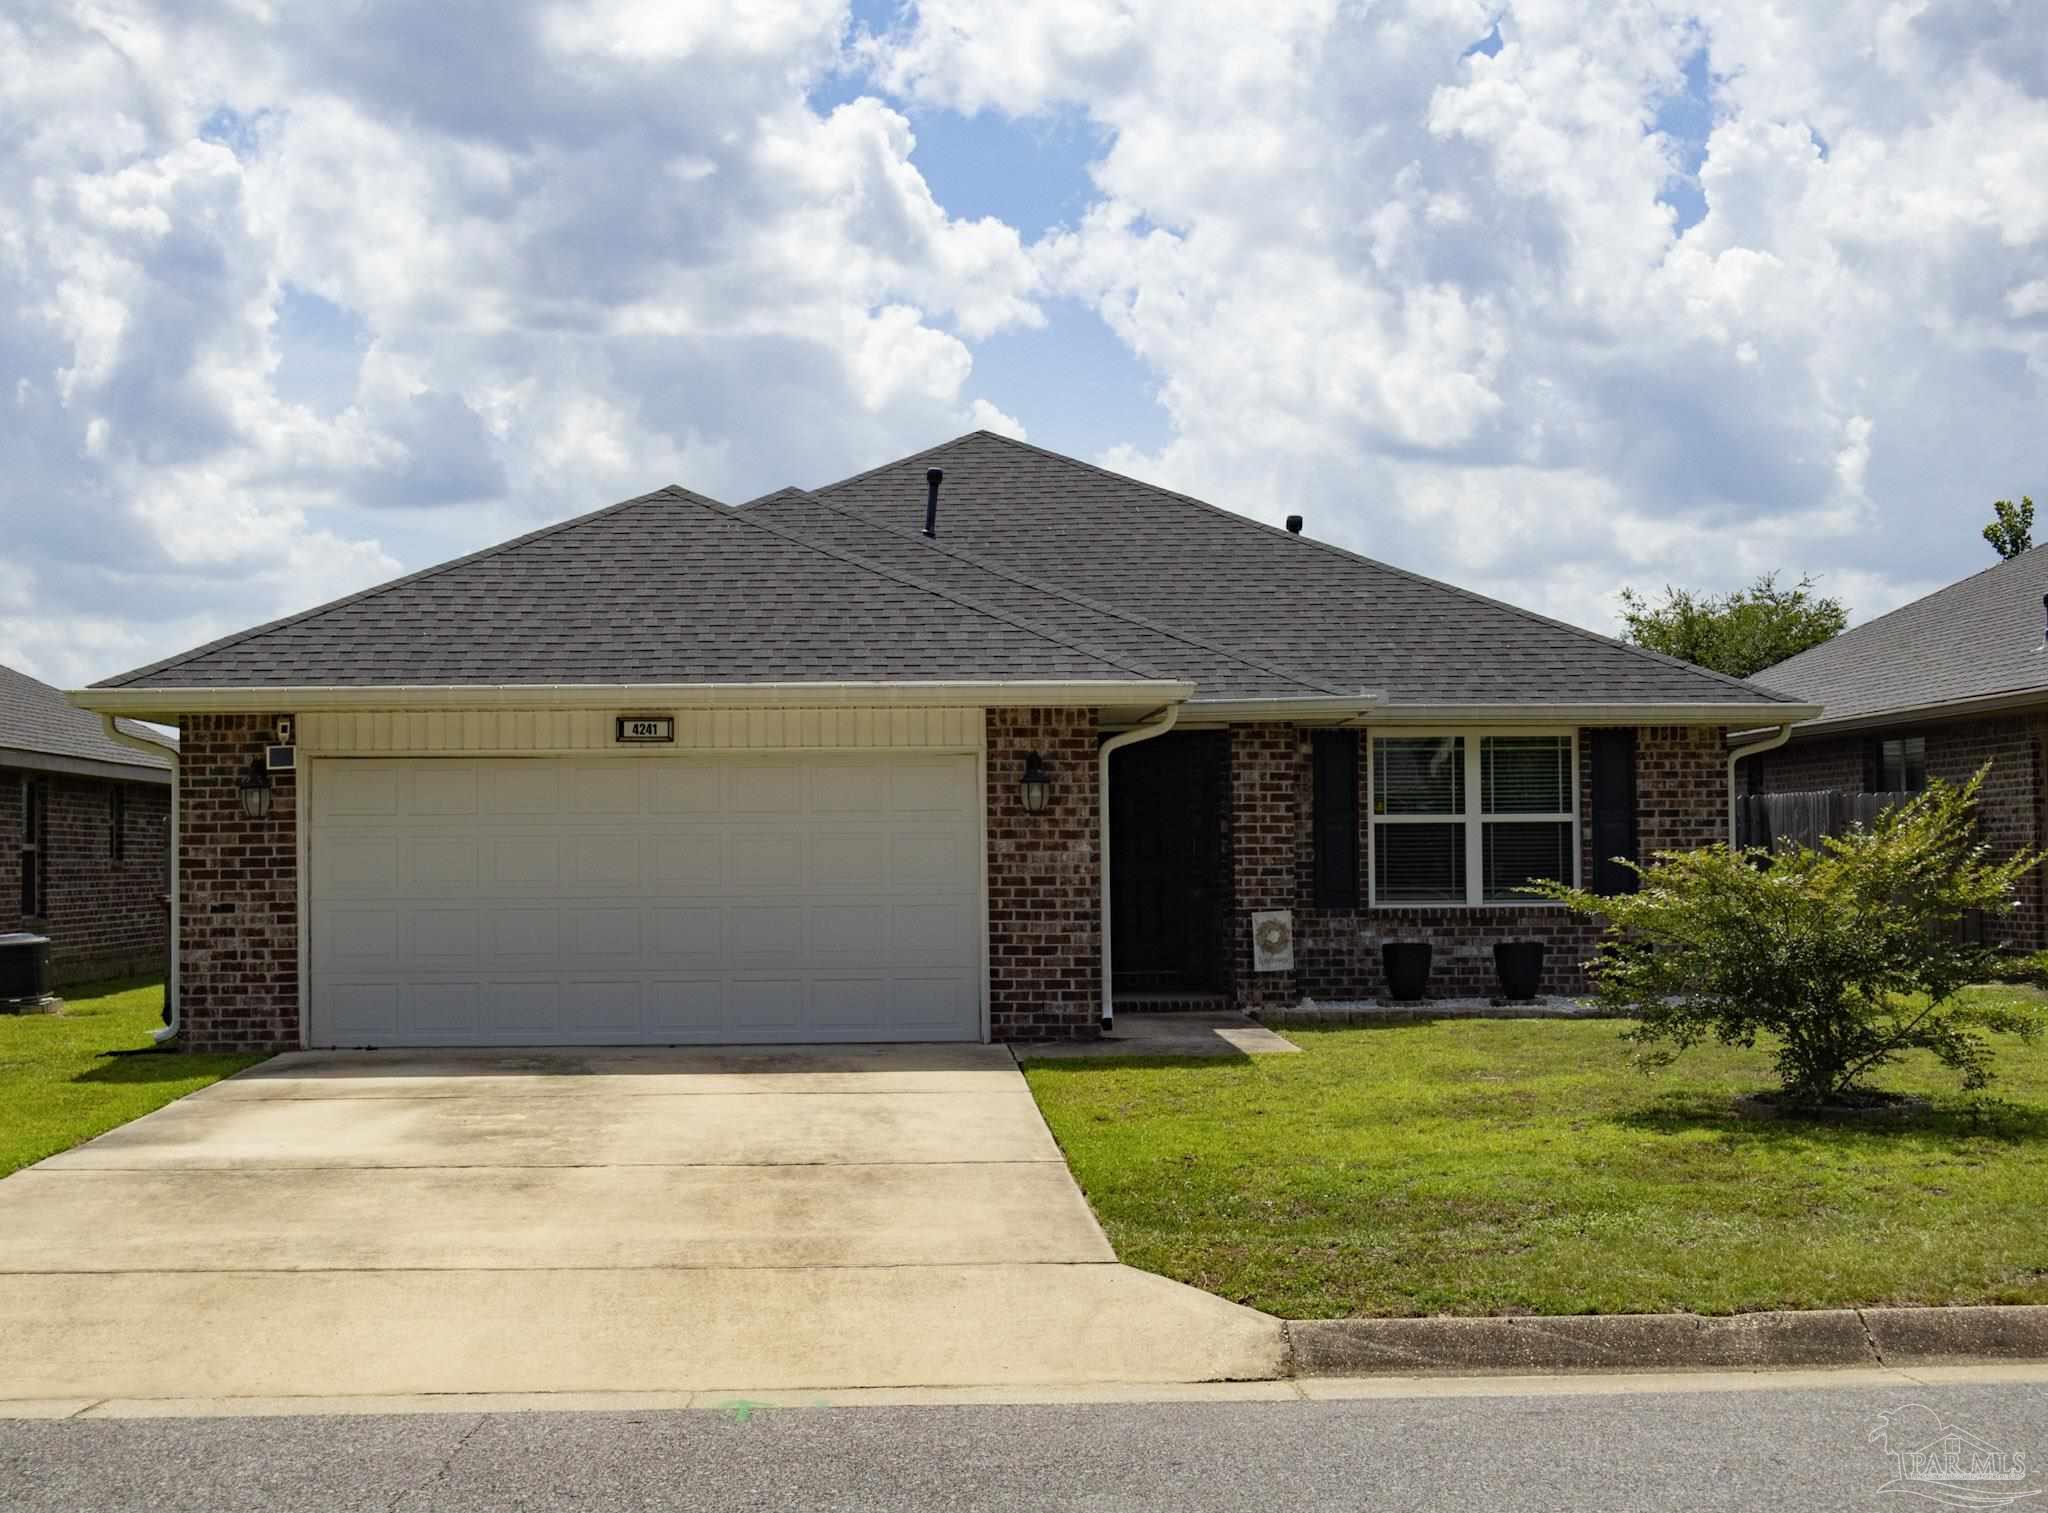
4241 Hazelhurst Dr, Pace, FL 32571
Ashley Place · Santa Rosa County
Key Facts
Description
Join us on Saturday, June 20th from 11-1 for an Open House...Imagine coming home to a space that feels open, inviting, and ready for life's everyday moments and special gatherings alike. This beautifully maintained 3-bedroom, 2-bath home offers over 1,900 square feet of thoughtfully designed living space and has been lovingly cared for since it was built in 2020. The open-concept layout creates a natural flow between the living, dining, and kitchen areas, making it easy to stay connected whether you're hosting friends, helping with homework, or enjoying a quiet night in. The spacious primary suite offers a comfortable retreat at the end of the day, while Levolor blinds throughout provide style, privacy, and convenience. If you love to cook, you'll appreciate the gas stove in the kitchen. And when the weather is nice, you'll find yourself spending plenty of time outside on the 17' x 10' covered patio. It's the perfect spot for backyard barbecues, game-day gatherings, or simply unwinding after work. The patio's gas connection means your grill is always ready to go—because there's nothing worse than realizing you're out of fuel just as the steaks hit the grill! Nestled in one of Pace's most convenient locations, this home puts you close to everything that makes daily life easier. Whether it's a quick grocery run, dinner with friends, catching a movie, or a quick pickup from Target or WalMart on the way home, you'll appreciate having shopping, dining, healthcare, and entertainment just minutes away. Located within the Pace school district, this home offers the perfect blend of neighborhood comfort and everyday convenience. Modern, spacious, and move-in ready, this home is waiting for its next chapter—and perhaps your next memories. Don't miss out, schedule your private showing today.
Property Information
Property Type
Residential
Sub-Type
Single Family Residence
Style
Traditional
Year Built
2020
Living Area
1,985 sq ft
Lot Size
0.14 acres
Lot Dimensions
50X120
Garage Spaces
2
Parking Spaces
2
Days on Market
13
MLS® Listing#
684581
Property Features
Interior
Exterior
Appliances
Cooling
Heating
Flooring
Pool
Laundry
Patio
Fencing
Lot Features
Construction
Foundation
Roof
Windows
Security
Utilities
Sewer
Water Source
Rooms
- 13.166666666x12First
- Bathroom 1
- Bedroom 113.166666666x12First
- Dining Room11x12.75First
- Dining Room11x12.75First
- Kitchen
- Living Room15.833333333x2010First
- Master Bedroom22x14.166666666First
Schools
- Elementary:
- Pea Ridge
- Middle:
- AVALON
- High:
- Pace
Financial Details
HOA
$195 / Annually
Parcel Number
141N29007500I000280
Directions
South on Watkins from Hwy 90. Left at first entrance onto Ashley Place Blvd. Go all the way to the end of Ashely Place Blvd to the second turn onto Hazelhurst Dr and turn right. Home is on the right hand side of street.
Affordability Calculator
$71,800
Estimated monthly payment
$1,911/mo
Principal $287,200 · Est. interest $400,670 over 30 yrs
Neighborhood Market Statistics
How this home compares to active listings in Pace, FL
- $370,946
- Median Listing Price
- 53
- Median Days on Market
- 1,953
- Median Sq Ft
- $185
- Median Price / Sq Ft
- 275
- Active Listings
- This home’s price is 3% below the area median.
- Its price per sq ft is 2% below the area median.
Market statistics compiled from active EXIT Realty® and MLS listings in Pace, FL.
Location

Points of Interest in Pace, FL
Showing the Pace area map.
Nearby Schools
New Beginnings Preschool
School · 0.9 mi away
Pea Ridge Elementary School
Elementary · 1.1 mi away
S. S. Dixon Primary School
Elementary · 1.8 mi away
Pace High School
Secondary · 2.0 mi away
Avalon Middle School
Secondary · 2.4 mi away
Bennett C Russell Elementary School
Elementary · 2.5 mi away
Berryhill Elementary School
Elementary · 3.4 mi away
Thomas L Sims Middle School
Secondary · 3.7 mi away
SS Dixon Intermediate Ptso
Elementary · 3.7 mi away
Santa Rosa Adult School
Secondary · 3.8 mi away
Lead Academy Classical School
School · 3.8 mi away
Santa Rosa Online
School · 3.8 mi away
Locklin Technical Center
Secondary · 3.8 mi away
Victory Performing Arts Academy
School · 3.8 mi away
Hobbs Middle School
Secondary · 4.1 mi away
Santa Rosa Christian School
Secondary · 5.0 mi away
TR Jackson Pre-K Center
School · 5.0 mi away
Capstone Academy Milton Charter School
Elementary · 5.3 mi away
W. H. Rhodes Elementary School
Elementary · 5.3 mi away
Berryhill Administrative Complex
School · 5.3 mi away
Commute Calculator
Nearby Homes


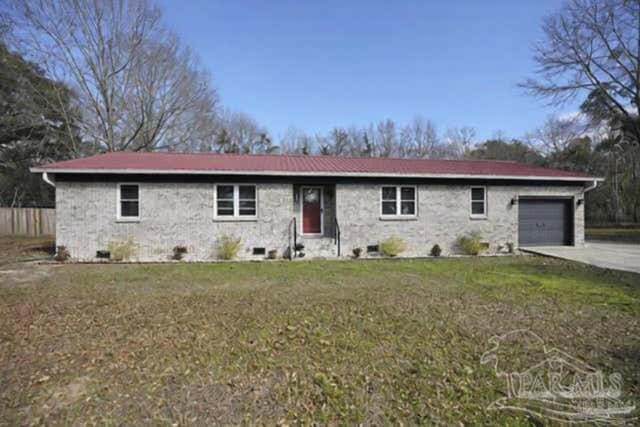


Similar Homes Nearby
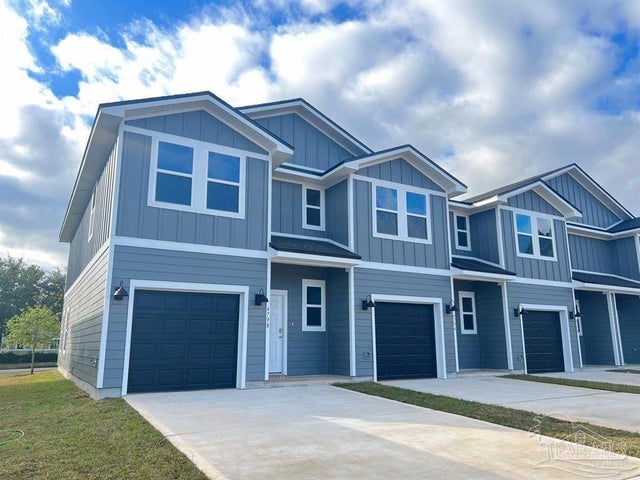


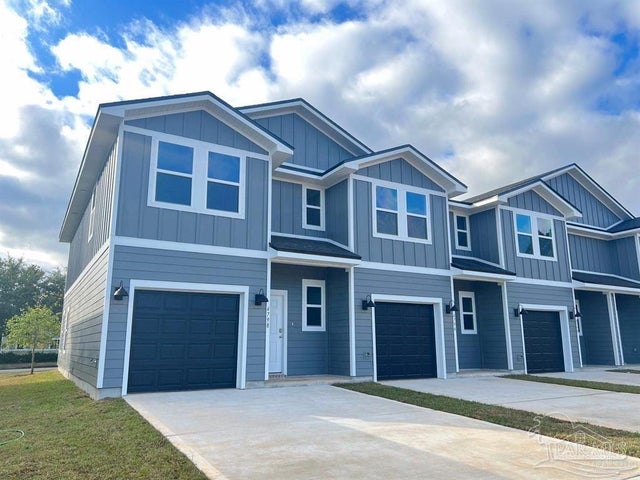
Similar Home Values
Comparable nearby listings and their asking prices.
| Address | Price | Beds | Baths | Sq Ft |
|---|---|---|---|---|
| 4559 Tenpence Cir, Pace, FL | $254,900 | 3 | 3 | 1,537 |
| 4555 Tenpence Cir, Pace, FL | $254,900 | 3 | 3 | 1,537 |
| 4563 Tenpence Cir, Pace, FL | $255,900 | 3 | 3 | 1,537 |
| 4571 Tenpence Cir, Pace, FL | $255,900 | 3 | 3 | 1,537 |
| 4575 Tenpence Cir, Pace, FL | $257,900 | 3 | 3 | 1,537 |
| 4567 Tenpence Cir, Pace, FL | $257,900 | 3 | 3 | 1,537 |
Moving Cost Estimate
EXIT Agents in Pace


Listing Courtesy: Coast To Country Realty - 8507769920