

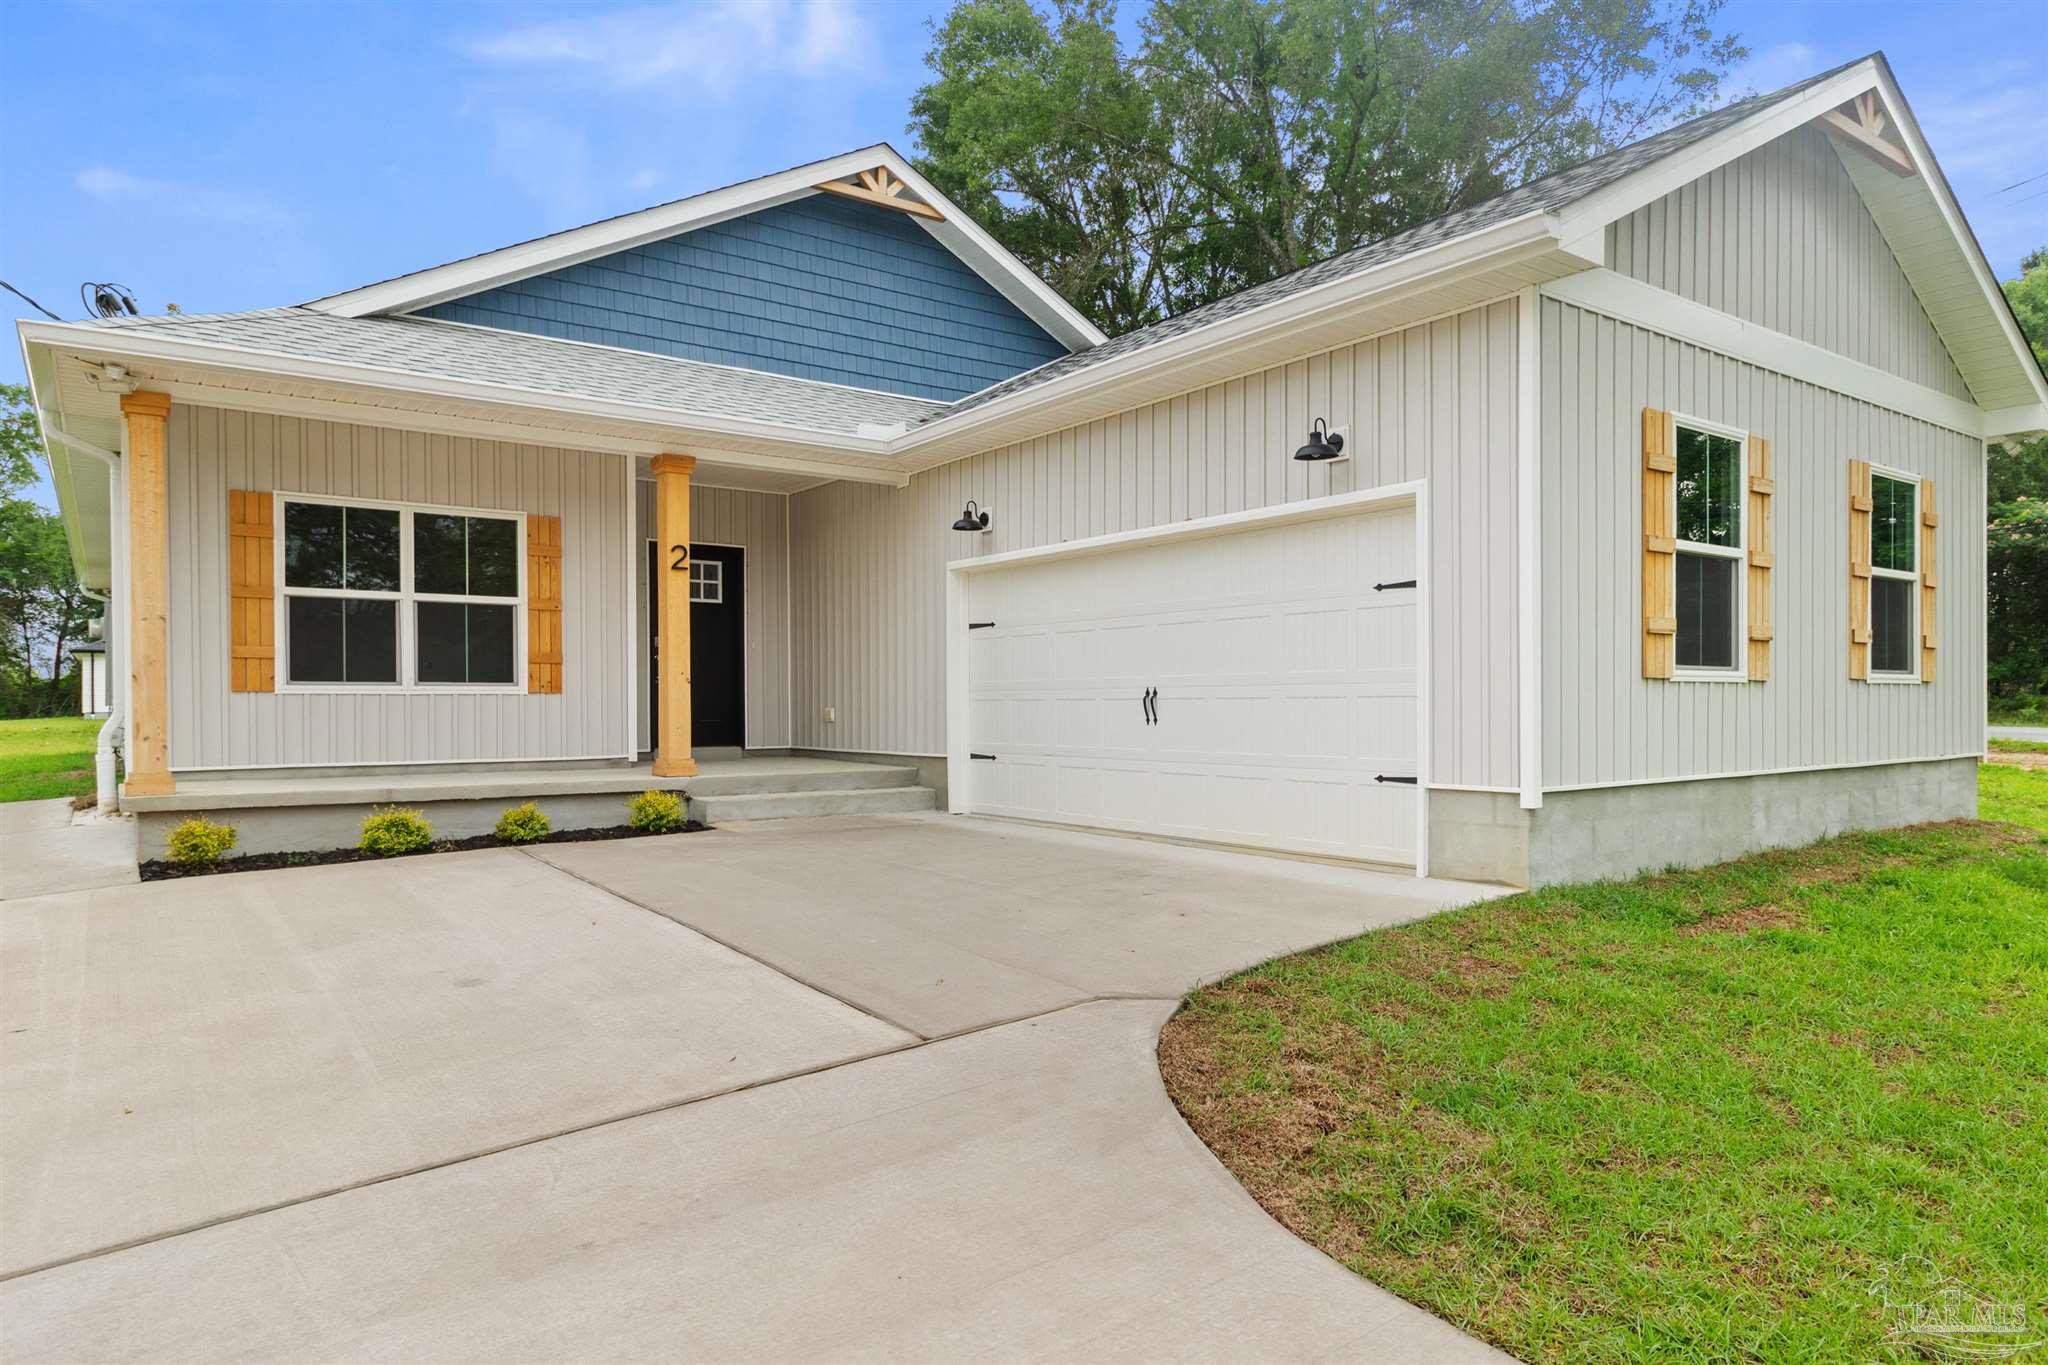
2 Coweta Rd, Cantonment, FL 32533
None · Escambia - Fl County
Key Facts
Description
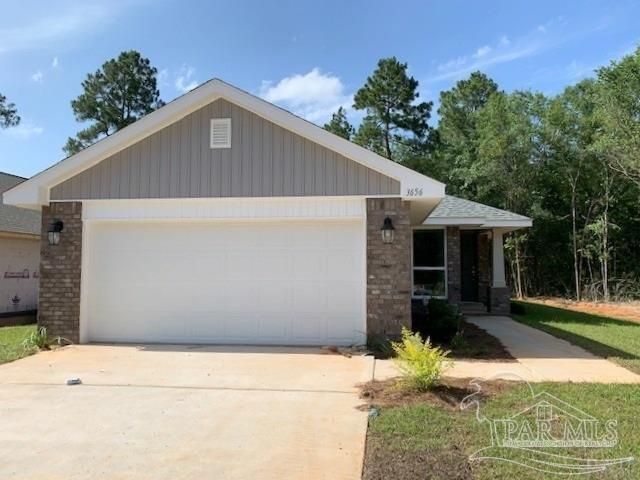
Built From the Heart, designed for the Way You Live. Not all new construction is created equal. Some homes are built to check a box. Others are built with pride, purpose, and a genuine passion for creating a place where memories will be made for years to come. This beautiful floor plan is the product of someone who truly builds from the heart, with a focus on quality craftsmanship and attention to detail that stands apart from the rest. From the moment you arrive, the inviting front porch, decorative wood columns, and modern farmhouse-inspired design create a warm welcome. Step inside and you'll immediately appreciate the vaulted ceilings, custom cypress beams, and stunning fireplace in the main living space. Natural light pours throughout the home, creating a bright and inviting atmosphere. The open-concept design seamlessly connects the living room, dining area, and kitchen, making it the perfect place to entertain guests or simply enjoy everyday life. The kitchen is sure to be the heart of the home, featuring custom cabinetry, premium finishes, a gas range, a spacious center island, and plenty of storage for all your culinary adventures. The thoughtfully designed split floor plan offers privacy for the primary suite while keeping the additional bedrooms conveniently located. The primary retreat feels like a private getaway, complete with a spa-inspired bathroom featuring dual vanities, a freestanding soaking tub, a custom tiled walk-in shower, and a generous walk-in closet. Need flexibility? The additional bedrooms provide plenty of options for guests, a home office, a playroom, or a hobby space. Built by a local builder known for putting quality first and treating every home as if it were their own, this isn't just another new-construction house; it's a home built with care, integrity, and heart.
Property Information
Property Type
Residential
Sub-Type
Single Family Residence
Style
Craftsman
Year Built
2026
Living Area
1,965 sq ft
Lot Size
0.50 acres
Garage Spaces
2
Parking Spaces
2
Days on Market
23
MLS® Listing#
684602
Property Features
Interior
Appliances
Cooling
Heating
Flooring
Pool
Laundry
Patio
Construction
Foundation
Roof
Security
Utilities
Sewer
Water Source
Rooms
- 11.3x11.9First
- Bathroom 1
- Dining Room
- Dining Room
- Kitchen
- Living Room15x19.6First
- Master Bedroom15x16.2First
Schools
- Elementary:
- Jim Allen
- Middle:
- RANSOM
- High:
- Tate
Financial Details
HOA
None
Parcel Number
352N312102000002
Directions
From Hwy 29 North, veer off onto Hwy 95A. Left on Coweta Rd. Home is immediately on your right.
Affordability Calculator
$79,800
Estimated monthly payment
$2,124/mo
Principal $319,200 · Est. interest $445,312 over 30 yrs
Neighborhood Market Statistics
How this home compares to active listings in Cantonment, FL
- $346,309
- Median Listing Price
- 53
- Median Days on Market
- 1,978
- Median Sq Ft
- $186
- Median Price / Sq Ft
- 230
- Active Listings
- This home’s price is 15% above the area median.
- Its price per sq ft is 9% above the area median.
Market statistics compiled from active EXIT Realty® and MLS listings in Cantonment, FL.
Location

Getting Around
Points of Interest in Cantonment, FL
Showing the Cantonment area map.
Nearby Schools
Jim Allen Elementary School
Elementary · 1.3 mi away
Kingsfield Elementary School
Elementary · 4.5 mi away
Ransom Middle School
Secondary · 4.5 mi away
James Madison Tate High School
Secondary · 4.7 mi away
Molino Park K-5 School
School · 5.2 mi away
R. C. Lipscomb Elementary School
Elementary · 6.7 mi away
L. D. McArthur Elementary School
Elementary · 6.9 mi away
Escambia Westgate Center
School · 7.0 mi away
Pine Meadow Elementary School
Elementary · 7.1 mi away
Molino Park Elementary
Elementary · 7.3 mi away
Northwest Florida School of Biblical Studies
School · 7.4 mi away
Malena's Mini School
School · 8.1 mi away
DT Preparatory Academy
School · 8.5 mi away
Lead Academy
School · 8.9 mi away
Thomas L Sims Middle School
Secondary · 8.9 mi away
SS Dixon Intermediate Ptso
Elementary · 9.0 mi away
Uwf Writing Lab
School · 9.1 mi away
Pensacola Bible Institute
School · 9.4 mi away
Ensley Elementary School
Elementary · 9.6 mi away
Lincoln Park Elementary School
Elementary · 9.6 mi away
Commute Calculator
Nearby Homes


Similar Homes Nearby


Similar Home Values
Comparable nearby listings and their asking prices.
| Address | Price | Beds | Baths | Sq Ft |
|---|---|---|---|---|
| 2186 Sandhill St, Cantonment, FL | $279,900 | 4 | 2 | 1,504 |
| 831 Bella Terra Way LOT 11E, Cantonment, FL | $279,990 | 3 | 2 | 1,569 |
| 999 Brimwood Cir 10 D, Cantonment, FL | $288,950 | 3 | 2 | 1,503 |
| 1011 Brimwood Cir 7D, Cantonment, FL | $288,950 | 3 | 2 | 1,503 |
| 2038 Limpkin St, Cantonment, FL | $289,900 | 4 | 2 | 1,791 |
| 1504 Paisley Dr LOT 2A, Cantonment, FL | $289,990 | 4 | 2 | 1,732 |
Moving Cost Estimate
EXIT Agents in Cantonment


Listing Courtesy: Levin Rinke Realty - christinaleavenworthrealtor@gmail.com