

341 Makaira Dr, Cantonment, FL 32533
Makaira West · Escambia - Fl County
Key Facts
Description
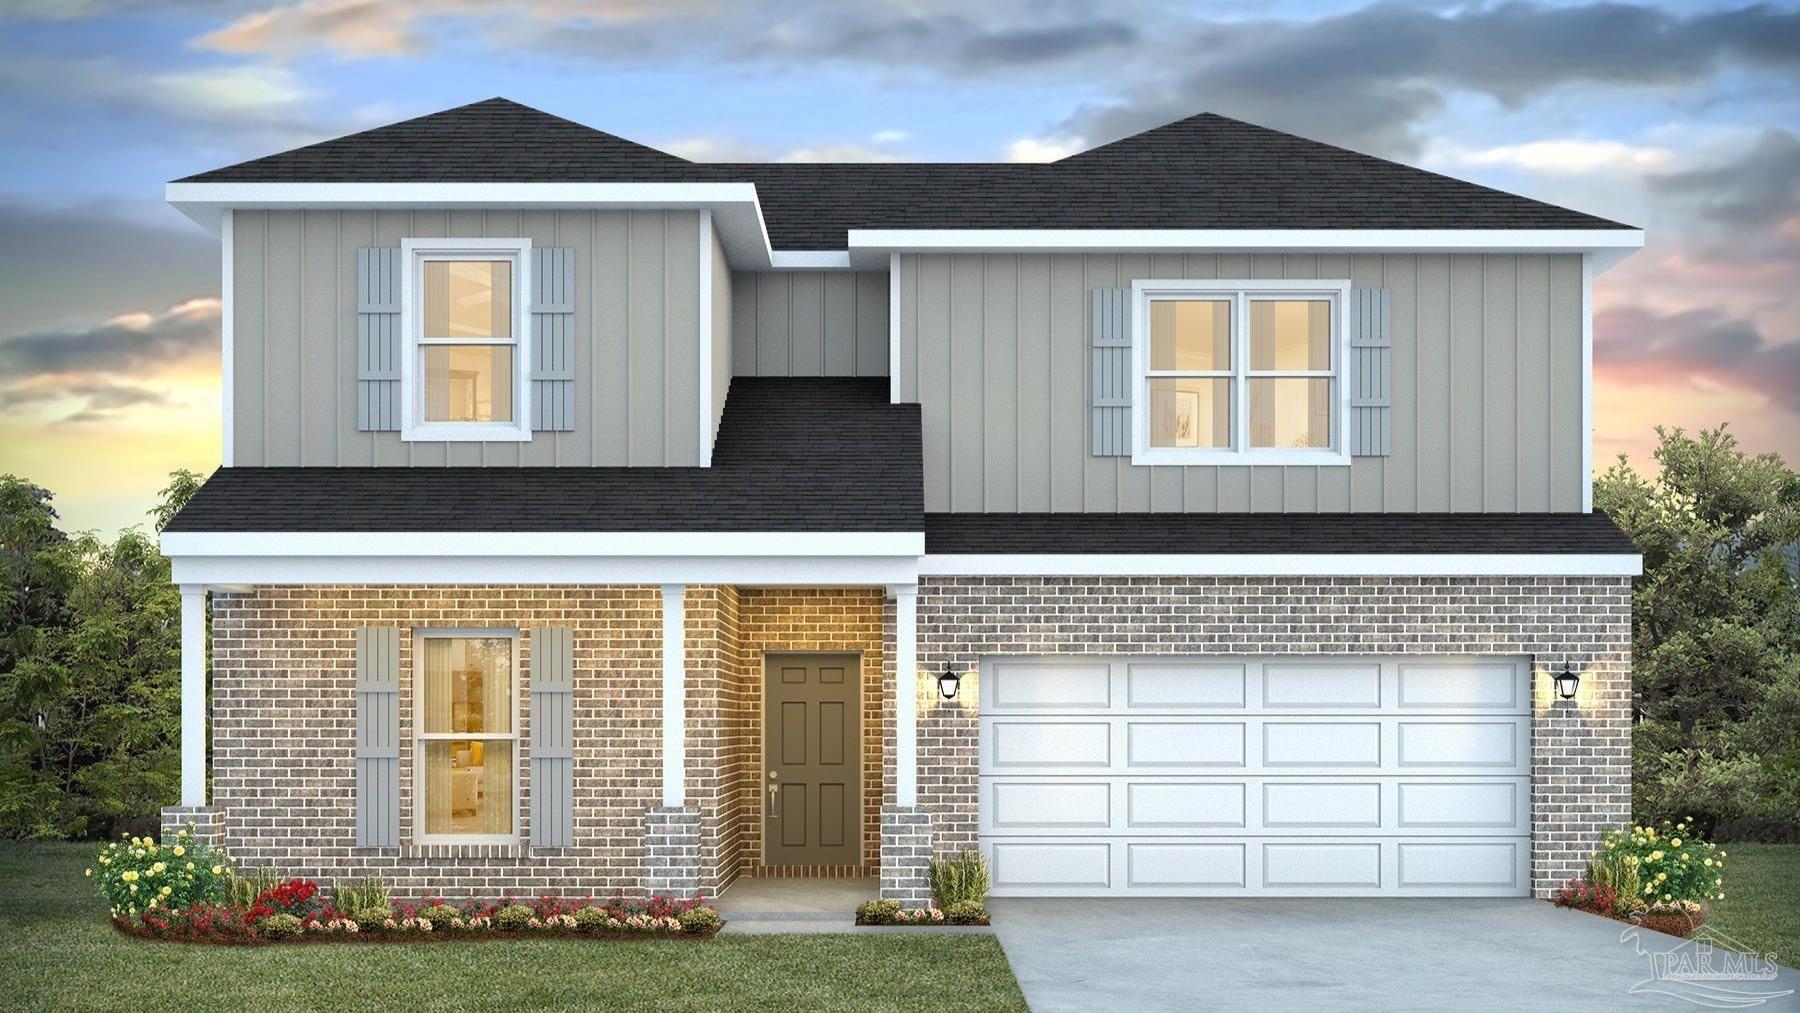
Welcome to Makaira, a charming new home community ideally located off W Roberts Rd! Just under 2,500 square feet, this beautiful two-story home offers 4 bedrooms with 3 bathrooms, a 2-car garage, and a seamless open layout. As you enter the home on the first floor, you are met with the foyer featuring a full bathroom and first additional bedroom perfect for guests. Walking past the foyer is a large open concept living space including the kitchen, living room and dining space. The kitchen includes quartz countertops, under mount sink, smooth top range, stainless steel appliances, pantry, stylish shaker cabinetry, and a center island. With natural light and nearby covered patio access, the living and dining area are integrated perfectly. The primary bedroom is a spacious and relaxing space that includes an attached primary bathroom. The double vanity, separate toilet, shower and walk-in closet will provide a haven of relaxation. Returning to the foyer you will find stairs leading to the 2nd floor. Additional bedroom 2 and 3 are both located on the 2nd floor with a full bathroom. You will also find a second living space to use however best fits your needs. At Makaira, you will enjoy being close to everything that makes Cantonment living so appealing. The neighborhood is just minutes from Navy Federal Credit Union, shopping and dining, and major healthcare centers, including Ascension Sacred Heart and West Florida Hospital. Plus easy access to I-10, downtown Pensacola, and the beautiful Pensacola beach!
Property Information
Property Type
Residential
Sub-Type
Single Family Residence
Style
Craftsman
Year Built
2026
Living Area
2,415 sq ft
Lot Size
0.17 acres
Garage Spaces
2
Parking Spaces
2
MLS® Listing#
684932
Property Features
Interior
Appliances
Cooling
Heating
Flooring
Pool
Parking
Laundry
Patio
Lot Features
Construction
Foundation
Roof
Windows
Security
Sewer
Water Source
Rooms
- Bathroom 1
- Dining Room11.25x6.083333333First
- Dining Room11.25x6.083333333First
- Kitchen10x17.916666666First
- Living Room15.916666666x17.916666666First
Schools
- Elementary:
- Pine Meadow
- Middle:
- RANSOM
- High:
- Tate
Financial Details
HOA
$500 / Annually
Parcel Number
NEW
Directions
Take Pine Forest Rd to W Roberts Rd. Continue on W Roberts Rd. Drive to Makaira Dr.
Affordability Calculator
$79,980
Estimated monthly payment
$2,128/mo
Principal $319,920 · Est. interest $446,317 over 30 yrs
Neighborhood Market Statistics
How this home compares to active listings in Cantonment, FL
- $345,205
- Median Listing Price
- 51
- Median Days on Market
- 1,978
- Median Sq Ft
- $185
- Median Price / Sq Ft
- 226
- Active Listings
- This home’s price is 16% above the area median.
- Its price per sq ft is 10% below the area median.
Market statistics compiled from active EXIT Realty® and MLS listings in Cantonment, FL.
Location

Points of Interest in Cantonment, FL
Showing the Cantonment area map.
Nearby Schools
Northwest Florida School of Biblical Studies
School · 1.6 mi away
DT Preparatory Academy
School · 2.3 mi away
Pine Meadow Elementary School
Elementary · 2.6 mi away
Beulah Elementary School
Elementary · 2.8 mi away
Kingsfield Elementary School
Elementary · 3.0 mi away
Ransom Middle School
Secondary · 3.1 mi away
James Madison Tate High School
Secondary · 3.2 mi away
Malena's Mini School
School · 3.2 mi away
Escambia Westgate Center
School · 3.7 mi away
Lincoln Park Elementary School
Elementary · 3.7 mi away
L. D. McArthur Elementary School
Elementary · 3.8 mi away
R. C. Lipscomb Elementary School
Elementary · 3.8 mi away
Longleaf Elementary School
Elementary · 3.8 mi away
Pine Forest High School
Secondary · 4.0 mi away
West Florida High School of Advanced Technology
Secondary · 4.0 mi away
George Stone Technical College
Secondary School · 4.1 mi away
Ensley Elementary School
Elementary · 4.9 mi away
Bellview Elementary School
Elementary · 5.0 mi away
Bellview Middle School
Secondary · 5.2 mi away
West Florida High School/Technical
Secondary · 5.4 mi away
Commute Calculator
Nearby Homes


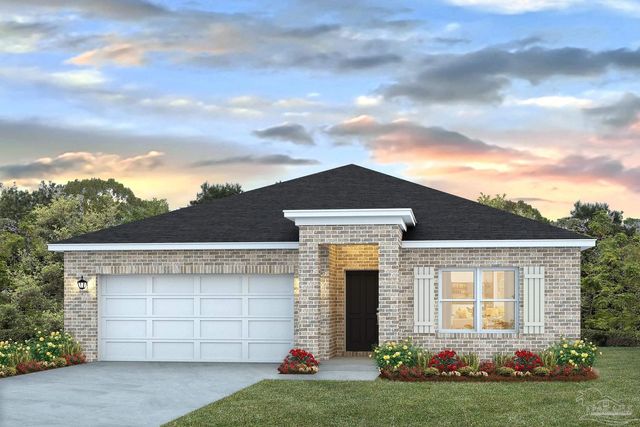
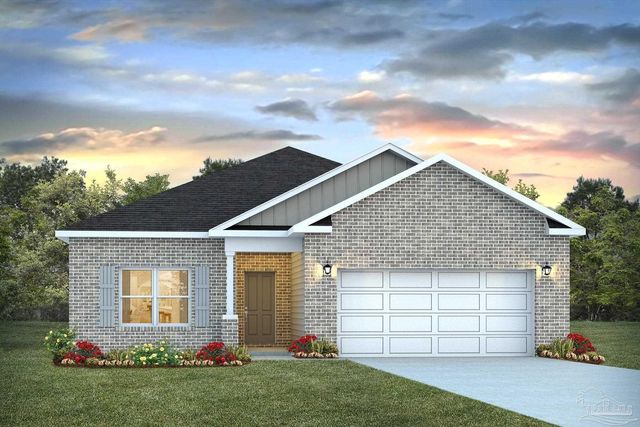

Similar Homes Nearby

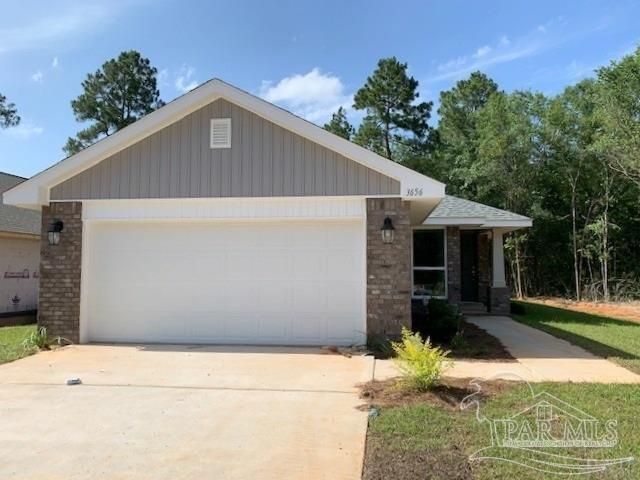
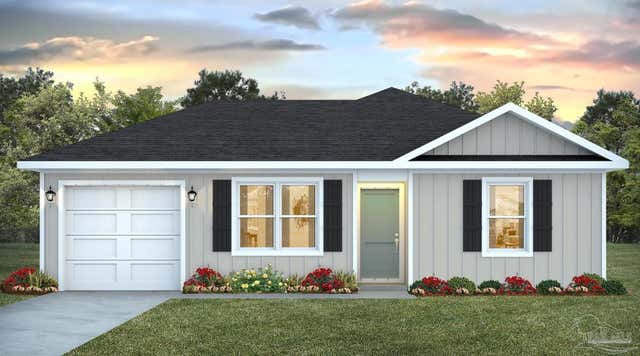
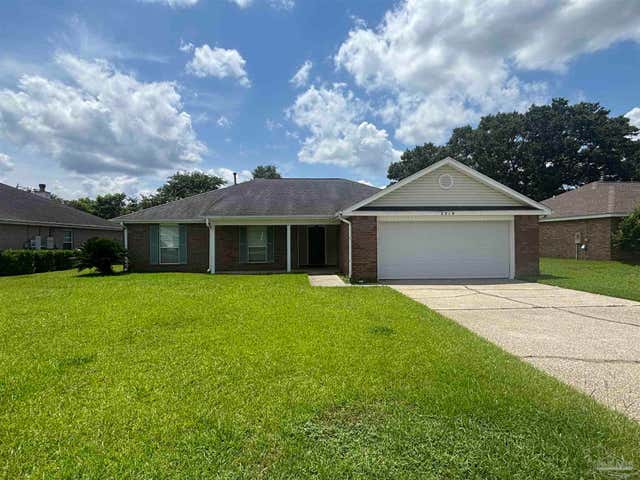
Similar Home Values
Comparable nearby listings and their asking prices.
| Address | Price | Beds | Baths | Sq Ft |
|---|---|---|---|---|
| 831 Bella Terra Way LOT 11E, Cantonment, FL | $279,990 | 3 | 2 | 1,569 |
| 999 Brimwood Cir 10 D, Cantonment, FL | $288,950 | 3 | 2 | 1,503 |
| 1011 Brimwood Cir 7D, Cantonment, FL | $288,950 | 3 | 2 | 1,503 |
| 1504 Paisley Dr LOT 2A, Cantonment, FL | $289,990 | 4 | 2 | 1,732 |
| 2989 Ironweed Cir, Cantonment, FL | $294,900 | 4 | 2 | 1,439 |
| 2319 Brightview Pl, Cantonment, FL | $295,000 | 3 | — | 2,196 |
Moving Cost Estimate
EXIT Agents in Cantonment


Listing Courtesy: D R Horton Realty of NW Florida, LLC - CELL: 850-377-2101