

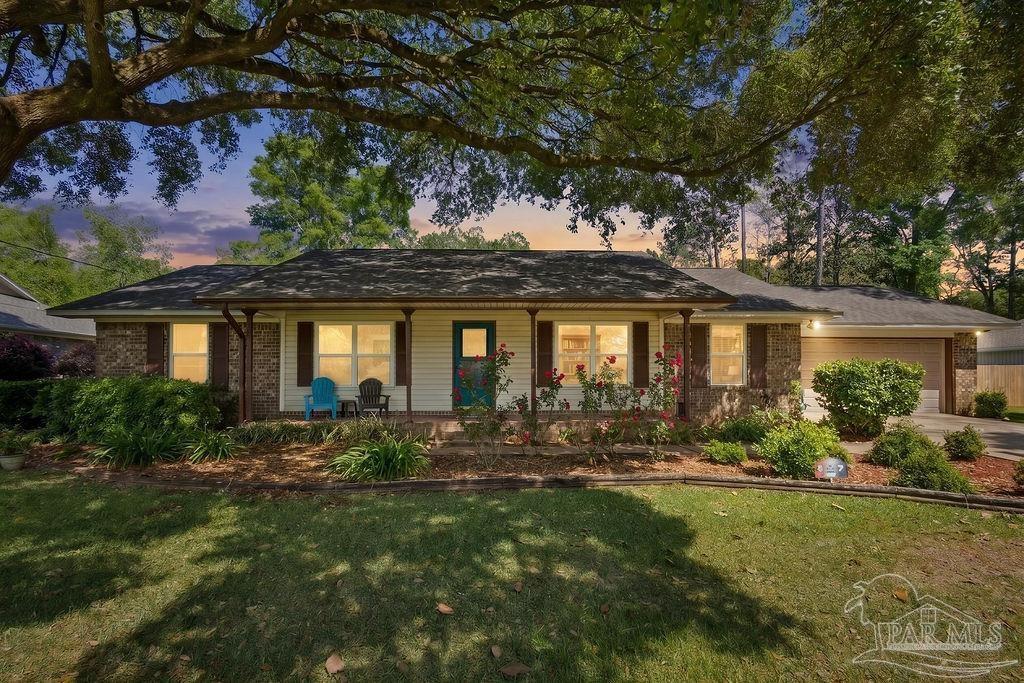
5132 Rowe Trl, Pace, FL 32571
Woodbine Springs Plantation · Santa Rosa County
Key Facts
Description
NEW ROOF • NEW HVAC Welcome to this beautifully maintained 3-bedroom, 2-bath home in the highly desirable Woodbine Springs Plantation community in Pace. Offering timeless character and thoughtful updates, this home is move-in ready and designed for comfortable everyday living. The spacious great room features a wood-burning fireplace with custom wood accents and skylights that fill the space with natural light. Saltillo tile flooring extends through the main living areas, kitchen, and formal dining room, creating warmth and character throughout. The kitchen was updated in 2018 and includes a cozy breakfast nook with built-in window seating and additional storage. A dedicated office/flex room and a bright sunroom provide versatile spaces for working from home, hobbies, or relaxing. Enjoy peace of mind with major recent improvements, including a new roof (April 2026), new HVAC system (May 2026), and energy-efficient windows (2025). Additional features include hurricane shutters, hurricane clips, a coat closet near the entry, hallway linen storage, a spacious 2-car garage, and mature landscaping that enhances the home's curb appeal. Residents of Woodbine Springs Plantation enjoy private fishing lakes, a playground, and community common areas while being conveniently located near top-rated schools, shopping, dining, medical facilities, and easy access to major roadways. If you've been searching for a home that offers character, functional living space, and significant recent updates in one of Pace's most established neighborhoods, this is one you won't want to miss.
Property Information
Property Type
Residential
Sub-Type
Single Family Residence
Style
Traditional
Year Built
1989
Living Area
1,865 sq ft
Lot Size
0.44 acres
Garage Spaces
2
Parking Spaces
2
Days on Market
4
MLS® Listing#
685527
Property Features
Interior
Exterior
Appliances
Cooling
Heating
Flooring
Pool
Construction
Foundation
Roof
Windows
Community
Sewer
Water Source
Rooms
- 10.583333333x13.083333333First
- Bathroom 112.833333333x5First
- Bedroom 112.166666666x11.666666666First
- Dining Room11.25x10First
- Dining Room11.25x10First
- Kitchen9.75x22.75First
- Master BedroomFirst
- OfficeFirst
Schools
- Elementary:
- Dixon
- Middle:
- SIMS
- High:
- Pace
Financial Details
HOA
$363 / Annually
Parcel Number
061N29580400A000090
Directions
From I-10, take Exit 22 for FL-281 N (Avalon Blvd). Travel north, then turn right onto Rowe Trail. Continue to 5132 Rowe Trail.
Affordability Calculator
$69,000
Estimated monthly payment
$1,836/mo
Principal $276,000 · Est. interest $385,045 over 30 yrs
Neighborhood Market Statistics
How this home compares to active listings in Pace, FL
- $370,946
- Median Listing Price
- 53
- Median Days on Market
- 1,953
- Median Sq Ft
- $185
- Median Price / Sq Ft
- 275
- Active Listings
- This home’s price is 7% below the area median.
- Its price per sq ft is right around the area median.
Market statistics compiled from active EXIT Realty® and MLS listings in Pace, FL.
Location

Points of Interest in Pace, FL
Showing the Pace area map.
Nearby Schools
Thomas L Sims Middle School
Secondary · 1.1 mi away
SS Dixon Intermediate Ptso
Elementary · 1.3 mi away
Pace High School
Secondary · 1.9 mi away
Victory Performing Arts Academy
School · 2.2 mi away
S. S. Dixon Primary School
Elementary · 2.2 mi away
Lead Academy Classical School
School · 2.4 mi away
Berryhill Elementary School
Elementary · 4.2 mi away
Pea Ridge Elementary School
Elementary · 4.3 mi away
New Beginnings Preschool
School · 4.4 mi away
Lead Academy
School · 4.7 mi away
Santa Rosa Online
School · 5.2 mi away
Locklin Technical Center
Secondary · 5.2 mi away
Santa Rosa Adult School
Secondary · 5.2 mi away
Uwf Writing Lab
School · 6.1 mi away
Avalon Middle School
Secondary · 6.3 mi away
Bennett C Russell Elementary School
Elementary · 6.4 mi away
Blessed Star Montessori Christian School
Elementary · 6.9 mi away
Hobbs Middle School
Secondary · 7.0 mi away
R. C. Lipscomb Elementary School
Elementary · 7.0 mi away
L. D. McArthur Elementary School
Elementary · 7.2 mi away
Commute Calculator
Nearby Homes

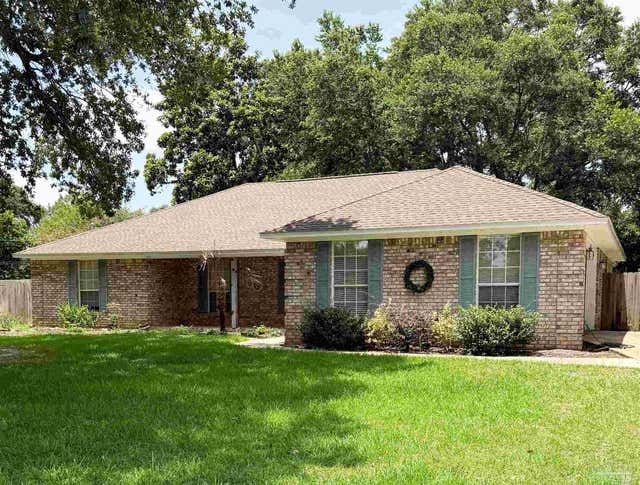
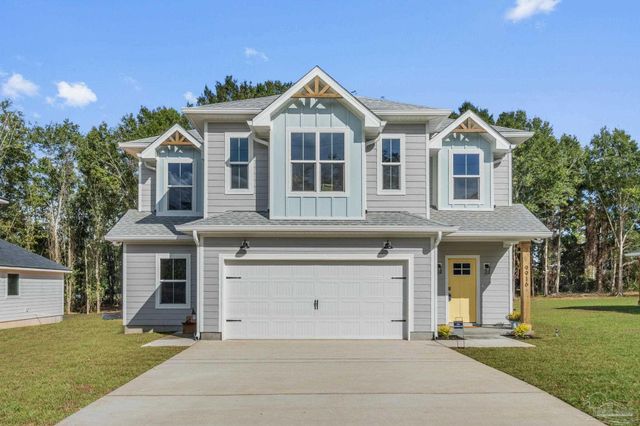
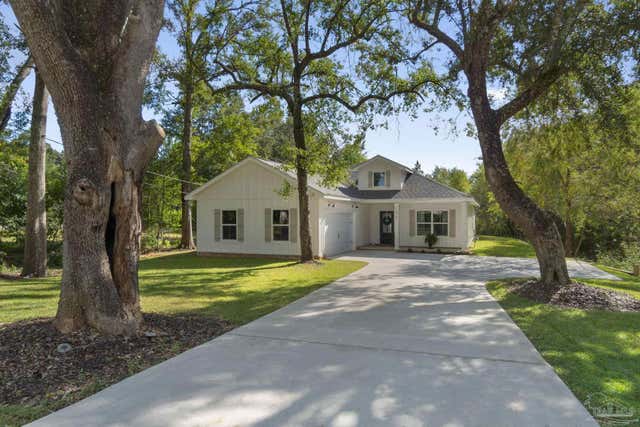
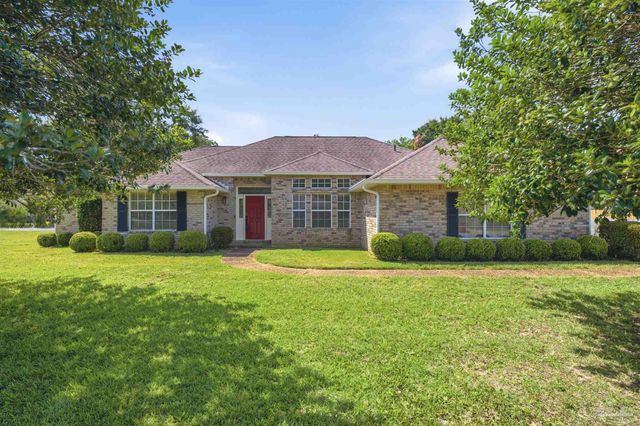

Similar Homes Nearby
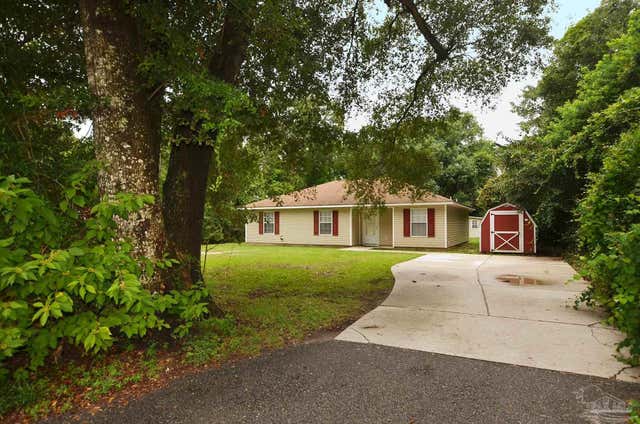


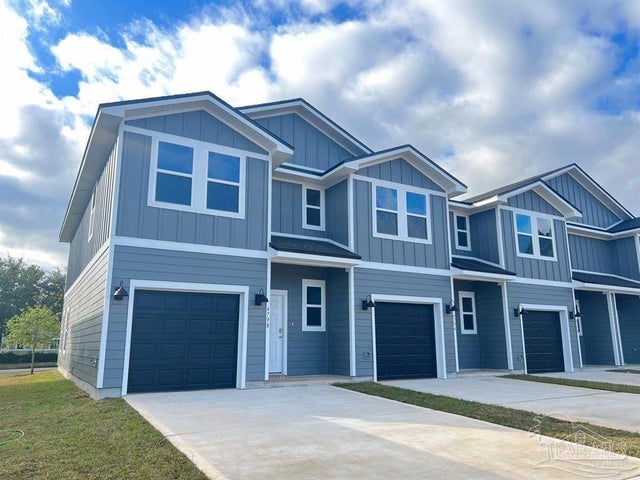

Similar Home Values
Comparable nearby listings and their asking prices.
| Address | Price | Beds | Baths | Sq Ft |
|---|---|---|---|---|
| 4251 Linda St, Pace, FL | $245,000 | 3 | 2 | 1,363 |
| 4520 Cara St, Pace, FL | $249,900 | 3 | 3 | 1,537 |
| 4778 Tenpence Cir, Pace, FL | $249,900 | 3 | 3 | 1,553 |
| 5057 Babb Ln, Pace, FL | $250,000 | 3 | 2 | 1,430 |
| 4559 Tenpence Cir, Pace, FL | $254,900 | 3 | 3 | 1,537 |
| 4555 Tenpence Cir, Pace, FL | $254,900 | 3 | 3 | 1,537 |
Moving Cost Estimate
EXIT Agents in Pace


Listing Courtesy: Woodlands & Homes, LLC - 8505290022