


1 E LEXINGTON Avenue 1101, Phoenix, AZ 85012
ONE LEXINGTON AVE CONDOMINIUMS AKA CENTURY PLAZA C · Maricopa County
Key Facts
Listing Courtesy: Engel & Voelkers Scottsdale - 4805155900
Description
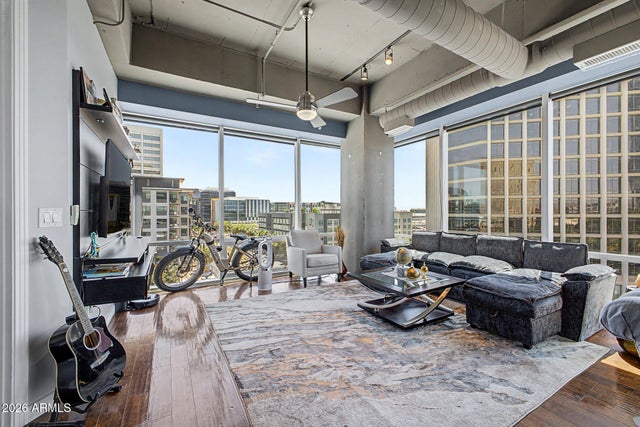
Bring ALL Offers! A newly reimagined space with updated lighting and refreshed cabinetry. Urban luxury living at your oasis in the city with million dollar views from the 11th floor of One Lexington, the premier high rise community in downtown Phoenix. This loft style contemporary is spacious and bright with floor to ceiling glass that capture dramatic views of the Phoenix City scape, along with picturesque surrounding mountain views. The kitchen is sleek and opens to the main living space with custom cabinetry, stainless steel appliances and amble storage space. The primary bedroom windows frame the city beyond and the spa like bath has dual vanities, a soak tub, walk in shower and roomy closet space. The secondary bedroom offers flexibility and additional opportunities for endless sunsets and desert night skies. Amenities include front desk staff a heated resort style pool and spa, built in outdoor grills, a full gym facility with free weights and a club lounge for special events, along with a dog run for your urban city furry friend. The unit has 2 assigned gated parking spaces, as well as a separate lockable storage locker. Walk or ride the light rail to sporting events, dining, theater, opera and museums: all within walking distance of your desert city oasis.
Property Information
Property Type
Residential
Sub-Type
Apartment
Style
Contemporary
Year Built
2008
Stories
16
Living Area
1,261 sq ft
Lot Size
0.03 acres
Garage Spaces
2
Listing #
6896316
Property Features
Interior
Exterior
Appliances
Cooling
Heating
Flooring
Parking
Laundry
Fencing
Construction
Roof
Windows
Security
Community
Utilities
Sewer
Water Source
Schools
- Elementary:
- Clarendon School
- Middle:
- Osborn Middle School
- High:
- Central High School
Financial Details
HOA
$921 / Monthly
One Lexington
Annual Taxes
$3,757
Tax year 2024
Parcel Number
118-34-217
Directions
West on Osborn, South on 3rd St., West on One Lexington Avenue to building on Left. Park at parking meters or in parking garage.
Affordability Calculator
$99,800
Estimated monthly payment
$2,656/mo
Principal $399,200 · Est. interest $556,920 over 30 yrs
Neighborhood Market Statistics
How this home compares to active listings in Phoenix, AZ
- $474,843
- Median Listing Price
- 73
- Median Days on Market
- 1,570
- Median Sq Ft
- $276
- Median Price / Sq Ft
- 4,053
- Active Listings
- This home’s price is 5% above the area median.
- Its price per sq ft is 43% above the area median.
Market statistics compiled from active EXIT Realty® and MLS listings in Phoenix, AZ.
Location

Points of Interest in Phoenix, AZ
Showing the Phoenix area map.
Nearby Schools
Phoenix Modern
Elementary · 0.3 mi away
Basis Phoenix Central
Elementary · 0.4 mi away
Maricopa County Regional School District
School · 0.6 mi away
Arizona Virtual Academy
School · 0.7 mi away
Yellow Brick Road Preschool
Elementary · 0.7 mi away
St Mary's High School
Secondary · 0.8 mi away
Clarendon School
Elementary · 0.9 mi away
North High School
Secondary · 0.9 mi away
Encanto Elementary School
Elementary · 1.0 mi away
Phoenix Coding Academy
School · 1.0 mi away
Pathways in Education-Arizona
Secondary · 1.0 mi away
Montecito Community School
Elementary · 1.0 mi away
Central High School
Secondary · 1.1 mi away
Arizona Autism Charter Schools
School · 1.2 mi away
Longview Elementary School
Elementary · 1.2 mi away
Phoenix Elementary School District No 1
Elementary · 1.3 mi away
Khalsa Montessori School
Elementary · 1.3 mi away
Brophy College Preparatory
Secondary School · 1.3 mi away
Emerson Elementary School
Elementary · 1.3 mi away
Xavier College Preparatory School
Secondary School · 1.4 mi away
Commute Calculator
Nearby Homes



Similar Homes Nearby




Similar Home Values
Comparable nearby listings and their asking prices.
| Address | Price | Beds | Baths | Sq Ft |
|---|---|---|---|---|
| 5142 E MONTE VISTA Road, Phoenix, AZ | $349,899 | 2 | 2 | 1,008 |
| 3236 E CHANDLER Boulevard 1037, Phoenix, AZ | $349,900 | 2 | 2 | 1,317 |
| 4805 E KACHINA Trail 8, Phoenix, AZ | $349,900 | 2 | 3 | 1,328 |
| 5629 S 21st Place, Phoenix, AZ | $349,900 | 3 | 2 | 1,463 |
| 2268 W LAURIE Lane, Phoenix, AZ | $349,900 | 2 | 3 | 1,318 |
| 4139 N 55TH Drive, Phoenix, AZ | $349,900 | 3 | 2 | 1,523 |
Moving Cost Estimate
EXIT Agents in Phoenix


Last Updated: 2025-07-23