

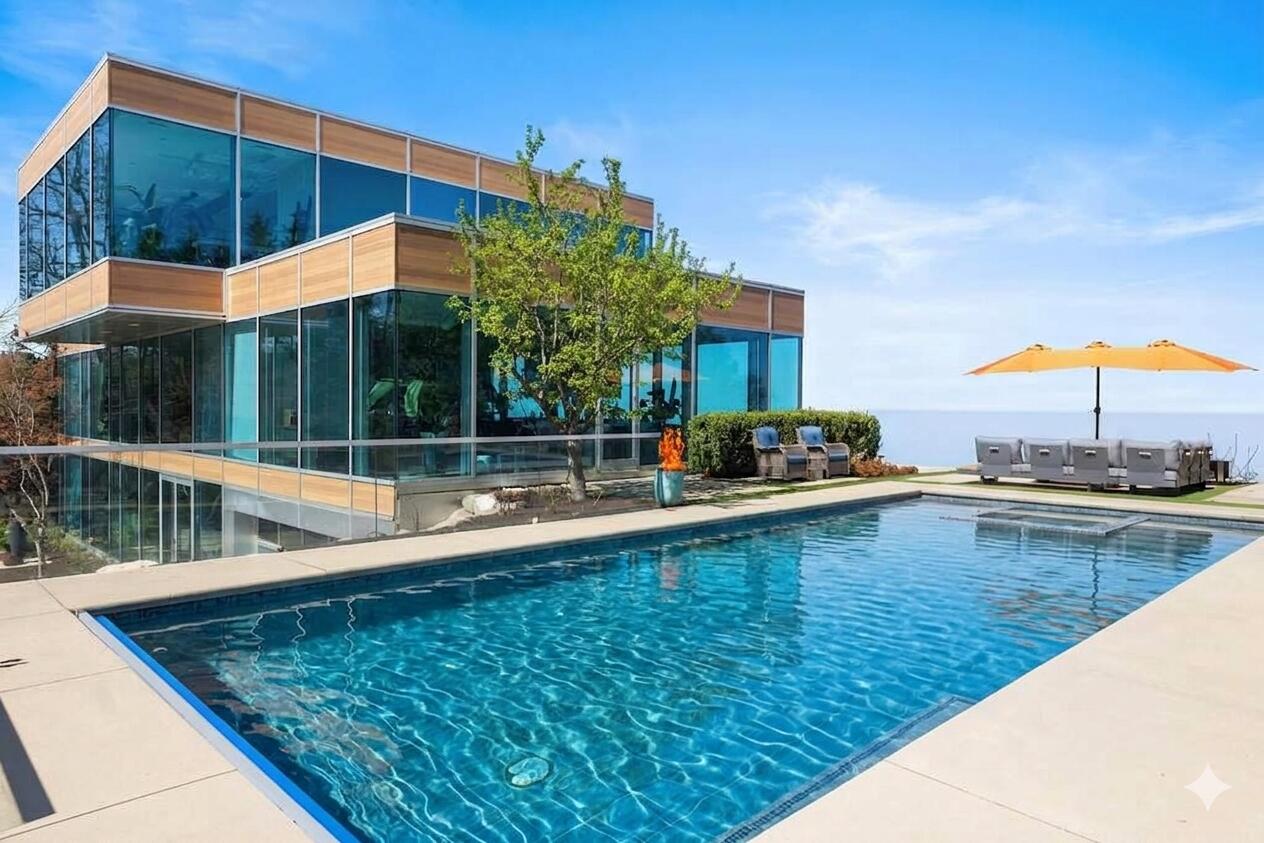
50005 High Point Lane, Grand Beach Village, MI 49117
Berrien County
Key Facts
Description
Lake Michigan stretches out just beyond the bluff, setting the stage for sweeping sunset views and an extraordinary connection to the water. This exceptionally private Grand Beach lakefront estate offers unbeatable lake vistas along nearly an acre on a quiet private road. The contemporary residence is defined by clean architectural lines, expansive walls of glass, and interiors designed to capture natural light and lake views from nearly every vantage point. Open-concept living spaces flow effortlessly to the outdoors, creating a seamless relationship between the home and its remarkable setting. At the center of the home, the chef's kitchen features Wolf and Thermador appliances, granite surfaces, and a custom walk-in pantry, all framed by panoramic Lake Michigan views. Three finished levels offer generous living spaces finished with pristine ceramic flooring and are connected by a private elevator.A versatile room on the main level, currently used as a fitness space, offers the flexibility to serve as the fourth bedroom. Throughout the home, the design emphasizes light, livability, and the rare privilege of Lake Michigan just beyond your door.
Property Information
Property Type
Residential
Sub-Type
Single Family Residence
Style
Contemporary
Year Built
2010
Stories
3
Living Area
5,398 sq ft
Lot Size
0.96 acres
Lot Dimensions
irregular
Garage Spaces
2
Days on Market
98
MLS® Listing#
69026008319
Property Features
Interior
Appliances
Cooling
Heating
Flooring
Fireplace
Pool
Parking
Laundry
Lot Features
Construction
Foundation
Roof
Sewer
Water Source
Rooms
- Main
- Upper
- Main
- Upper
- Bedroom 215 x 9Main
- Bedroom 314 x 13Upper
- Bedroom 412 x 10Main
- Kitchen20 x 16Upper
- Laundry13 x 8Main
- Living Room31 x 17Upper
- Master Bathroom19 x 15Upper
- Master BedroomUpper
- Media Room14 x 15Main
- Office14 x 13Upper
- Office30 x 16Upper
Financial Details
Annual Taxes
$40,592
Tax year 2024
Assessed Value
$1,606,287
Parcel Number
113952500044044
Directions
Perkins to High Point Lane to white gate
Affordability Calculator
$890,000
Estimated monthly payment
$23,685/mo
Principal $3,560,000 · Est. interest $4,966,517 over 30 yrs
Location

Points of Interest in Grand Beach Village, MI
Showing the Grand Beach Village area map.
Nearby Schools
New Buffalo Elementary School
Elementary · 1.5 mi away
St Mary of the Lake School
School · 2.0 mi away
New Buffalo High School
Secondary · 2.5 mi away
New Buffalo Area Schools
School · 3.2 mi away
New Buffalo Middle School
Secondary · 3.2 mi away
Notre Dame School
School · 3.5 mi away
Springfield Elementary School
Elementary · 4.2 mi away
Krueger Middle School
Secondary · 5.6 mi away
Renaissance Academy
Elementary · 6.1 mi away
Michigan City Area Schools
School · 6.2 mi away
Lake Hills Elementary School
Elementary · 6.2 mi away
La Lumiere School
Elementary · 6.3 mi away
Michigan City Area Schools
School · 6.6 mi away
Queen of All Saints School
School · 6.8 mi away
Joy Elementary School
Elementary · 7.2 mi away
Elston Middle School
Elementary · 7.3 mi away
Akscissory
Secondary · 7.3 mi away
Marsh Elementary School
Elementary · 7.3 mi away
Boys & Girls Clubs of La Porte County
School · 7.3 mi away
A K Smith Area Career Center
Secondary · 7.3 mi away
Commute Calculator
Nearby Homes

Similar Homes Nearby


Similar Home Values
Comparable nearby listings and their asking prices.
| Address | Price | Beds | Baths | Sq Ft |
|---|---|---|---|---|
| 7428 Biscayne Way SE, Grand Rapids, MI | $3,250,000 | 4 | 6 | 7,787 |
| 4875 Old Orchard Trail, Orchard Lake Village City, MI | $4,299,000 | 5 | 7 | 8,133 |
| 3655 Shady Beach Boulevard, Orchard Lake Village City, MI | $4,500,000 | 4 | 6 | 9,000 |
| 328 S Broadway Street, Lake Orion Village, MI | $4,500,000 | 7 | 8 | 12,849 |
| 1995 San Lu Rae Drive SE, East Grand Rapids, MI | $4,950,000 | 5 | 9 | 11,652 |
| 1995 San Lu Rae Drive SE, East Grand Rapids City, MI | $4,950,000 | 5 | 9 | 11,652 |
Moving Cost Estimate
EXIT Agents in Grand Beach Village


Listing Courtesy: @properties Christie's International R.E. - 2694690700
The accuracy of all information, regardless of source, is not guaranteed or warranted. All information should be independently verified. Any use of search facilities of data on the site, other than by a consumer looking to purchase real estate, is prohibited.