

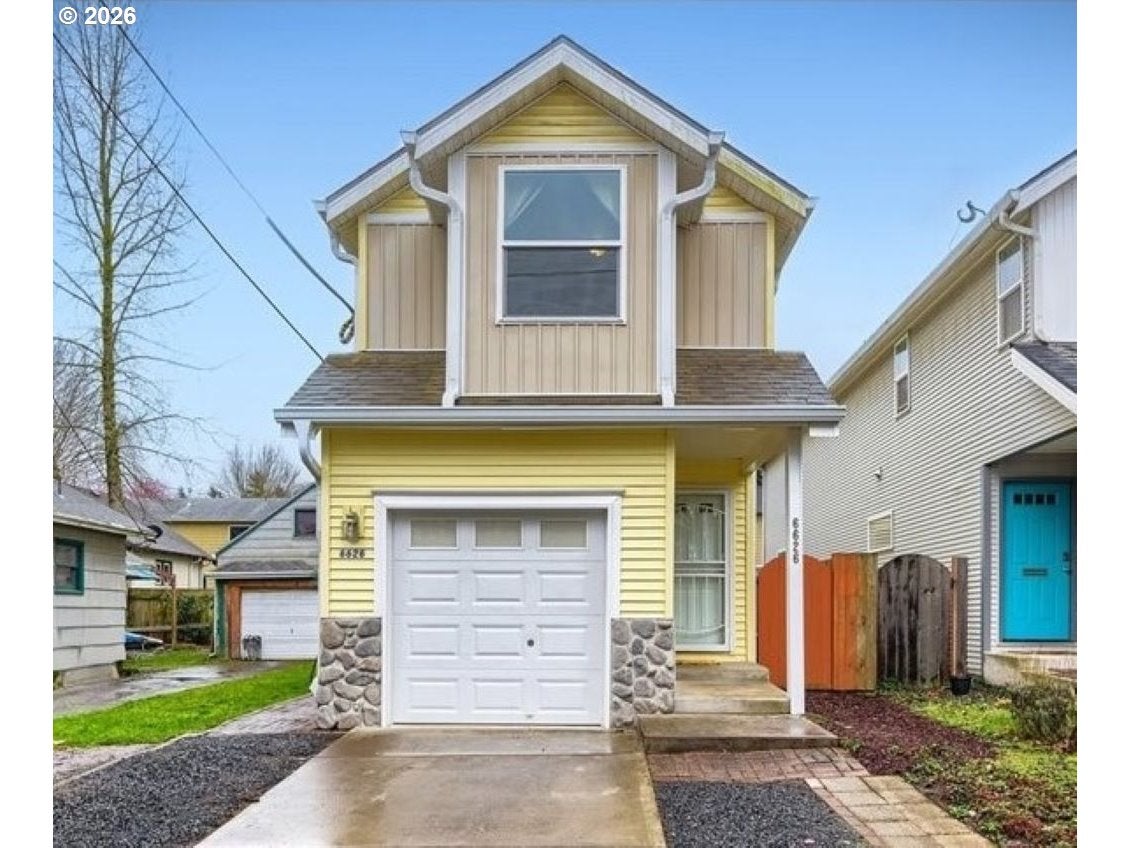
6626 N SENECA ST, Portland, OR 97203
ST JOHNS · Multnomah County
Key Facts
Description
Welcome home to this well-cared for, move-in ready home located on a quiet, tucked away street near everything awesome in St Johns! All of the heavy lifting has been done with major upgrades and updates! This home features an EV Charging station, upgraded furnace and A/C for summer nights, a 50-year roof, new high flow gutter system, double-pane windows, and easy-care vinyl siding make owning this home easy to care for with no surprises! Thoughtfully designed, the main level offers a full-sized kitchen with tons of cabinets and counter space, an upgraded stainless steel refrigerator, range and dishwasher. The roomy and bright open concept living room and dining room offers thick carpeting, a warm gas fireplace and glass slider to the private patio. Upstairs features 3 nicely-sized bedrooms with vaulted ceilings and wall-to wall carpet, 2 full baths, and laundry area. The primary bedroom is bathed in natural light and features large double closets, an ensuite private bathroom with tub and shower and a cozy nook perfect for reading. The fully fenced yard offers privacy, a quiet patio space and garden area. No HOA or shared community spaces. A single car garage and EV car charger offers space for additional storage or a hobby. Excellent location to shopping, parks, University of Portland and transit. Would be a great rental, too. No sign on property. [Home Energy Score = 7. HES Report at https://rpt.greenbuildingregistry.com/hes/OR10245854]
Property Information
Property Type
Residential
Sub-Type
Single Family Residence
Style
Stories2 / Traditional
Year Built
2005
Stories
2
Living Area
1,336 sq ft
Lot Size
0.05 acres
Garage Spaces
1
Parking Spaces
1
Zoning
R2.5
MLS® Listing#
694047762
Property Features
Interior
Appliances
Cooling
Heating
Flooring
Fireplace
Basement
Parking
Patio
Fencing
Lot Features
Roof
Windows
Sewer
Water Source
Schools
- Elementary:
- James John
- Middle:
- George
- High:
- Roosevelt
Financial Details
HOA
None
Annual Taxes
$4,615
Tax year 2025
Parcel Number
R542753
Directions
BEST: Gilbert to Minerva or Smith to Gilbert to Minerva
Affordability Calculator
$99,000
Estimated monthly payment
$2,635/mo
Principal $396,000 · Est. interest $552,455 over 30 yrs
Neighborhood Market Statistics
How this home compares to active listings in Portland, OR
- $507,009
- Median Listing Price
- 172
- Median Days on Market
- 1,572
- Median Sq Ft
- $327
- Median Price / Sq Ft
- 2,279
- Active Listings
- This home’s price is 2% below the area median.
- Its price per sq ft is 13% above the area median.
Market statistics compiled from active EXIT Realty® and MLS listings in Portland, OR.
Location

Getting Around
Points of Interest in Portland, OR
Showing the Portland area map.
Nearby Schools
Roosevelt High School
Secondary · 0.3 mi away
George Middle School
Secondary · 0.4 mi away
Clarendon Elementary School
Elementary · 0.4 mi away
Uno dos Tres Academy
School · 0.6 mi away
Cesar Chavez K-8 School
Elementary · 0.8 mi away
Champions at Astor Elementary School
Elementary · 0.9 mi away
Holy Cross Catholic School
Elementary · 0.9 mi away
Astor Elementary School
Elementary · 0.9 mi away
Rosa Parks Elementary School
Elementary · 0.9 mi away
James John Elementary School
Elementary · 1.0 mi away
Duniway Elementary School
Elementary · 1.1 mi away
Shining Star Waldorf School
Elementary · 1.4 mi away
Sitton Elementary School
Elementary · 1.4 mi away
Peninsula Elementary School
Elementary · 1.7 mi away
Open School
Secondary · 1.7 mi away
B's Preschool
School · 1.7 mi away
Open Meadow Middle School
Elementary · 1.8 mi away
de La Salle North Catholic High School
Secondary · 2.1 mi away
Portland Village School
Elementary · 2.1 mi away
Celebration Academy-Performing Art
School · 2.3 mi away
Commute Calculator
Nearby Homes


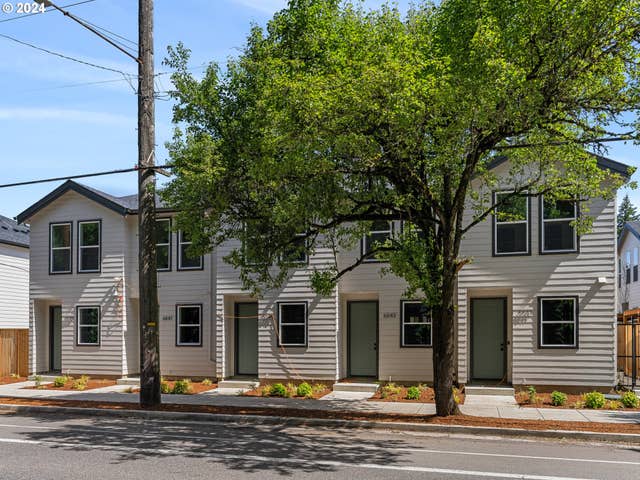

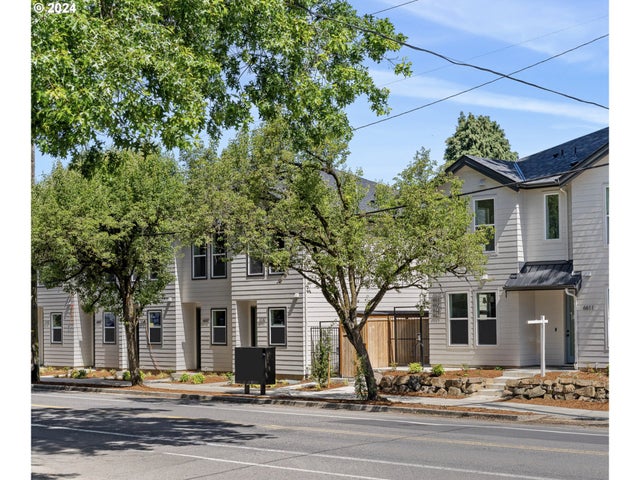
Similar Homes Nearby

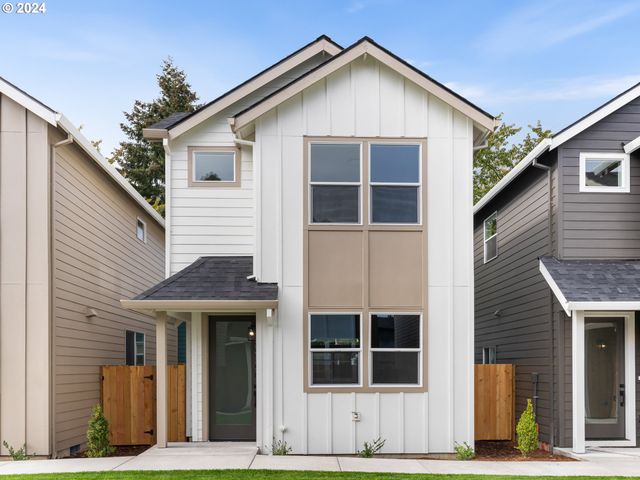
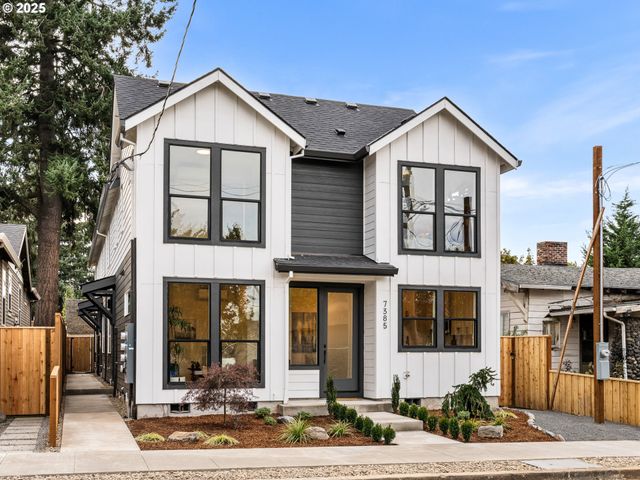


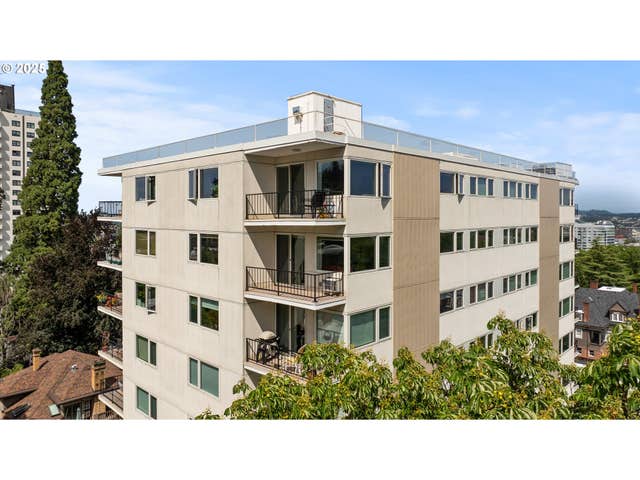
Similar Home Values
Comparable nearby listings and their asking prices.
| Address | Price | Beds | Baths | Sq Ft |
|---|---|---|---|---|
| 10450 SW AKILEAN TER 45, Portland, OR | $348,000 | 2 | 3 | 1,206 |
| 6921 N Bank ST, Portland, OR | $348,800 | 2 | 3 | 889 |
| 7383 N Mobile AVE, Portland, OR | $348,900 | 2 | 3 | 1,102 |
| 5729 SE FRANCIS ST, Portland, OR | $349,000 | 3 | 1 | 1,700 |
| 7332 SE BYBEE BLVD, Portland, OR | $349,000 | 2 | 3 | 1,217 |
| 2211 SW PARK PL 903, Portland, OR | $349,000 | 2 | 2 | 1,039 |
Moving Cost Estimate
EXIT Agents in Portland


Listing Courtesy: Oregon First - 5036675686
Presented by: Stacey Pearo
Last Updated: 2026-03-20