

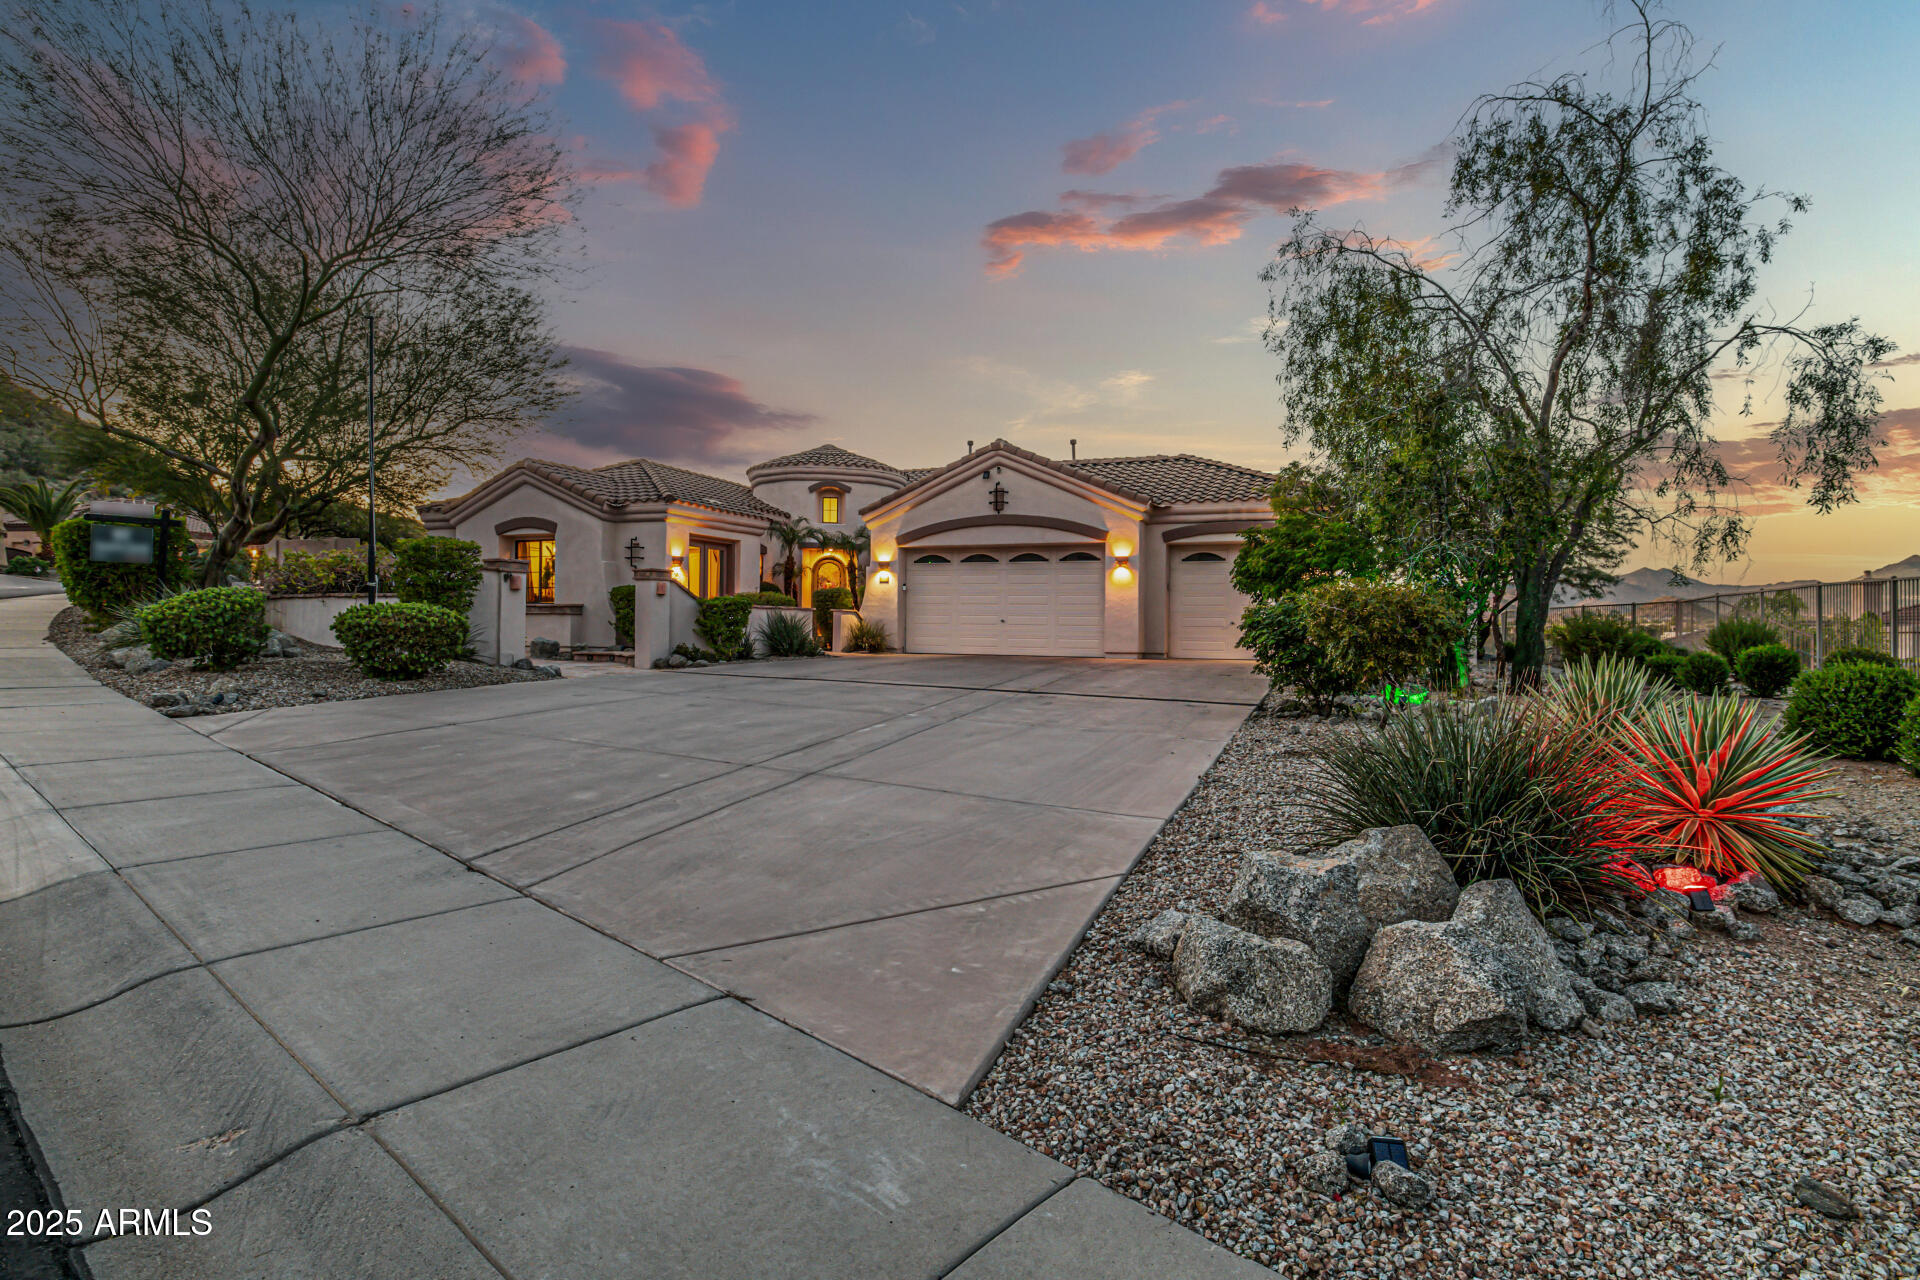
9762 E INGLEWOOD Circle, Mesa, AZ 85207
WHISPER MOUNTAIN · Maricopa County
Key Facts
Listing Courtesy: Real Broker - 4803547344
Description
Tucked away on a north/south lot adjacent to a natural common area in the gated Whisper Mountain community, this single-level luxury home offers privacy, space, and an outdoor lifestyle that truly sets it apart. Sitting on just under a half-acre, the property is designed for both relaxed everyday living and unforgettable backyard gatherings. The interior features a spacious split great-room floor plan with 4 bedrooms, a dedicated den, flex room, and 3 full bathrooms, including a secondary bedroom with its own private bath--ideal for guests or multi-generational living. 10-foot ceilings, extensive 18'' tile flooring, brand-new carpet, accent paint, and an integrated surround-sound system create a comfortable and refined living space. At the center of the home is a gourmet kitchen built for entertaining, featuring a large island with breakfast bar, granite slab countertops, abundant cabinetry, walk-in pantry, and stainless appliances including a 6-burner gas range, double ovens, and vent hood. The great room flows seamlessly from the kitchen and includes a gas fireplace and direct access to the backyard. The owner's suite is a private retreat with French doors to the patio, dual walk-in closets, and a remodeled spa-style bath featuring a walk-in tile shower, soaking tub, and upgraded fixtures. Step outside and the lifestyle truly comes to life. A huge covered patio with tongue-and-groove wood ceiling, ceiling fans, built-in heaters, and integrated speakers creates the perfect outdoor living room. Beyond the patio, the secluded backyard showcases a stunning negative-edge PebbleTec pool with Baja step, rock waterfall feature, above-ground spa, lush landscaping, citrus trees, and synthetic turf. With no direct neighbor behind and open space beside the home, the setting feels peaceful, private, and resort-like. Additional features include a garden area, large exterior storage room, RV gate, and a 3-car garage with cabinets and service door. Located near Usery Mountain Regional Park, hiking and biking trails, Saguaro Lake, Salt River recreation areas, and the Loop 202, this home offers convenient access to outdoor adventure while remaining close to shopping, dining, and everyday amenities along the Power Road corridor. For those seeking luxury desert living with a secluded backyard retreat, this Whisper Mountain home delivers space, privacy, and an exceptional outdoor lifestyle.
Property Information
Property Type
Residential
Sub-Type
Single Family Residence
Style
Ranch
Year Built
2006
Stories
1
Living Area
3,241 sq ft
Lot Size
0.42 acres
Garage Spaces
3
Listing #
6947250
Property Features
Interior
Exterior
Appliances
Cooling
Heating
Flooring
Fireplace
Parking
Laundry
Patio
Fencing
Lot Features
Construction
Foundation
Roof
Windows
Other Structures
Community
Utilities
Sewer
Water Source
Schools
- Elementary:
- Zaharis Elementary
- Middle:
- Smith Junior High School
- High:
- Skyline High School
Financial Details
HOA
$153 / Monthly
Whisper Mountain
Annual Taxes
$4,632
Tax year 2024
Parcel Number
220-01-575
Directions
North to Whisper Mountain gated community on the west side just north of McKellips. Through gate straight down to home.
Affordability Calculator
$210,000
Estimated monthly payment
$5,589/mo
Principal $840,000 · Est. interest $1,171,875 over 30 yrs
Neighborhood Market Statistics
How this home compares to active listings in Mesa, AZ
- $413,158
- Median Listing Price
- 63
- Median Days on Market
- 1,547
- Median Sq Ft
- $252
- Median Price / Sq Ft
- 1,752
- Active Listings
- This home’s price is 154% above the area median.
- Its price per sq ft is 29% above the area median.
Market statistics compiled from active EXIT Realty® and MLS listings in Mesa, AZ.
Location

Points of Interest in Mesa, AZ
Showing the Mesa area map.
Nearby Schools
James K. Zaharis Elementary
Elementary · 0.8 mi away
Cambridge Academy
School · 0.8 mi away
Hosanna Lutheran Church
School · 0.8 mi away
Adobe Adventist Christian School
Elementary · 1.1 mi away
George N. Smith Junior High School
Secondary · 1.2 mi away
Taft Elementary School
Elementary · 1.4 mi away
Leading Edge Academy
School · 1.7 mi away
John Philip Sousa Elementary
Elementary · 2.1 mi away
Excalibur Charter School
Elementary · 2.6 mi away
Pathfinder Academy
School · 2.9 mi away
Stevenson Elementary School
Elementary · 3.0 mi away
Falcon Hill Elementary School
Elementary · 3.1 mi away
Patterson Elementary
Elementary · 3.1 mi away
Hope Academy for Autism
School · 3.2 mi away
Red Mountain High School
Secondary · 3.2 mi away
Mesa Christian Academy
School · 3.2 mi away
Kinder U at (Skyline High School)
Secondary · 3.2 mi away
Skyline High School
Secondary · 3.2 mi away
Red Mountain Center for Early Education
School · 3.3 mi away
Church of Jesus Christ of Latter Day Saints
School · 3.3 mi away
Commute Calculator
Nearby Homes


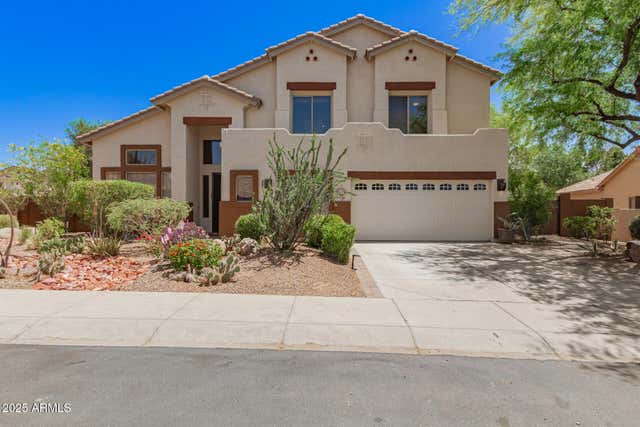
Similar Homes Nearby


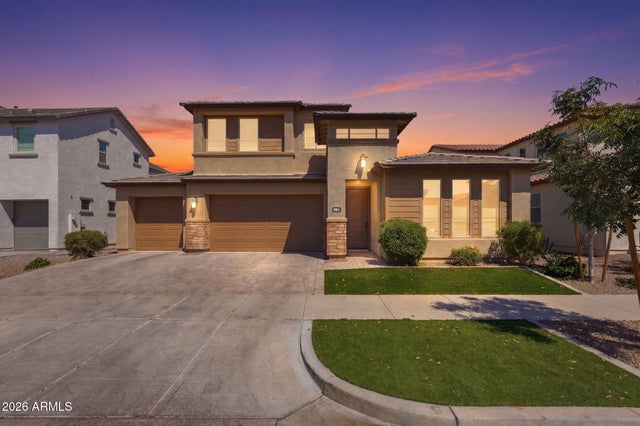
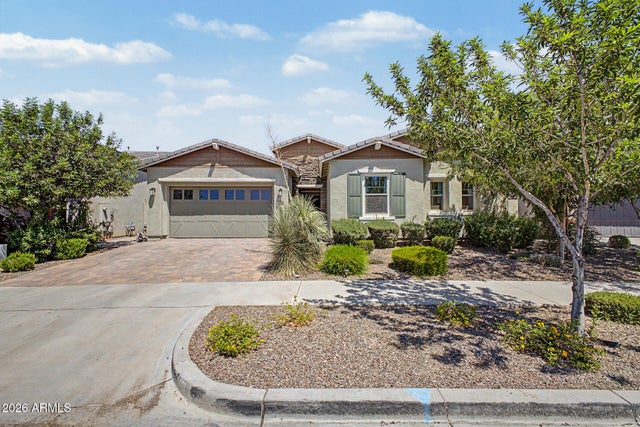
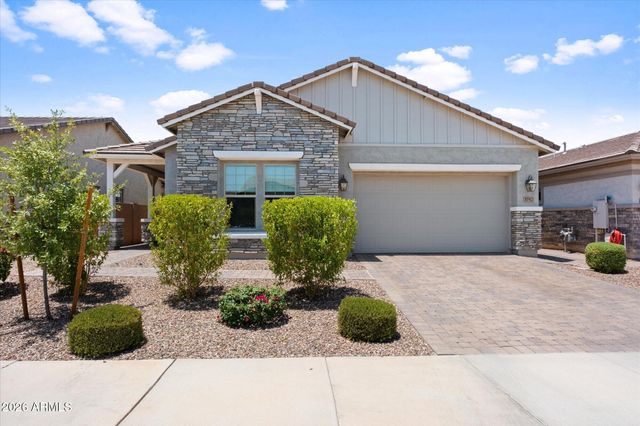
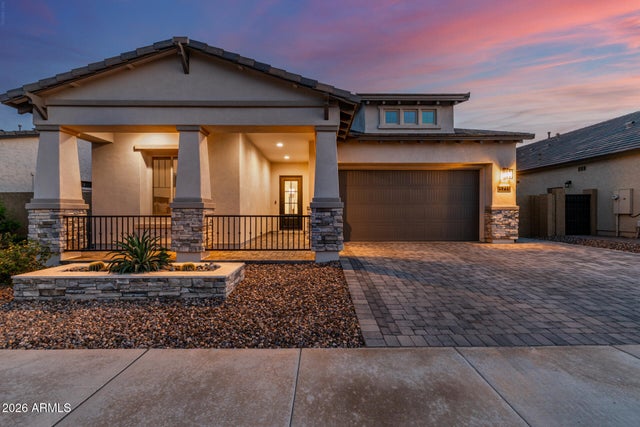
Similar Home Values
Comparable nearby listings and their asking prices.
| Address | Price | Beds | Baths | Sq Ft |
|---|---|---|---|---|
| 6133 S ARCHER --, Mesa, AZ | $737,693 | 3 | 3 | 2,553 |
| 10315 E BERGERON Avenue, Mesa, AZ | $739,000 | 4 | 4 | 3,057 |
| 9662 E RAINBOW Avenue, Mesa, AZ | $739,000 | 5 | 3 | 2,942 |
| 9960 E RUBIDIUM Avenue, Mesa, AZ | $739,000 | 4 | 4 | 2,939 |
| 3752 S BRIDLEWOOD --, Mesa, AZ | $739,900 | 4 | 2 | 2,363 |
| 5711 E SCARLET Street, Mesa, AZ | $739,990 | 3 | 3 | 1,825 |
Moving Cost Estimate
EXIT Agents in Mesa


Last Updated: 2025-11-14