

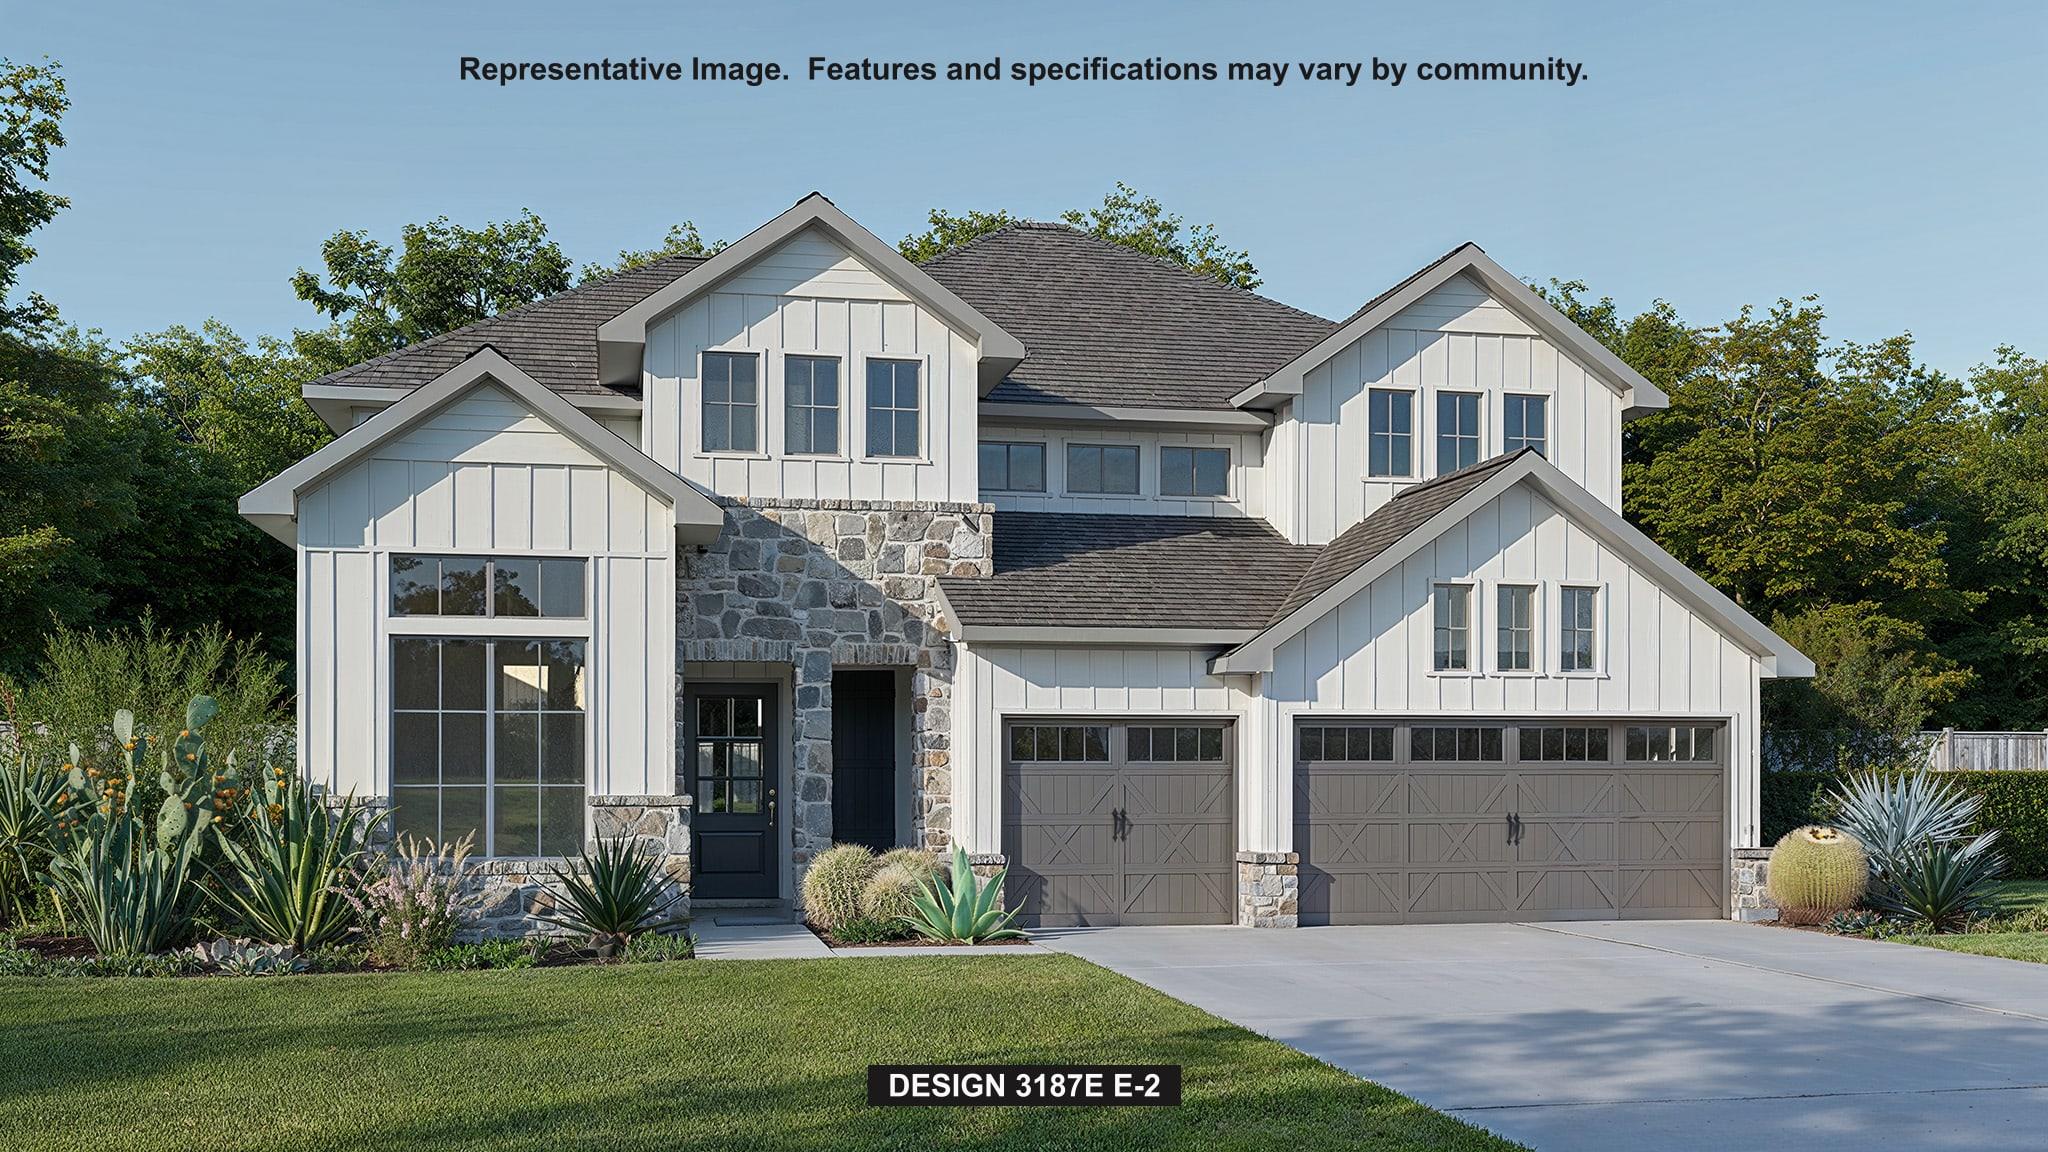
9405 Dingo DR, Austin, TX 78747
Easton Park · Travis County
Key Facts
Description
Entering off of the front porch, the grandeur of the 19-foot ceilings welcomes you. French doors open into the home office, a tranquil space adorned with three large windows. Past the utility room, the open family room awaits, featuring striking sliding glass doors. The kitchen offers a large walk-in pantry, a 5-burner gas cooktop, and an island with built-in seating. The adjacent corner dining room is embraced by walls of windows. The primary bedroom showcases coffered ceilings and ample natural light. French doors lead you into the primary bathroom. You'll find a freestanding tub, a separate glass-enclosed shower, dual vanities, and two walk-in closets. A private guest suite on the first floor, complete with a full bathroom, offers comfort and privacy. Upstairs a spacious game room that overlooks the family room below. French doors open into a coffered-ceiling media room. Secondary bedrooms, each equipped with walk-in closets, share a bathroom. Extended covered backyard patio. Mud room located just off the three-car garage.
Property Information
Property Type
Residential
Sub-Type
Single Family Residence
Year Built
2026
Living Area
3,187 sq ft
Lot Size
0.16 acres
Lot Dimensions
118x60
Garage Spaces
3
Parking Spaces
3
Ownership
Fee-Simple
Days on Market
1
MLS® Listing#
6968900
Property Features
Interior
Exterior
Appliances
Cooling
Heating
Flooring
Pool
Parking
Laundry
Patio
Fencing
Lot Features
Construction
Foundation
Roof
Security
Other Structures
Community
Utilities
Sewer
Water Source
Rooms
- First
- First
- BathroomFirst
- BathroomFirst
- BathroomSecond
- BedroomSecond
- BedroomSecond
- BedroomFirst
- Dining RoomFirst
- Family RoomFirst
- Game RoomSecond
- Media RoomSecond
- OfficeFirst
Schools
- Elementary:
- Newton Collins
- Middle:
- Ojeda
- High:
- Del Valle
Financial Details
HOA
$900 / Annually
Cohere Life
Annual Taxes
$831
Tax year 2025
Assessed Value
$32,300
Parcel Number
03401318260000
Directions
From I-35 South, exit East William Cannon Drive, turn left onto East William Cannon Drive. Continue on East William Cannon Drive for 4.4 miles. Cross McKinney Falls Parkway into Easton Park. Continue on William Cannon Drive for 1 mile and turn right on Colton Bluff Springs. Take an immediate right on Sky Tree Drive. The Sales Center is on the right at 7808 Skytree Drive.
Affordability Calculator
$181,980
Estimated monthly payment
$4,843/mo
Principal $727,920 · Est. interest $1,015,513 over 30 yrs
Neighborhood Market Statistics
How this home compares to active listings in Austin, TX
- $550,677
- Median Listing Price
- 68
- Median Days on Market
- 1,788
- Median Sq Ft
- $324
- Median Price / Sq Ft
- 5,419
- Active Listings
- This home’s price is 65% above the area median.
- Its price per sq ft is 12% below the area median.
Market statistics compiled from active EXIT Realty® and MLS listings in Austin, TX.
Location

Points of Interest in Austin, TX
Showing the Austin area map.
Nearby Schools
Primrose School at Easton Park - Coming Soon
School · 0.9 mi away
Newton Collins Elementary School
Elementary · 0.9 mi away
Hillcrest Elementary School
Elementary · 2.1 mi away
Palm Elementary School
Elementary · 2.7 mi away
Blazier Elementary School
Elementary · 2.8 mi away
Ojeda Middle School
Elementary · 3.5 mi away
Perez Elementary School
Elementary · 3.5 mi away
Idea Public School
Secondary · 3.7 mi away
Smith Elementary School
Elementary · 3.8 mi away
Widen Elementary School
Elementary · 3.8 mi away
Mendez Middle School
Secondary · 3.9 mi away
Wayside: Altamira Academy
School · 4.0 mi away
Popham Elementary School
Elementary · 4.1 mi away
Atp Flight School
School · 4.3 mi away
Sunrise Academy
School · 4.4 mi away
Kipp Paseo Primary
Elementary · 4.5 mi away
Champions at Kipp Paseo Primary School
Elementary · 4.5 mi away
Rodriguez Elementary School
Elementary · 4.7 mi away
Houston Elementary School
Elementary · 4.8 mi away
Valor South Austin
School · 5.0 mi away
Commute Calculator
Nearby Homes

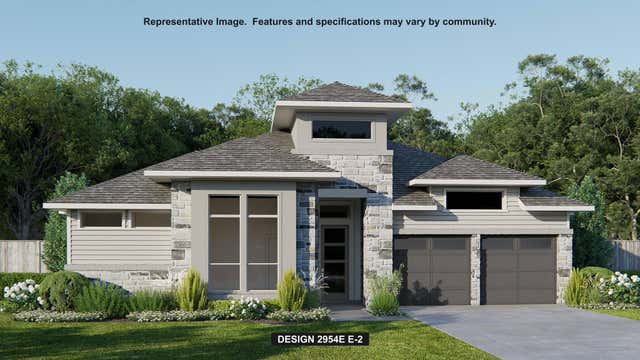
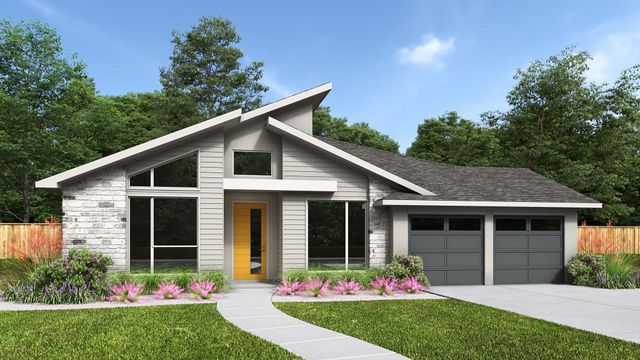
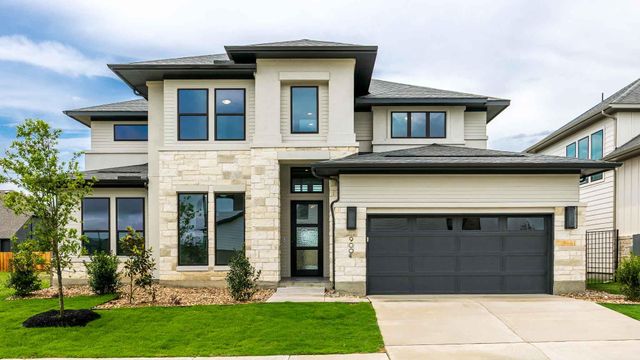
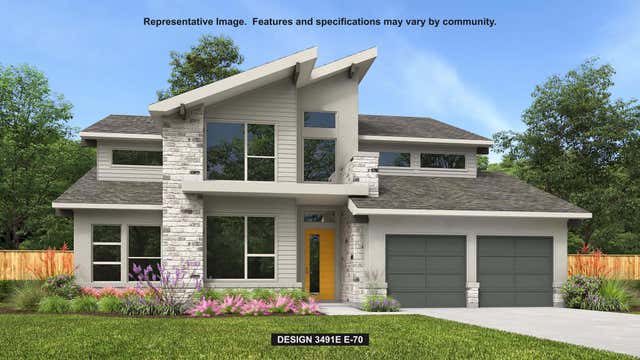
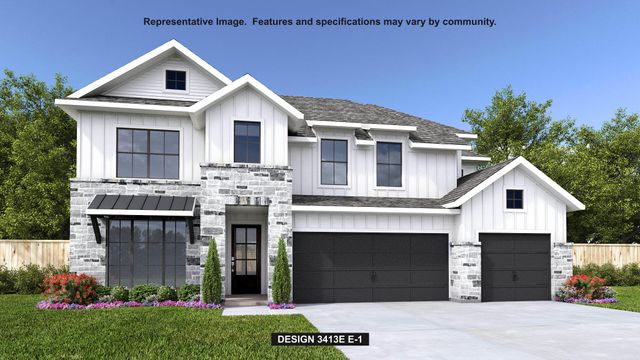
Similar Homes Nearby

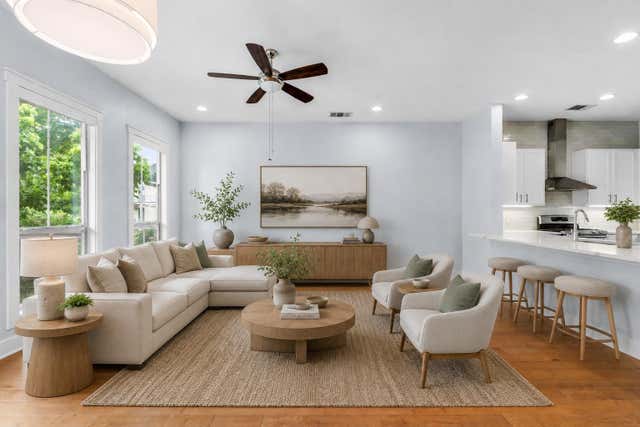


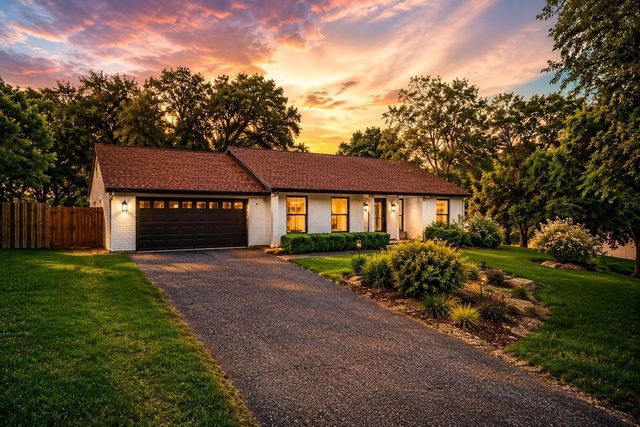
Similar Home Values
Comparable nearby listings and their asking prices.
| Address | Price | Beds | Baths | Sq Ft |
|---|---|---|---|---|
| 9412 Castle Pines DR, Austin, TX | $637,000 | 4 | 3 | 2,713 |
| 2520 Bluebonnet LN 52, Austin, TX | $638,879 | 4 | 3 | 1,950 |
| 3319 Dalton ST, Austin, TX | $639,000 | 4 | 4 | 2,312 |
| 15317 Falconhead Grove LOOP, Austin, TX | $639,000 | 3 | 4 | 2,503 |
| 6503 Shiner ST, Austin, TX | $639,000 | 3 | 3 | 2,268 |
| 9004 LA FAUNA PATH, Austin, TX | $639,000 | 3 | 2 | 1,758 |
Moving Cost Estimate
EXIT Agents in Austin


Listing Courtesy: Perry Homes Realty, LLC - (713) 948-6666
Last Updated: 2026-03-26