

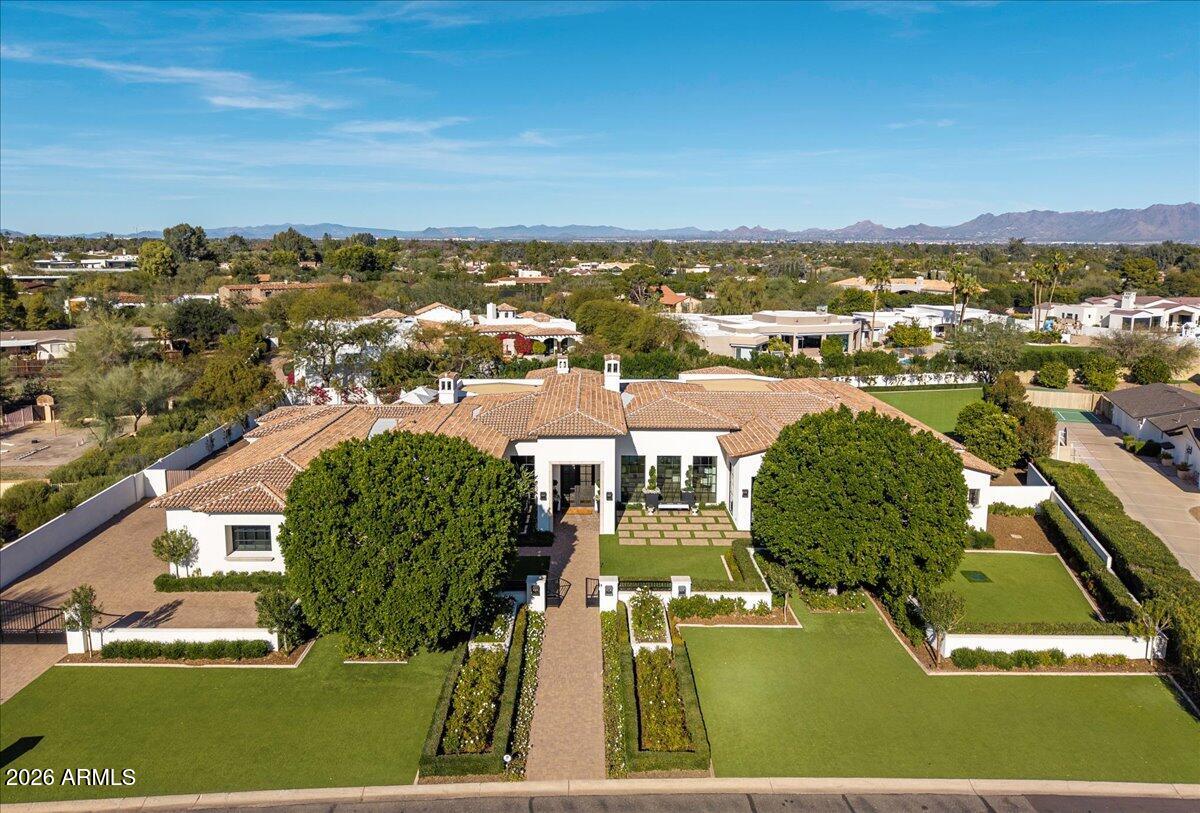
5022 E ORCHID Lane, Paradise Valley, AZ 85253
GROSSE POINTE HIGHLANDS · Maricopa County
Key Facts
Listing Courtesy: Compass - 4807761555
Description
This private gated modern mediterranean inspired estate is absolutely spectacular. Custom built by Regal American, the pristine attention to detail and authentic european design elements makes it one of the most spectacular estates in all of Paradise Valley. The sleek architecture and chic design combine elegance and comfort, while incorporating contemporary elements and maintaining a sense of luxury and sophistication. Meticulous attention to detail elevates the overall quality of each room including the island kitchen that features exquisite custom cabinetry and a wolf/subzero appliance package. The stunning great room is the center of the home and has a floor to ceiling fireplace providing an excellent backdrop. The bar/game room has a full wet bar, plenty of room for a pool table, and glass doors that open to the phenomenal backyard. There's a temperature-controlled wine room that stores nearly 1,000 bottles, and the entire home is automated with a Control4 system. All 5 bedrooms and 6 baths feature beautiful custom touches, with a resort caliber primary suite. Some of the extraordinary finishes include neutral walls, polished and matte countertops, textured tile, natural stone, and substantial millwork, and the backyard is nothing short of a dream featuring Berghoff designed landscape highlighted by flower gardens, meticulously manicured greens, an artificial turf covered yard with room for a pickleball/sport court, huge custom pool with a swim up bar and 25m lap pool, two separate ramadas, unique waterfall/rain curtain with LED lighting, and a separate pool bathroom. This special property has perfect elements for all generations to enjoy making it a highly desirable family compound!
Property Information
Property Type
Residential
Sub-Type
Single Family Residence
Style
Contemporary
Year Built
2017
Stories
1
Living Area
7,511 sq ft
Lot Size
1.00 acres
Garage Spaces
4
Parking Spaces
10
Listing #
6971699
Property Features
Interior
Exterior
Appliances
Cooling
Heating
Fireplace
Pool
Parking
Laundry
Patio
Fencing
Construction
Roof
Windows
Security
Utilities
Sewer
Schools
- Elementary:
- Cherokee Elementary School
- Middle:
- Cocopah Middle School
- High:
- Chaparral High School
Financial Details
HOA
None
Annual Taxes
$15,308
Tax year 2025
Parcel Number
168-54-019
Directions
From Doubletree, go North on 52nd st to Orchid Ln, west on Orchid. Property on right.
Affordability Calculator
$1,999,000
Estimated monthly payment
$53,198/mo
Principal $7,996,000 · Est. interest $11,155,132 over 30 yrs
Neighborhood Market Statistics
How this home compares to active listings in Paradise Valley, AZ
- $480,093
- Median Listing Price
- 72
- Median Days on Market
- 2,031
- Median Sq Ft
- $231
- Median Price / Sq Ft
- 1,749
- Active Listings
- This home’s price is 1982% above the area median.
- Its price per sq ft is 477% above the area median.
Market statistics compiled from active EXIT Realty® and MLS listings in Paradise Valley, AZ.
Location

Points of Interest in Paradise Valley, AZ
Showing the Paradise Valley area map.
Nearby Schools
Tesseract School
School · 0.5 mi away
Jones-Gordon School
Elementary · 0.5 mi away
Cherokee Elementary School
Elementary · 0.7 mi away
Mission Montessori Academy
Elementary · 1.3 mi away
Scottsdale Country Day School
Elementary · 1.4 mi away
Accelerated Learning Center
School · 1.8 mi away
Gateway Academy
School · 1.9 mi away
Tesseract School
Secondary · 1.9 mi away
Chaparral Christian Preschool and Kindergarten
School · 2.1 mi away
Community Montessori School
Elementary · 2.1 mi away
Chaparral High School
Secondary · 2.4 mi away
Kids
School · 2.5 mi away
Cocopah Middle School
Secondary · 2.5 mi away
Desert View Learning Center
School · 2.6 mi away
Sequoya Elementary School
Elementary · 2.6 mi away
Christ Church School
Elementary · 2.6 mi away
Cholla Complex
School · 2.7 mi away
Brightmont Academy
School · 2.7 mi away
Roadrunner School
Elementary · 2.7 mi away
Judson School
School · 2.9 mi away
Commute Calculator
Nearby Homes
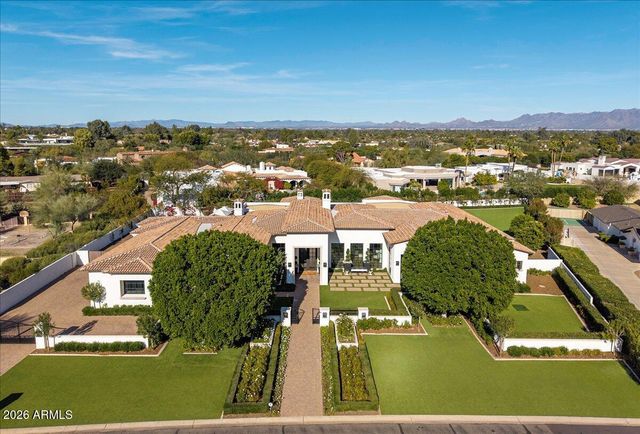
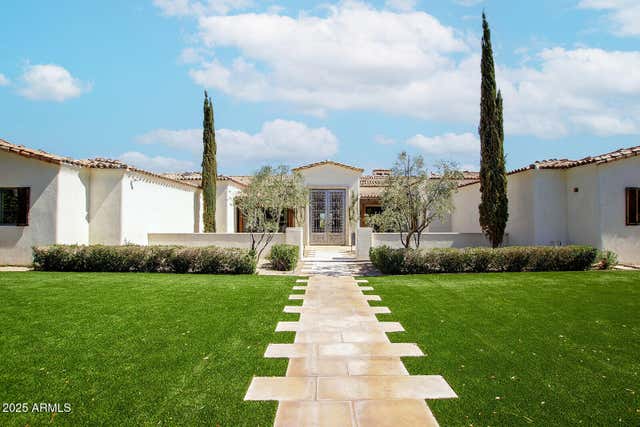


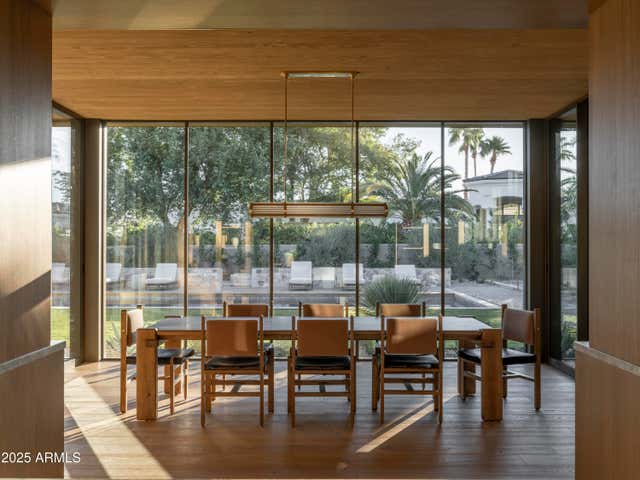

Similar Homes Nearby
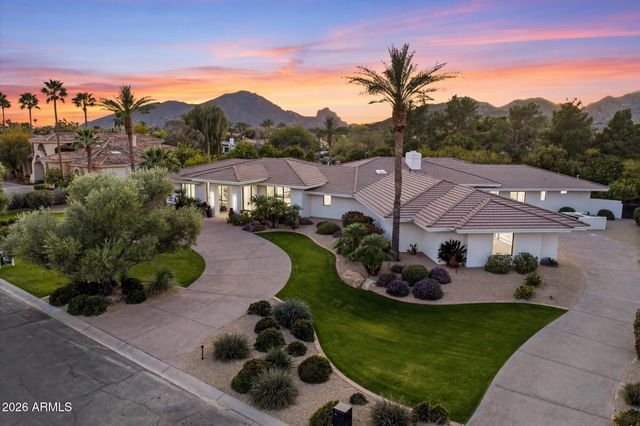
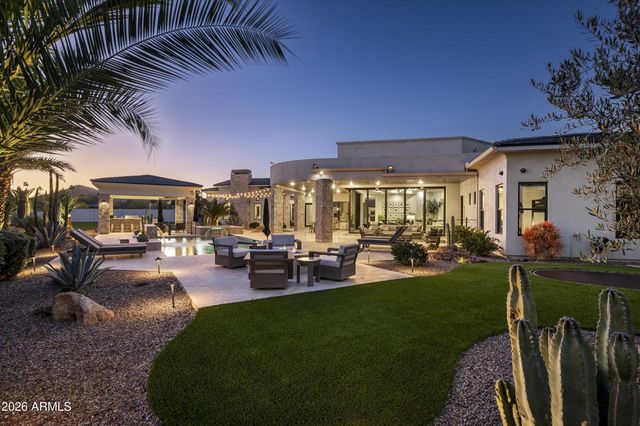

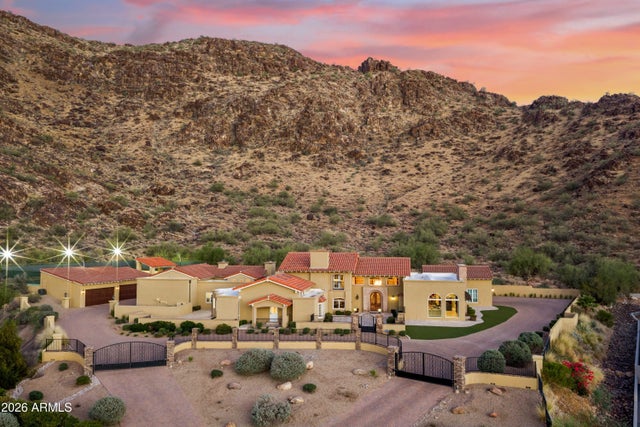
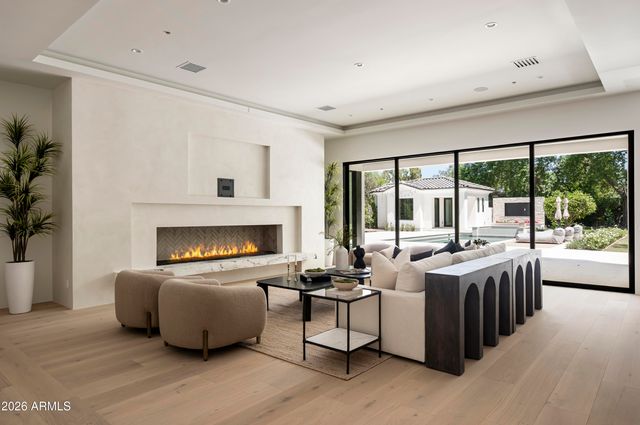

Similar Home Values
Comparable nearby listings and their asking prices.
| Address | Price | Beds | Baths | Sq Ft |
|---|---|---|---|---|
| 7272 N 71ST Street, Paradise Valley, AZ | $7,200,000 | 6 | 6 | 6,810 |
| 8700 N 55TH Place, Paradise Valley, AZ | $7,495,000 | 5 | 6 | 6,744 |
| 4935 E BERNEIL Drive, Paradise Valley, AZ | $7,500,000 | 6 | 8 | 7,734 |
| 5315 E PARADISE CANYON Road, Paradise Valley, AZ | $7,599,000 | 7 | 8 | 9,336 |
| 6020 E DOUBLETREE RANCH Road, Paradise Valley, AZ | $7,795,000 | 4 | 6 | 6,586 |
| 6023 E TURQUOISE Avenue, Paradise Valley, AZ | $7,800,000 | 5 | 8 | 7,055 |
Moving Cost Estimate
EXIT Agents in Paradise Valley


Last Updated: 2026-01-20