

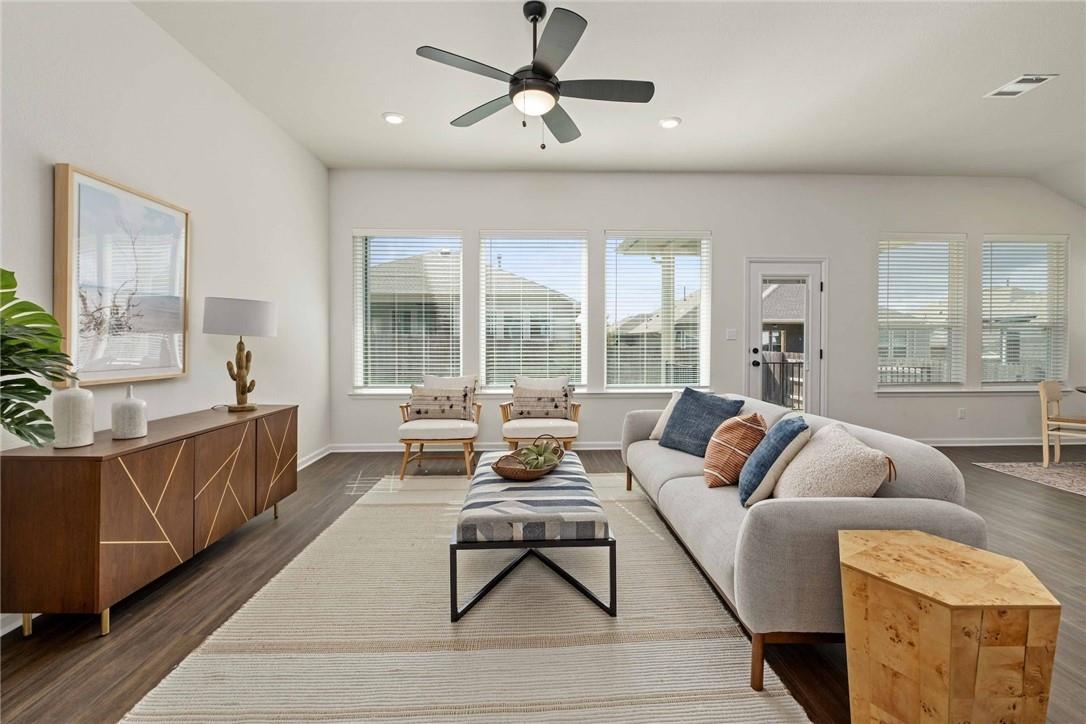
154 Sequoia DR, Kyle, TX 78640
Cypress Forest Ph Four Sec A · Hays County
Key Facts
Description
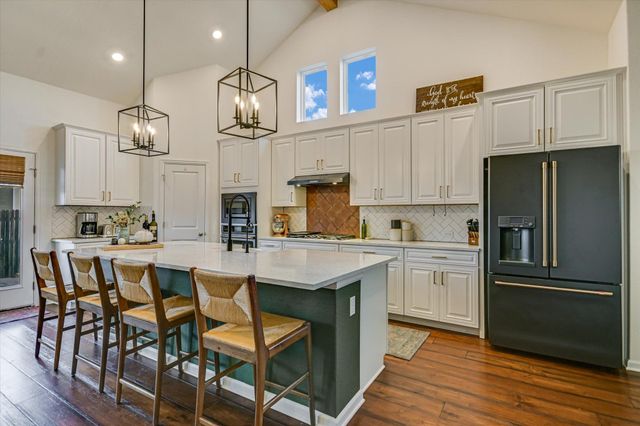
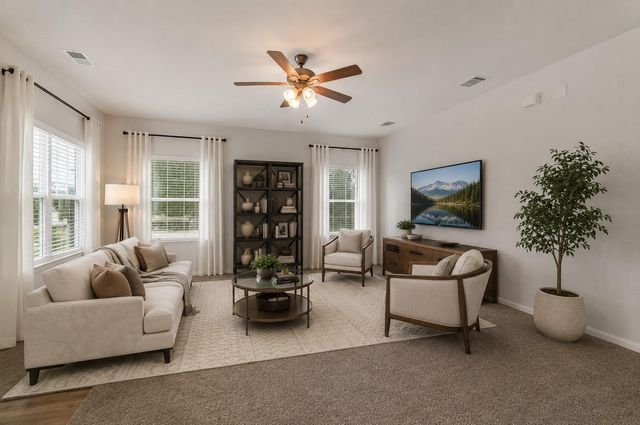
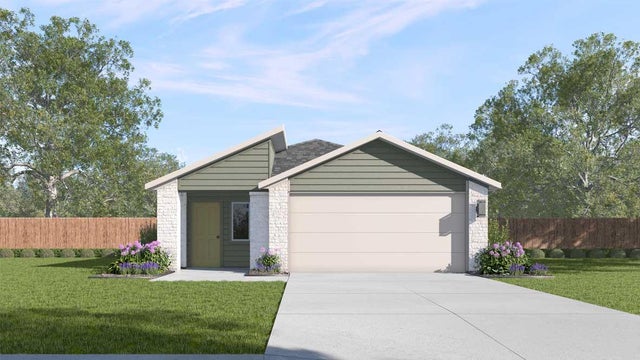
A modern 1,725 sq ft, 3-bedroom, 2-bath single-story David Weekley home (built 2021) in the sought-after Cypress Forest community, just 5 minutes from downtown Kyle and an easy 30-minute commute to Austin. Set on a low-maintenance 0.15-acre lot, the home offers inviting outdoor living with a front porch large enough for comfortable seating and a fully fenced backyard accessed through expansive rear windows and a glass door. Inside, the open-concept kitchen, dining, and living area features contemporary finishes, smart GE Café range and dishwasher, and a generous center island ideal for cooking, gathering, and entertaining. Two front bedrooms share a well-appointed hall bath, while the private primary suite sits at the rear of the home with additional space perfect for a desk, reading nook, or Peloton. The primary bath includes dual vanities, modern fixtures and tile, a glass-enclosed walk-in shower, separate water closet, and a spacious walk-in closet. Additional features include a Wi-Fi–enabled Hunter irrigation system, whole-home water softener, smart thermostat, a large laundry room with electric washer/dryer hookups, and a two-car garage with extra storage. Cypress Forest residents enjoy access to a neighborhood park, playscape, and a seasonal swimming pool reserved exclusively for homeowners and their guests. Zoned to Hays ISD. Owner is a Texas REALTOR.
Property Information
Property Type
Residential
Sub-Type
Single Family Residence
Year Built
2021
Living Area
1,725 sq ft
Lot Size
0.15 acres
Garage Spaces
2
Parking Spaces
4
MLS® Listing#
6975392
Property Features
Interior
Exterior
Appliances
Cooling
Heating
Flooring
Pool
Parking
Laundry
Patio
Fencing
Lot Features
Construction
Foundation
Roof
Windows
Community
Utilities
Sewer
Water Source
Schools
- Elementary:
- Laura B Negley
- Middle:
- R C Barton
- High:
- Jack C Hays
Financial Details
HOA
$300 / Quarterly
Cypress Forest
Parcel Number
112281000J011002
Directions
From Downtown Kyle, take W. Center St. west to Old Stagecoach Rd., Turn right onto Old Stagecoach Rd., Turn Left onto Cypress Forest Dr., Turn Right onto Sequoia Dr., house on the right, 154 Sequoia Dr.
Affordability Calculator
$83,000
Estimated monthly payment
$2,209/mo
Principal $332,000 · Est. interest $463,170 over 30 yrs
Neighborhood Market Statistics
How this home compares to active listings in Kyle, TX
- $340,825
- Median Listing Price
- 75
- Median Days on Market
- 2,015
- Median Sq Ft
- $176
- Median Price / Sq Ft
- 705
- Active Listings
- This home’s price is 22% above the area median.
- Its price per sq ft is 37% above the area median.
Market statistics compiled from active EXIT Realty® and MLS listings in Kyle, TX.
Location

Getting Around
Points of Interest in Kyle, TX
Showing the Kyle area map.
Nearby Schools
Wallace Middle School
Secondary · 0.5 mi away
Kyle Elementary School
Elementary · 1.0 mi away
La Casa dei Bambini - Kyle Montessori
Elementary · 1.1 mi away
Primrose School of Kyle
School · 1.2 mi away
Negley Elementary School
Elementary · 1.2 mi away
Idea
Secondary · 1.9 mi away
Fuentes Elementary School
Elementary · 2.1 mi away
Stepping Stone School
School · 2.1 mi away
Hays Consolidated Independent School Dist
Secondary · 2.1 mi away
Stepping Stone School
School · 2.1 mi away
Live Oak Academy
School · 2.3 mi away
Jack C Hays High School
Secondary · 2.4 mi away
Jack C Hays H S
Secondary · 2.5 mi away
Tobias Elementary School
Elementary · 2.5 mi away
Extend-A-Care for Kids
School · 2.5 mi away
Lehman High School
Secondary · 2.8 mi away
Blanco Vista Elementary
Elementary · 3.4 mi away
Science Hall Elementary School
Elementary · 3.6 mi away
Chapa Middle School
Secondary · 4.1 mi away
Crosswinds Kindercare
School · 5.2 mi away
Commute Calculator
Nearby Homes

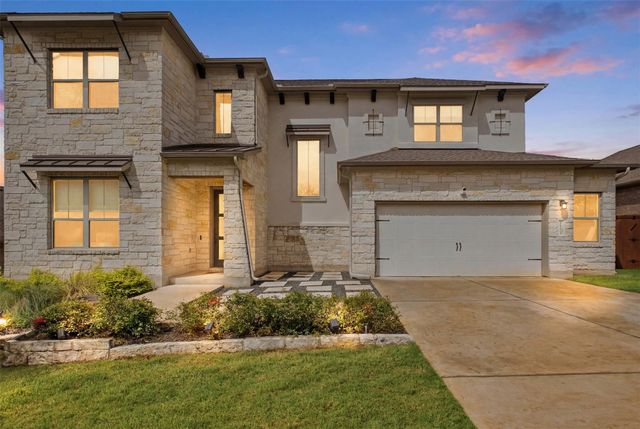
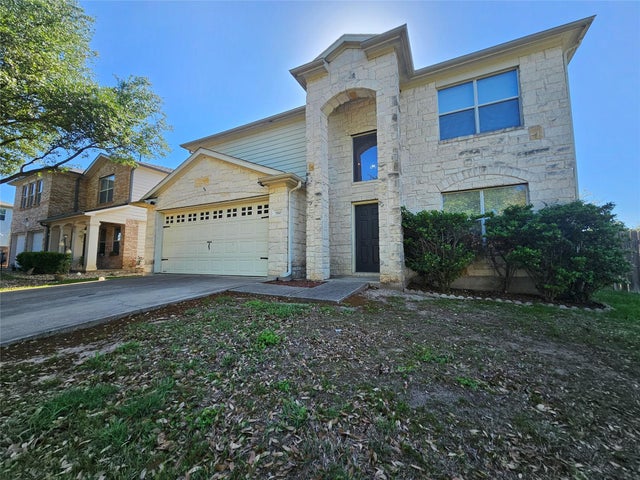
Similar Homes Nearby

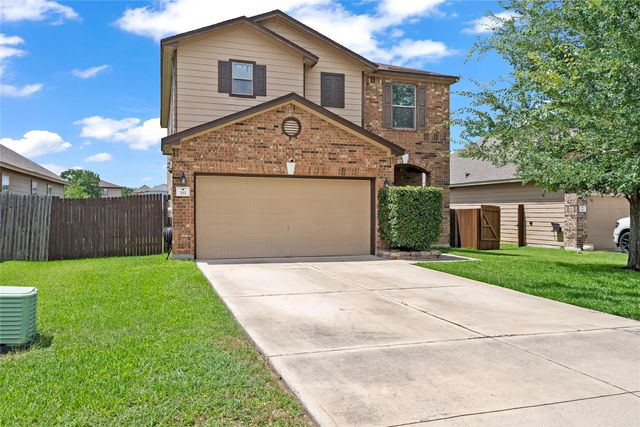
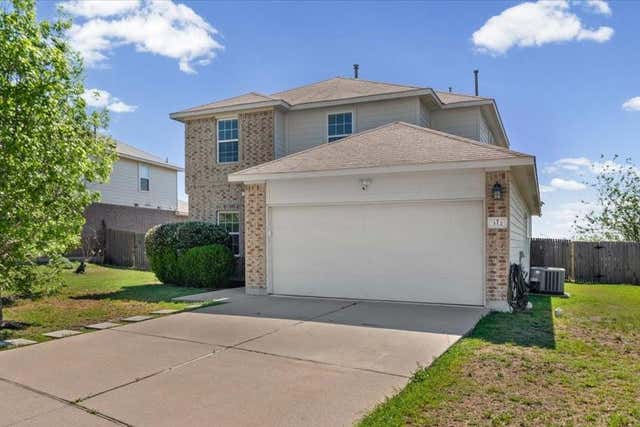

Similar Home Values
Comparable nearby listings and their asking prices.
| Address | Price | Beds | Baths | Sq Ft |
|---|---|---|---|---|
| 2671 Winding Creek RD, Kyle, TX | $290,960 | 3 | 2 | 1,551 |
| 351 New Bridge DR, Kyle, TX | $290,990 | 3 | 3 | 2,110 |
| 312 Waterloo DR, Kyle, TX | $292,000 | 4 | 3 | 2,082 |
| 133 Everglades DR, Kyle, TX | $294,900 | 3 | 3 | 2,179 |
| 308 Shiro DR, Kyle, TX | $294,900 | 3 | 3 | 2,041 |
| 450 Mountain Pea RD, Kyle, TX | $294,960 | 3 | 2 | 1,489 |
Moving Cost Estimate
EXIT Agents in Kyle


Listing Courtesy: Coldwell Banker Realty - (512) 328-8200
Last Updated: 2026-06-23